Commercial Parapet Wall, Roof-to-Wall Junction & Curtain-Wall Spandrel Spray Foam Cost in Toronto & the GTA (2026 Envelope Guide)
Commercial Parapet Wall, Roof-to-Wall Junction & Curtain-Wall Spandrel Spray Foam Cost in Toronto & the GTA (2026 Envelope Guide): 2026 Ontario Overview & Code Essentials
When infrared thermography consultants and building envelope engineers audit commercial office towers, retail plazas, logistics warehouses, and institutional buildings across Toronto, Mississauga, Brampton, Vaughan, and Markham, up to 40% of total building air leakage and winter ceiling condensation originates at just two perimeter details: the roof-to-wall parapet junction (where the vertical steel-stud, CMU, or tilt-up wall meets the fluted corrugated steel roof deck) and the curtain-wall spandrel / slab-edge perimeter. Trying to stuff mineral wool or cut rigid boards into 1.5" to 3.0" fluted steel deck ribs and deflection tracks leaves hundreds of interconnected air tunnels that fail 2026 Ontario Building Code Division B Part 5 & Supplementary Standard SB-10 air-barrier continuity requirements.
That is why Ontario general contractors, roofing consultants, and envelope engineers contract Sprayfoam Solutions Toronto Inc. for precision commercial flat roof & parapet insulation systems and commercial warehouse envelope sealing. Operating heated mobile proportioner rigs manned by Caliber Certified (CAN/ULC-S705.2 Licensed) Installers, we spray 3.0" to 4.0" of 2 lb medium-density closed-cell spray polyurethane foam (CAN/ULC-S705.1 & CAN/ULC-S742) directly into fluted roof-to-wall transitions, parapet framing cavities, and spandrel backup walls—and pair exposed return-air plenums with our Turnkey 2 lb Closed-Cell SPF + 18-Mil DC315 Package. Get a $250 Credit on Your Estimate — Check Your Price in 60 Seconds (/price-chat) • No Site Visit Required, or submit architectural perimeter details via our General Contractor & B2B Bid Desk.
Compare our 3 most common commercial perimeter envelope and plenum spray foam scopes across the GTA before running your 60-second estimate:
- 3.0"–3.5" Closed-Cell 2 lb SPF (R-18 to R-21)
- Seals Corrugated Roof Deck Flutes, Parapet Studs & Top Angles
- Includes $250 Estimate Credit
- 3.0"–4.0" Closed-Cell 2 lb SPF (R-18 to R-24)
- CAN/ULC-S742 Continuous Air/Vapour Barrier + Optional 18-Mil DC315 in Return Plenums
- Passes OBC SB-10
- 3.5"–4.5" 2 lb Closed-Cell SPF (R-21 to R-27) + 18-Mil WFT IFTI DC315 Thermal Barrier
- Full CAN/ULC-S705.2 & Elcometer DFT Compliance Binder
2026 Commercial Parapet Wall, Fluted Deck Junction & Curtain-Wall Spandrel Spray Foam Cost Table
In 2026, commercial perimeter transition detailing in Toronto and Ontario is priced either per linear foot (for 18-inch to 48-inch high roof-to-wall parapet bands and slab-edge spandrel beams) or per square foot when bundled with full commercial building envelope insulation in Ontario. When the parapet or spandrel sits inside an exposed warehouse or an open ceiling return-air plenum, adding 18 mils WFT of IFTI DC315 thermal barrier coating satisfies OBC Section 3.1.4.2 in a single turnkey mobilization:
| Commercial Perimeter Detail / Assembly | 2026 Technical Spec (CAN/ULC-S705.1 + S742) | 2026 Installed Rate | Typical Commercial Project Total | OBC SB-10 & Part 5 Code Status |
|---|---|---|---|---|
Fluted Steel Deck-to-Wall Junction ( 18" – 24" Band)(Acoustic/Structural Deck Flutes) | 3.0" – 3.5" 2 lb Closed-Cell SPF( R-18–R-21) | $3.25 – $4.85 / lin. ft | $3,900 – $12,125(1,200–2,500 lin. ft) | Stops Stack-Effect Roof-Edge Air Leakage |
Interior Parapet Framing & Coping Cavity ( 3 ft–5 ft High)(Steel Stud / CMU Backup) | 3.5" – 4.0" 2 lb Closed-Cell SPF( R-21–R-24) | $2.85 – $4.65 / sq ft | $8,550 – $27,900(3,000–6,000 sq ft) | CAN/ULC-S742 Air + Class 1 Vapour Seal |
Parapet + Return-Air Ceiling Plenum Turnkey(Exposed Above T-Bar Grid or Bay) | 3.0" – 3.5" 2 lb SPF + 18-Mil WFT IFTI DC315® | $4.50 – $6.75 / sq ft | $15,750 – $47,250(3,500–7,000 sq ft) | Passes OBC SB-10 + OBC 3.1.4.2 Fire Code |
Curtain-Wall Spandrel Backpan & Slab-Edge Tie-In(High-Rise / Mid-Rise Office) | 3.0" – 4.0" 2 lb Closed-Cell SPF( R-18–R-24) | $3.10 – $4.95 / sq ft | $15,500 – $59,400(5,000–12,000 sq ft) | Eliminates Mullion & Slab-Edge Condensation |
Steel Canopy, Overhang Soffit & Outrigger Thermal Break(Cold-Bridge Mitigation) | 3.5" – 5.0" 2 lb Closed-Cell SPF( R-21–R-30) | $3.50 – $5.60 / sq ft | $7,000 – $28,000(2,000–5,000 sq ft) | Seals Cantilevered Structural Steel Penetrations |
Why the Roof-to-Wall Parapet Junction Is the #1 Air Leakage & Condensation Zone in Ontario Commercial Buildings
During an Ontario winter (-18°C to -28°C design temperatures), warm, humid indoor air rises to the top of a commercial building under buoyancy pressure (stack effect), creating positive interior air pressure of 15 to 45 Pascals right at the roof-to-wall intersection. When a commercial parapet wall is built with hollow CMU blocks or 6-inch steel studs topped by a corrugated metal roof deck:
- Corrugated Metal Deck Flute Tunnels (
1.5" to 3.0"Deep): Standard steel roof decks rest on top of the perimeter structural steel beam or CMU bond beam, leaving a triangular or trapezoidal open flute every6 inchesalong the entire building perimeter. Stuffing fiberglass or mineral wool pieces ("flute fillers") into these ribs does not stop air flow—warm indoor air blows straight through the fibrous batt, hits the cold exterior parapet flashing or underside of the roof membrane, and condenses into liquid water that drips onto acoustic ceiling tiles ("phantom roof leaks"). - 2-Dimensional & 3-Dimensional Parapet Thermal Bridging: A concrete block or steel-stud parapet wall projects above the roof line into freezing outdoor wind on both sides and the top coping cap—acting like a cooling fin on an engine block. Spraying 3.0" to 4.0" of 2 lb closed-cell spray foam (
CAN/ULC-S705.1) continuously up the interior parapet wall, over the top structural ledger angle, and12" to 24"out onto the underside of the fluted steel roof deck encapsulates the thermal bridge and locks in a monolithic air/vapour seal. - Seamless Tie-In Between Wall Air Barrier & Roof Membrane Vapor Retarder: Under OBC Part 5 and CAN/ULC-S742, the vertical wall air barrier must connect airtightly to the horizontal roof deck vapour retarder. Because 2 lb closed-cell SPF adheres tenaciously to primed steel, concrete, gypsum sheathing, and bitumen/membrane tie-in strips, it bridges the 90-degree transition without peel-and-stick lap joints that lift on fluted metal.
Curtain-Wall Spandrel Panels, Window Perimeter Bucks & Slab-Edge Thermal Bridging Explained
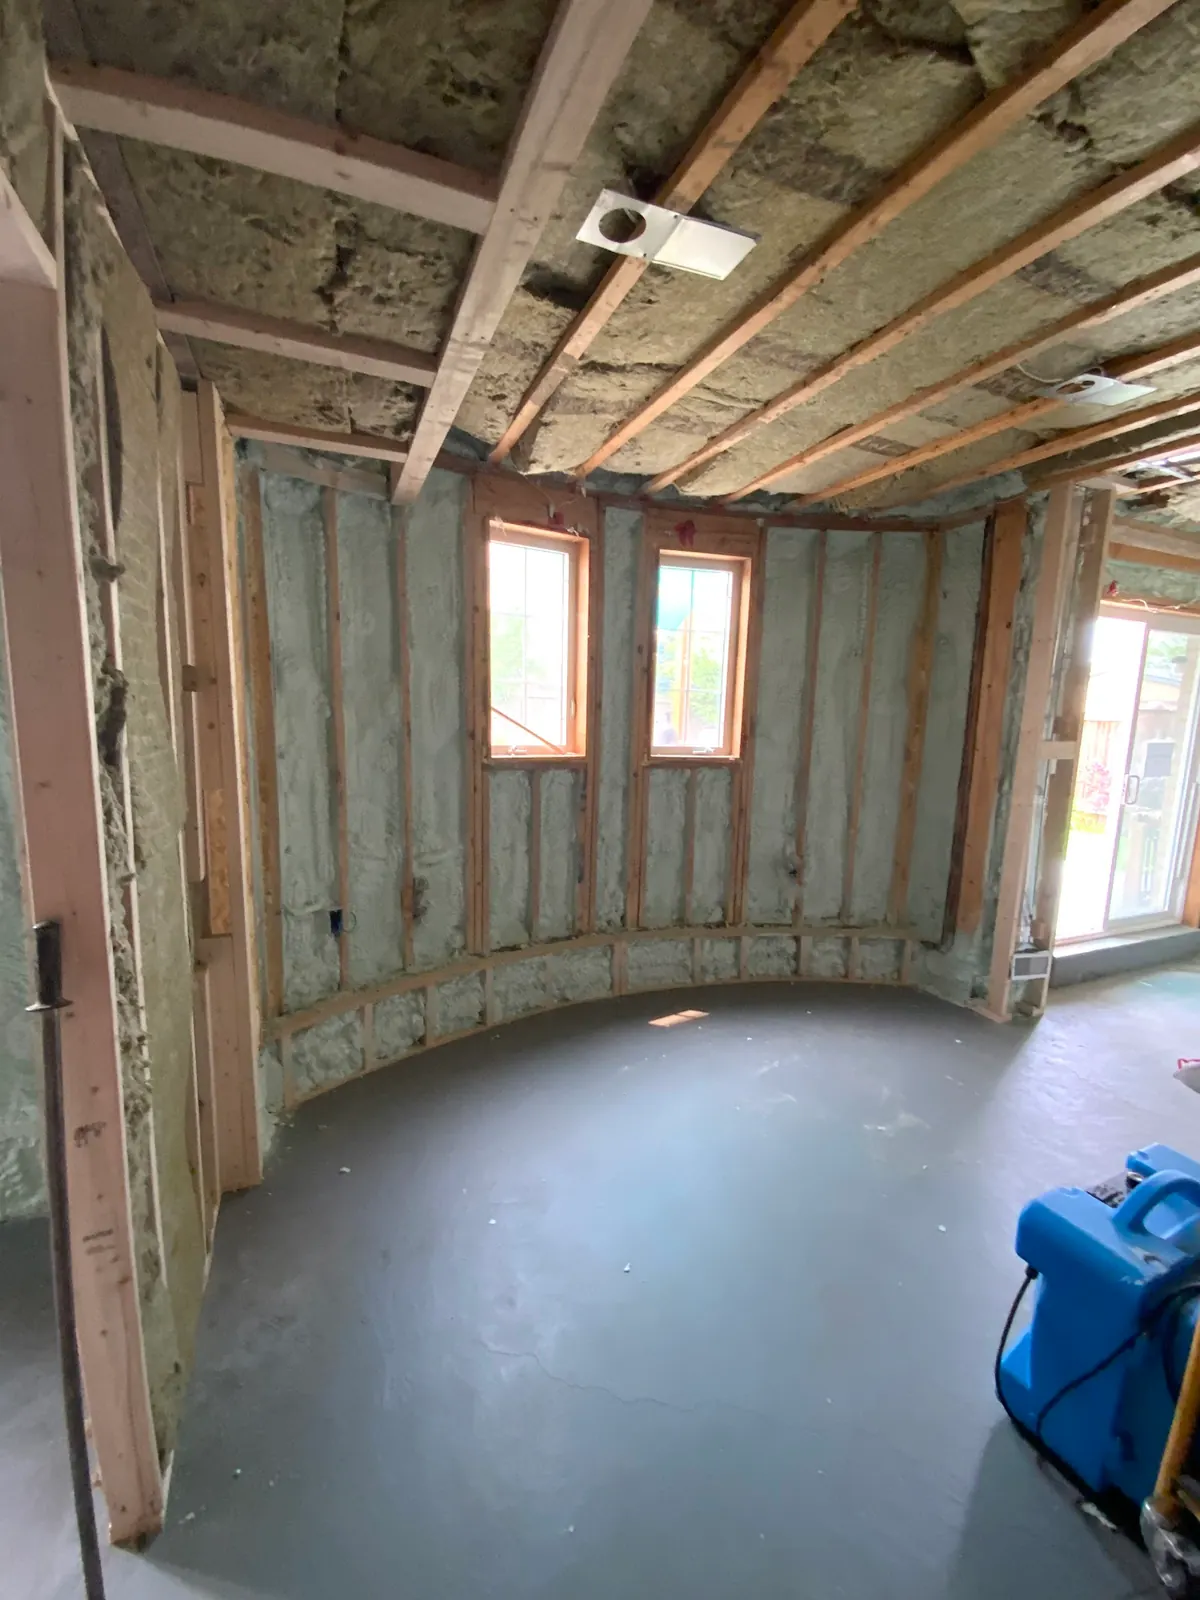
In mid-rise and high-rise commercial office buildings, hospitals, and institutional projects across Toronto and the GTA, glazed aluminum curtain-wall spandrel zones (the opaque glass or metal panels concealing the floor slab edge and perimeter HVAC plenum between vision windows) suffer from severe thermal derating under OBC SB-10 / NECB. When semi-rigid mineral wool is impaled on stick-pins inside a galvanized steel backpan, air leaks around perimeter mullions, anchor brackets, and safing slots—causing frost buildup inside the backpan that melts and stains interior drywall finishes. Applying 3.0" to 4.0" of 2 lb closed-cell spray foam inside the steel-stud kneewall, spandrel backup wall, or directly across the interior backpan and window-buck transition:
| Spandrel / Perimeter Performance Metric | 3.0"–4.0" 2 lb Closed-Cell SPF (+ 18-Mil DC315) | Pin-Impaled Mineral Wool + Foil Tape in Backpan | Fiberglass Batts + 6-Mil Poly in Steel Studs |
|---|---|---|---|
Effective R-Value Across Steel Framing | R-18 to R-24 Continuous(Seals Mullion/Anchor Bridges) | Drops 30–45% from pin thermal bridges & joint gaps | Drops to R-7.4–R-9.6 Effective(Fails OBC SB-10) |
Air-Barrier Continuity( CAN/ULC-S742) | Yes — <0.02 L/s·m² @ 75 Pa Across All Brackets | Foil tape peels around structural dead-load anchors | Fails at deflection tracks and electrical boxes |
Condensation & Frost Inside Spandrel | Zero Convective Air Loop — 100% Substrate Bond | Warm plenum air bypasses foil seams and freezes on pan | Severe winter condensation on cold steel tracks |
Plenum Fire Compliance( OBC 3.1.4.2) | Certified w/ 18-Mil WFT IFTI DC315®( CCMC #14036-R) | Non-combustible(but fails air/vapour seal without membrane) | Exposed paper/poly facing prohibited in return plenums |
Ontario Building Code SB-10, CAN/ULC-S742 Air Barrier & Return-Air Plenum Fire Rules (OBC 3.1.4.2)
Whenever spray polyurethane foam is installed on a commercial parapet wall, roof-to-wall flute transition, or curtain-wall spandrel located above a suspended T-bar acoustic ceiling (or left exposed in a commercial warehouse or metal building), general contractors must satisfy both OBC SB-10 / CAN/ULC-S742 envelope rules and OBC Division B Section 3.1.4.2 / Section 3.6.4.3 plenum fire protection rules:
A frequent municipal inspection trap occurs in commercial office and retail plazas where the space above a dropped T-bar acoustic tile ceiling serves as an un-ducted HVAC return-air plenum (or where the acoustic ceiling is not a fire-rated membrane). Municipal building inspectors in Toronto, Mississauga, Brampton, and Vaughan enforce OBC Section 3.1.4.2 above the T-bar grid—meaning any bare spray foam on the parapet wall, spandrel beam, or roof-to-wall flute transition will receive a deficiency order unless covered by drywall or coated with 18 mils WFT (12 mils DFT) of IFTI DC315® thermal barrier evaluated by the Canadian Construction Materials Centre (CCMC #14036-R) (see our Turnkey SPF + DC315 Commercial Guide).
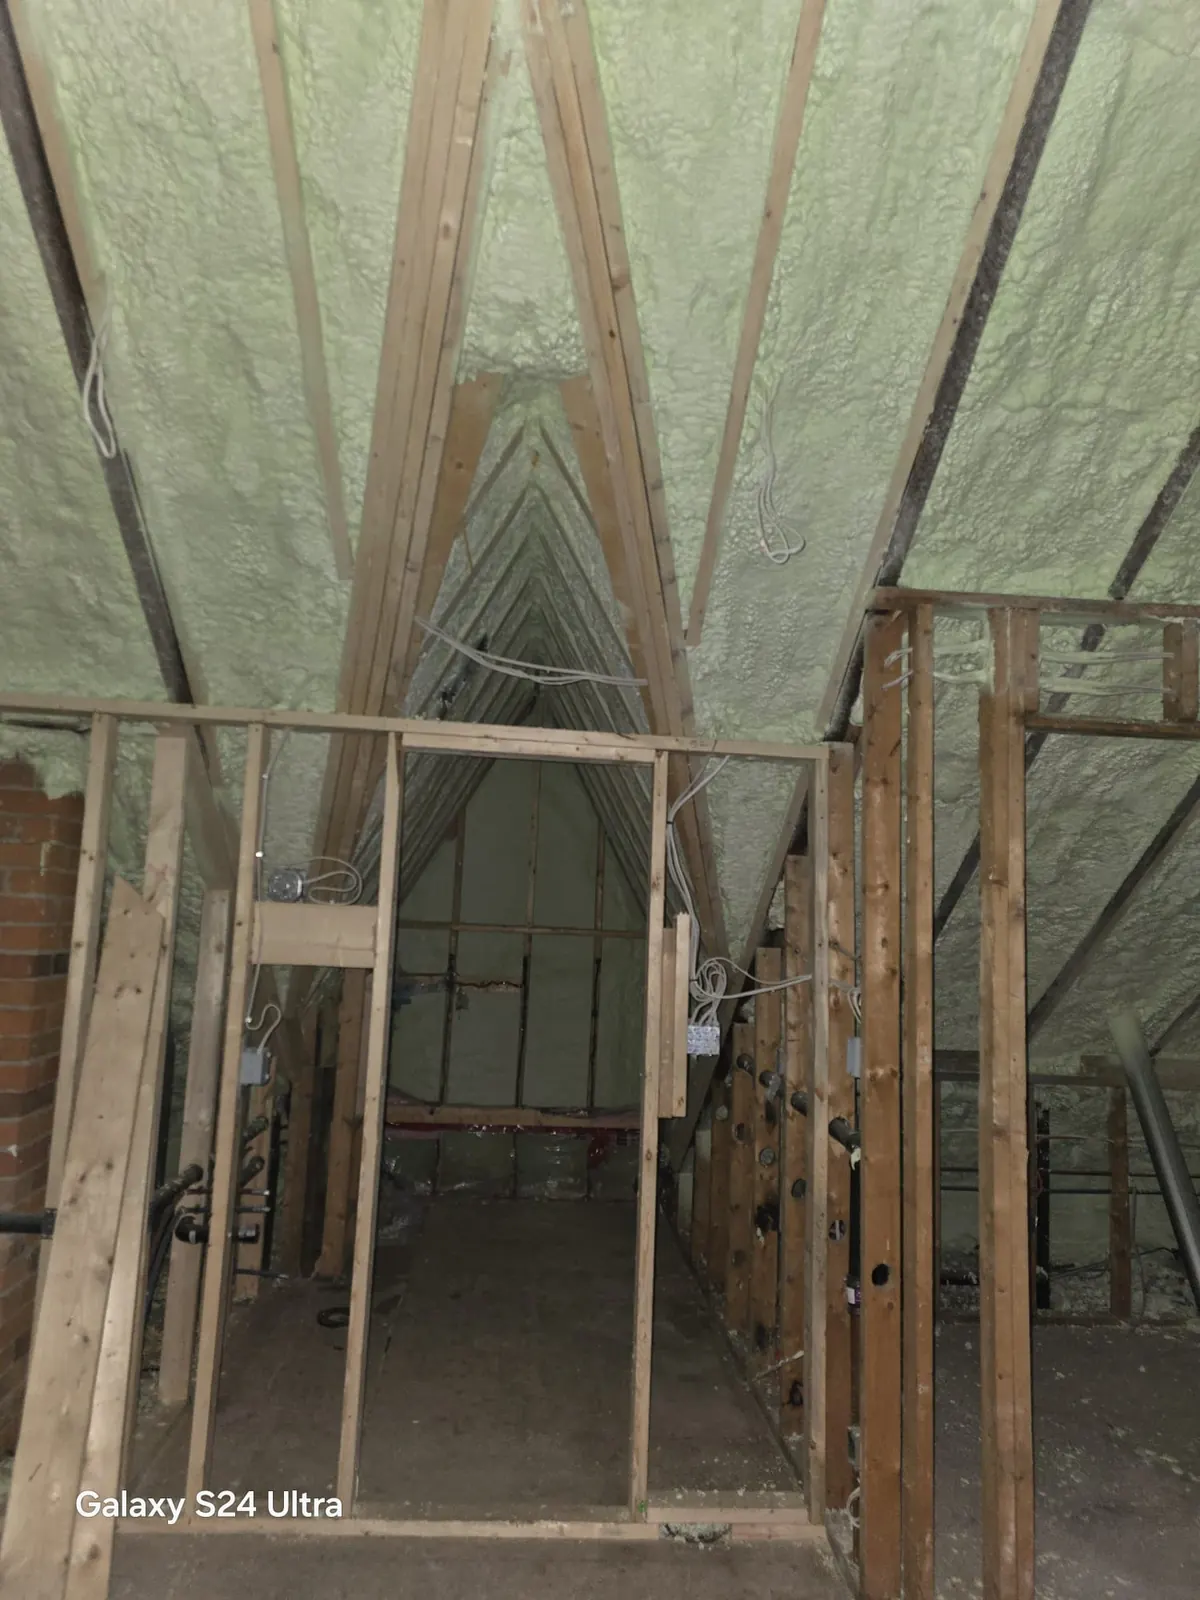
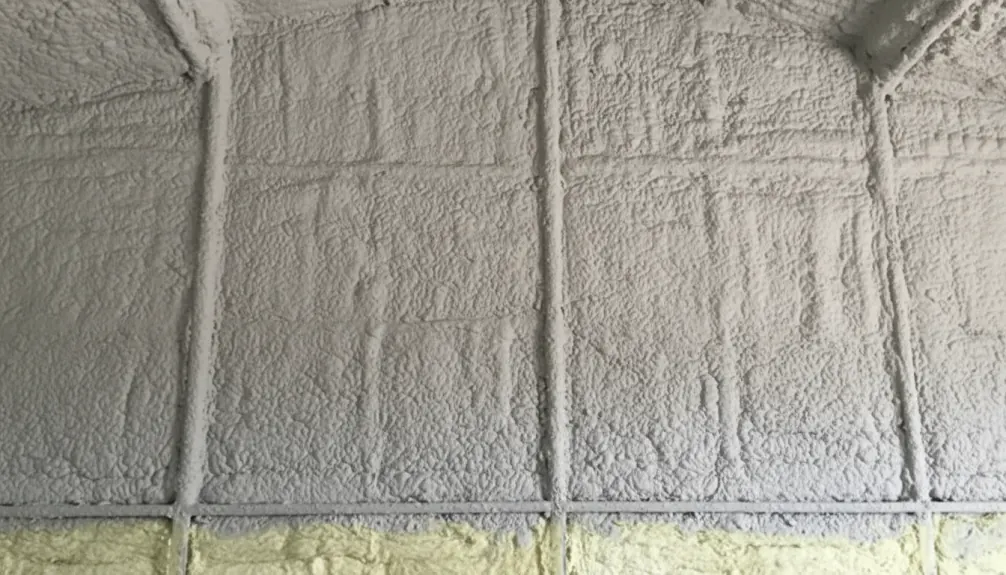
Direct-to-flute & parapet cavity air/vapour bridge.
Fills 1.5"–3.0" corrugated deck ribs & coping framing.
Stops stack-effect condensation & winter icicles.
By spraying 3.0" to 4.0" of 2 lb closed-cell foam continuously up the interior parapet framing, across the top ledger angle, and 18"–24" into the corrugated steel roof deck flutes, we lock the wall air barrier directly into the roof assembly with zero mechanical fastener gaps.
6 Critical On-Site Trade Rules for Commercial Parapet, Flute & Spandrel Spray Foam in Ontario
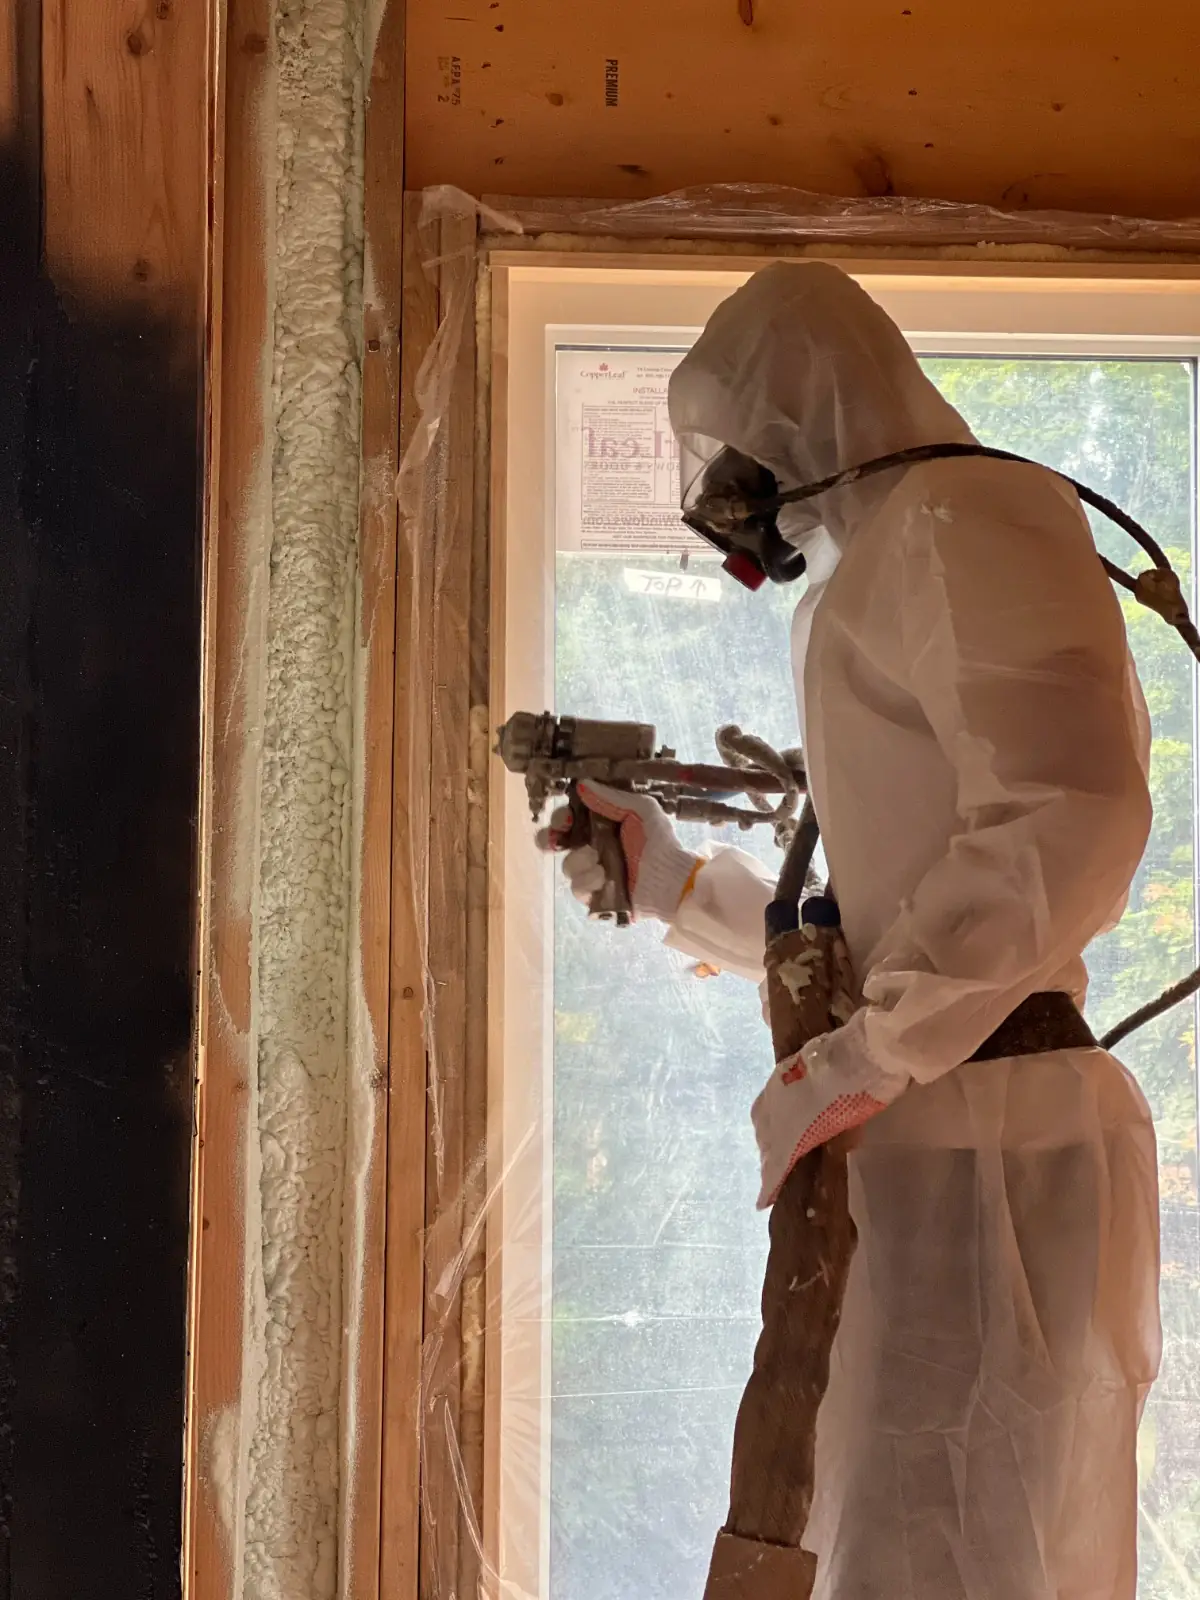
Executing airtight perimeter detailing on a commercial project under CAN/ULC-S705.2 and Ontario Ministry of Labour (OHSA) / CCOHS standards requires strict sequencing with the structural steel, curtain-wall, fireproofing, and roofing trades. Here are the 6 critical jobsite rules our Caliber Certified (CAN/ULC-S705.2 Licensed) Installers enforce:
- 1. Complete Any Structural Steel Fireproofing (
CAN/ULC-S101) Before Spraying Perimeter Foam: If the perimeter spandrel beam or roof ledger angle requires a 1-hour or 2-hour structural fire-resistance rating (Monokote MK-6 / Z-106,Cafco 300, or intumescent paint), the fireproofing must be applied directly to the steel before closed-cell spray foam is installed at the junction—never spray SFRM over polyurethane foam. - 2. Coordinate Slab-Edge Fire-Safing (
CAN/ULC-S115) at Curtain-Wall Floor Lines: At multi-storey curtain-wall floor slab edges, the perimeter safing slot between the concrete slab and the curtain wall requires a listed CAN/ULC-S115 perimeter fire-containment system (compressed mineral wool safing + elastomeric firestop smoke seal). We terminate our 2 lb closed-cell spandrel foam cleanly at the safing line so the firestop inspector can verify the mineral-wool safing assembly without obstruction. - 3. Verify Exterior Roof Membrane & Parapet Cap Weather-Tightness (
<18%Substrate Moisture): Never spray closed-cell foam into roof-to-wall flutes or parapet cavities while rainwater or melting snow is still leaking down the inside of the parapet wall. Our crew checks gypsum sheathing, CMU block, and steel deck moisture (must read <18%) and verifies that steel surfaces are at least3°C (5°F)above the ambient dew point. - 4. Mask Curtain-Wall Vision Glass, Anodized Mullions & Rooftop HVAC Curbs 100% Before Spraying: Polyurethane overspray bonds permanently to architectural vision glass and anodized aluminum mullions. Before triggering the spray gun, our crew masks all adjacent glazing, curtain-wall gaskets, ESFR sprinkler heads, and mechanical duct dampers with heavy polyethylene sheeting.
- 5. Apply Controlled
≤2.0" Liftsinside Deep Parapet Cavities to Prevent Thermal Pull-Away: Spraying4.0 inchesof closed-cell foam into a cold steel-stud parapet cavity in one pass generates excessive exothermic core heat that can shrink and pull the foam away from the cold metal stud flange as it cools. We apply two uniform1.75" to 2.0"passes using BASF Walltite® Eco v.3, Huntsman Building Solutions (Icynene/Demilec), Johns Manville & other approved CCMC spray foam chemicals — Low-VOC HFO Blown. - 6. Topcoat Exposed & Return-Air Plenum Parapet Foam With 18-Mil
IFTI DC315After a 24-Hour Cure: Before the ceiling contractor drops acoustic tiles into the T-bar grid—or before final occupancy in an open-deck warehouse—our airless crew sprays 18 mils WFT (12 mils DFT) of IFTI DC315® (CCMC #14036-R), No-Burn® Plus ThB, Flame Control No. 60-60A & other approved CAN/ULC-S124 thermal barrier coatings and provides a signed Elcometer DFT + CAN/ULC-S705.2 Inspector Binder.
2 lb Closed-Cell Spray Foam vs. Peel-and-Stick Air Membranes & Flute Stuffing (2026 Comparison)
When architects and general contractors compare spray foam for metal buildings and commercial parapets against multi-layer peel-and-stick sheet membranes with mineral-wool flute stuffing, our monolithic 2 lb closed-cell SPF + 18-mil DC315 system eliminates three separate sub-trade passes while guaranteeing blower-door compliance:
Same-Week Commercial Mobile Rig & Airless Fleet Dispatch Across Toronto & the GTA
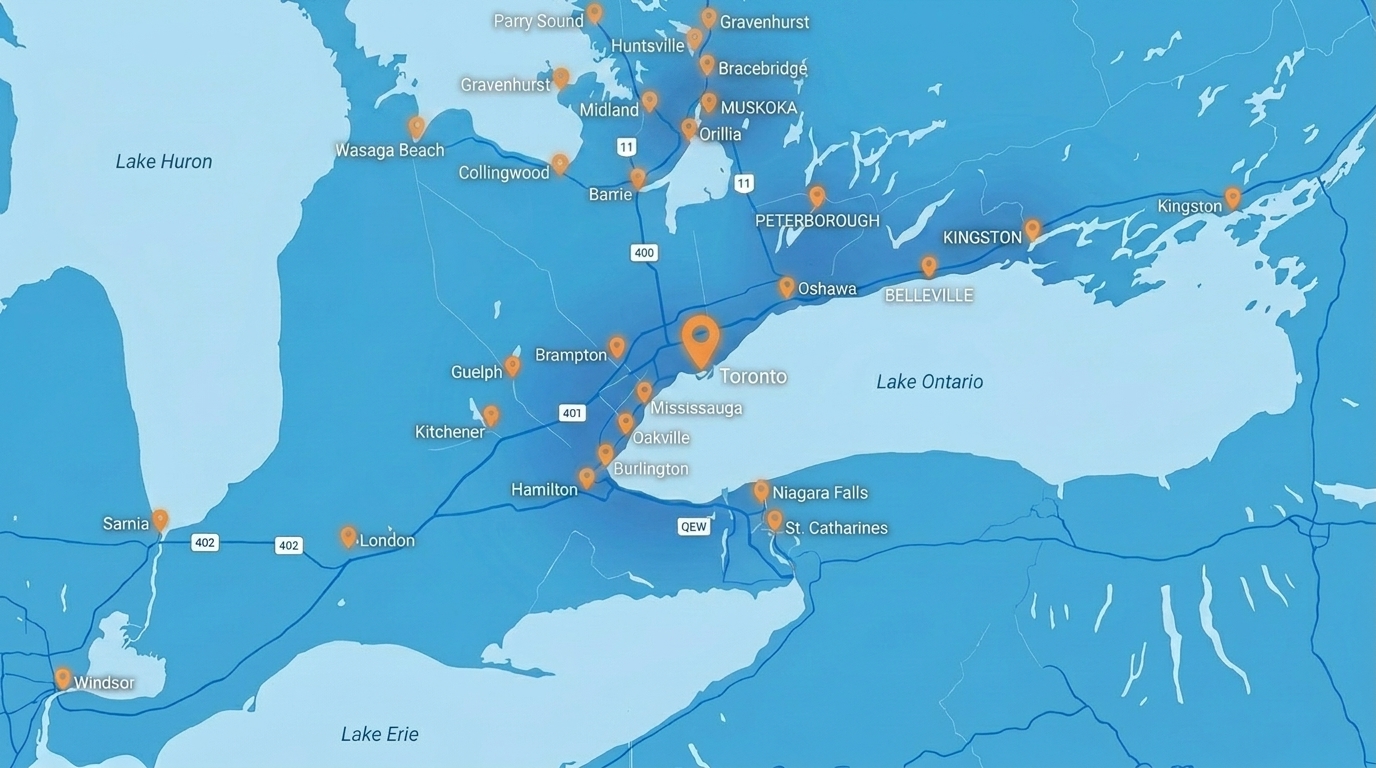
Every commercial parapet, roof-to-wall transition, curtain-wall spandrel, and flat roof project is installed by our Caliber Certified (CAN/ULC-S705.2 Licensed) Installers with $0 surrounding GTA travel fee across Toronto, Mississauga, Brampton, Vaughan, Markham, Scarborough, Oakville, Burlington, Hamilton, Pickering, Ajax, Whitby, Oshawa, Milton, and Barrie:

Get an instant ballpark at /price-chat or send architectural parapet/spandrel details to our GC Bid Desk.

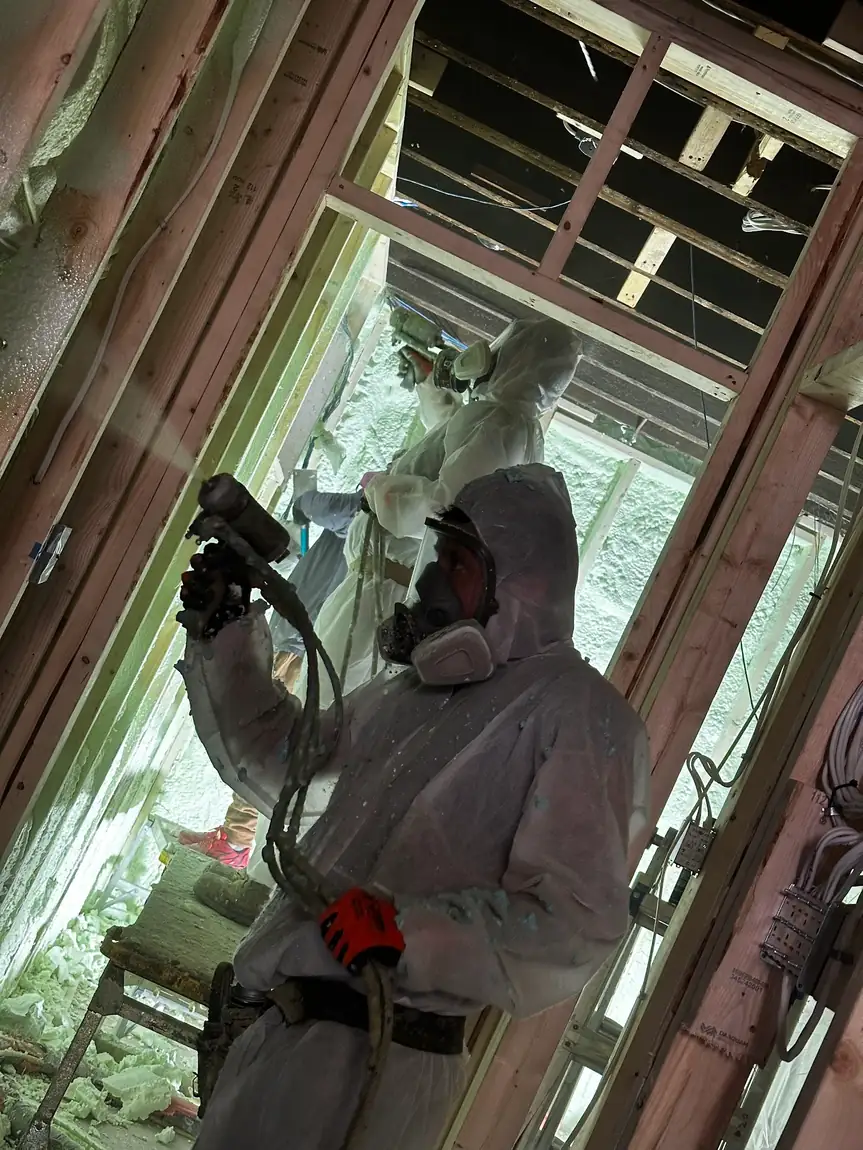
We mask curtain-wall glass, mullions, and sprinklers, and verify steel/CMU substrate moisture (<18%).

Heated-reactor application of 3.0"–4.0" closed-cell SPF into roof deck flutes, parapets, and spandrel pans.

Optional 18-mil WFT DC315 thermal barrier pass, Elcometer DFT pin logs, cleanup, and CAN/ULC-S705.2 binder sign-off.
Frequently Asked Questions
In 2026, sealing commercial roof-to-wall fluted deck transitions and parapet walls with 3.0" to 4.0" of 2 lb closed-cell spray polyurethane foam (CAN/ULC-S705.1) installed by Sprayfoam Solutions Toronto Inc. (Caliber Certified CAN/ULC-S705.2 Licensed Installers) costs $3.25 to $5.85 per linear foot for an 18"–36" transition band, or $2.75 to $4.95 per square foot across tall parapets and curtain-wall spandrels. When bundled with 18-mil WFT IFTI DC315® thermal barrier coating for return-air plenums or exposed warehouses, turnkey pricing ranges from $4.50 to $6.75 per sq ft. Check your exact price in 60 seconds at spfsolutions.ca/price-chat (-$250 Estimate Credit) or call (647) 333-3626.
What facility managers often mistake for a perimeter roof membrane leak in January or February is actually stack-effect parapet condensation. Warm, moist indoor air escapes through unsealed corrugated steel roof deck flutes and steel-stud deflection tracks at the top of the wall, hits the freezing underside of the metal roof deck or parapet cap flashing, condenses into frost, and drips onto ceiling tiles during sunny afternoons. Spraying 3.0" to 3.5" of 2 lb closed-cell spray foam directly into the flutes and parapet junction permanently stops air exfiltration and condensation.
Yes. Under 2026 Ontario Building Code Division B Part 5 (Section 5.4 Air Barriers) and Supplementary Standard SB-10, the building envelope must maintain a continuous air barrier system across all joints, parapets, and roof-to-wall intersections. At a minimum thickness of 2.0 inches (50 mm), CAN/ULC-S705.1 2 lb closed-cell spray foam is certified as a CAN/ULC-S742 Class A1 Air Barrier Assembly (<0.02 L/s·m² at 75 Pa) and a Class 1 Vapour Retarder (<60 ng/Pa·s·m²), sealing irregular fluted steel profiles where peel-and-stick membranes fail.
Yes—unless the suspended ceiling is a fire-rated gypsum membrane or the foam is covered by 1/2" drywall. Because standard lay-in acoustic ceiling tiles can lift out during a fire—and the space above the grid is frequently used as an HVAC return-air plenum—municipal inspectors enforce OBC Division B Section 3.1.4.2. Sprayfoam Solutions Toronto Inc. applies 18 mils WFT (12 mils DFT) of IFTI DC315® (CCMC #14036-R, CAN/ULC-S124) over the parapet and spandrel foam to pass ceiling-close inspection without framing complex drywall bulkheads around roof joists. Call (647) 333-3626 or visit spfsolutions.ca/price-chat.
Yes—on non-fire-containment spandrel zones and interior steel-stud backup walls behind spandrel panels, 3.0" to 4.0" of 2 lb closed-cell spray foam outperforms pin-impaled mineral wool by eliminating thermal bridging around anchor clips and preventing humid indoor air from condensing inside the cold metal backpan. At the floor-to-curtain-wall perimeter gap, we stop the spray foam cleanly above and below the CAN/ULC-S115 mineral-wool fire-safing joint so full floor-to-floor fire containment is maintained.
Our Caliber Certified (CAN/ULC-S705.2 Licensed) Installers spray BASF Walltite® Eco v.3, Huntsman Building Solutions (Icynene/Demilec), Johns Manville & other approved CCMC spray foam chemicals — Low-VOC HFO Blown. For exposed warehouse parapets and return-air plenums, we pair these foams with IFTI DC315® (CCMC #14036-R), No-Burn® Plus ThB, Flame Control No. 60-60A & other approved CAN/ULC-S124 thermal barrier coatings. Once cured for 24 hours, the assembly is chemically stable, fully cured, and odourless.
Yes. Over 60% of our commercial parapet and roof-to-wall flute sealing projects in Toronto and the GTA are performed from the interior without disturbing the exterior flat roof membrane. In offices or retail units, our crew pops back the perimeter row of acoustic T-bar ceiling tiles, masks the grid and MEP lines, foams the fluted roof-to-wall gap and parapet wall, applies 18-mil DC315 after cure, and restores the ceiling—often working night or weekend shifts so tenants experience zero business disruption.
General contractors, roofing consultants, and commercial building owners can get an instant 60-second ballpark quote with a $250 Estimate Credit at spfsolutions.ca/price-chat (No Site Visit Required), submit architectural wall/roof section drawings via our General Contractor & B2B Bid Desk, or call Sprayfoam Solutions Toronto Inc. directly at (647) 333-3626 for same-week commercial rig dispatch across Toronto, the GTA, and Ontario.
Select your commercial building envelope service hub or local GTA municipality below for 2026 unit pricing and same-week rig dispatch: