Barndominium & Heated Post-Frame Building Spray Foam Insulation Cost in Ontario (2026 OBC R-Value & Vapour Guide)
Barndominium & Heated Post-Frame Building Spray Foam Insulation Cost in Ontario (2026 OBC R-Value & Vapour Guide): 2026 Ontario Overview & Code Essentials
Across Southern, Central, and Rural Ontario—from Caledon, King City, Milton, and Flamborough to Barrie, Kawartha Lakes, Peterborough, and Niagara—barndominiums (post-frame homes), custom "shouses" (combined shop-and-house builds), and heated laminated-column pole barns have become one of the fastest-growing residential and acreage construction trends in 2026. By combining wide-span engineered wood trusses and 6x6 or laminated 3-ply posts with exterior corrugated steel siding and agricultural steel roofing, owners gain massive clear-span living quarters alongside 14-to-18-foot heated drive-shed or workshop bays. However, insulating a steel-clad post-frame structure like a conventional stick-framed house is a recipe for catastrophic winter condensation, rotting base splash-planks, and failed municipal building inspections.
At Sprayfoam Solutions Toronto Inc., our Caliber Certified (CAN/ULC-S705.2 Licensed) Installers specialize in high-performance metal building and post-frame spray foam insulation, custom residential full-envelope spray foam, and Single-Source Turnkey 2 lb Closed-Cell SPF + 18-Mil DC315 Thermal Barrier Packages for attached workshop bays. By spraying 3.5" to 5.5"+ of CAN/ULC-S705.1 2 lb medium-density closed-cell foam directly onto the interior steel skin and locking around horizontal 2x6 girts and roof purlins, we eliminate condensation sweating, add up to 250% structural racking strength, and satisfy 2026 Ontario Building Code Supplementary Standard SB-12 and Section 9.10.17.10. Get a $250 Credit on Your Estimate — Check Your Price in 60 Seconds (spfsolutions.ca/price-chat) • No Site Visit Required, or call (647) 333-3626.
Compare 2026 installed pricing for post-frame shops, barndominium living envelopes, and turnkey shop-plus-living packages across Ontario:
- 2.0"–3.5" 2 lb Closed-Cell SPF (R-12 to R-21) Direct-to-Steel Skin
- Optional +$1.75–$2.75/sq ft 18-Mil WFT IFTI DC315® Thermal Barrier
- Includes $250 Credit
- 3.5"–4.0" 2 lb SPF Walls (R-21 to R-24) + 5.0"–8.5" Cathedral/Attic Roof (R-31 to R-50+)
- Monolithic Class 1 Vapour Seal
- Passes OBC SB-12
- OBC SB-12 Living Envelope + Fire-Separated Shop Bay with 2 lb SPF & 18-Mil WFT DC315 (CCMC #14036-R)
- Full Municipal Inspector Sign-Off Binder
2026 Barndominium & Post-Frame Spray Foam Insulation Cost Per Sq Ft in Ontario
In 2026, spray foam insulation for metal and post-frame buildings in Ontario is priced by total sprayable surface area (wall perimeter × eave height + roof deck pitch area) and required foam thickness under the Ontario Building Code. Because a barndominium living space must satisfy OBC Supplementary Standard SB-12 residential energy targets while an attached workshop bay must satisfy OBC Section 9.10.17.10 / 3.1.4.2 thermal barrier and gas-fume separation rules, most projects combine two tailored specifications under one mobilization:
| Barndominium / Post-Frame Assembly Zone | 2026 Recommended 2 lb Closed-Cell SPF Spec | 2026 Installed Cost (/sq ft) | Typical Zone Budget (2,400 Sq Ft Footprint) | Ontario Building Code Status |
|---|---|---|---|---|
Post-Frame Exterior Living Walls(Between Posts & 2x6 Girts) | 3.5" – 4.0" 2 lb Closed-Cell SPF(R-21 to R-24) | $3.85 – $5.10 / sq ft | $6,800 – $11,200(1,800–2,200 sq ft wall) | Passes OBC SB-12 Continuous Wall R-Value |
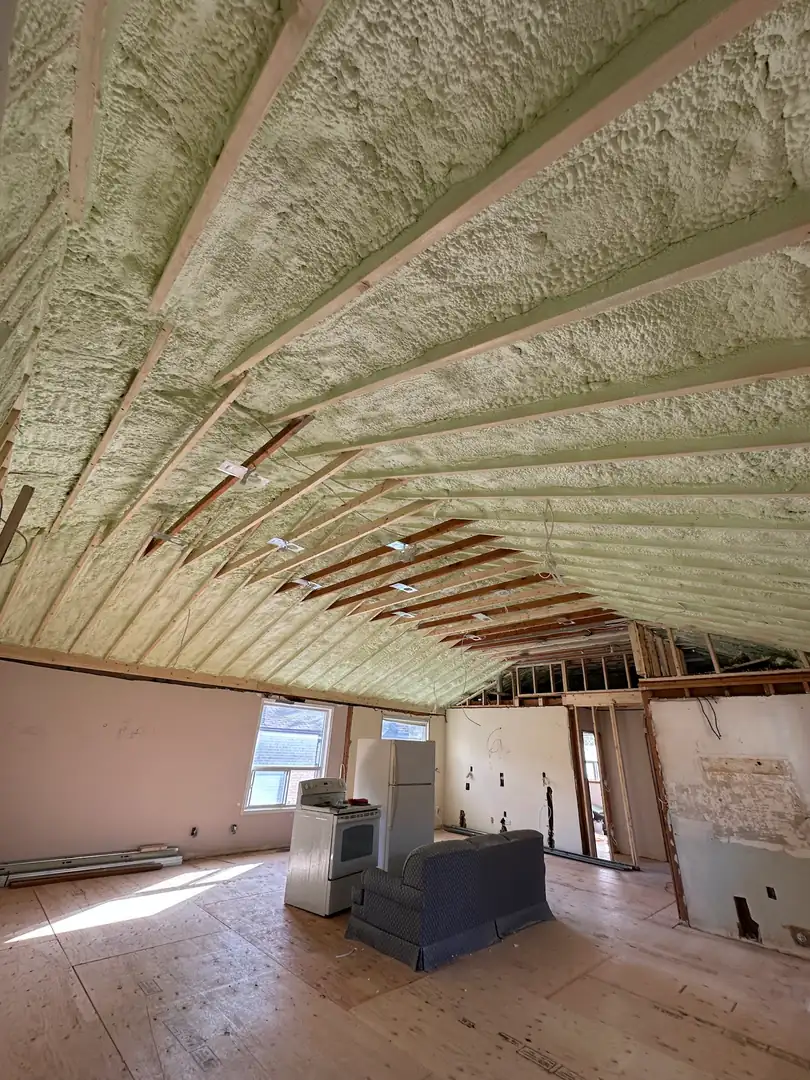
Cathedral / Unvented Vaulted Steel Roof Deck(Living Space) | 5.0" – 5.5" 2 lb Closed-Cell SPF(R-31 to R-33) | $5.40 – $6.75 / sq ft | $9,500 – $16,500(1,800–2,500 sq ft roof) | Passes OBC SB-12 Cathedral Roof + Class 1 Vapour |
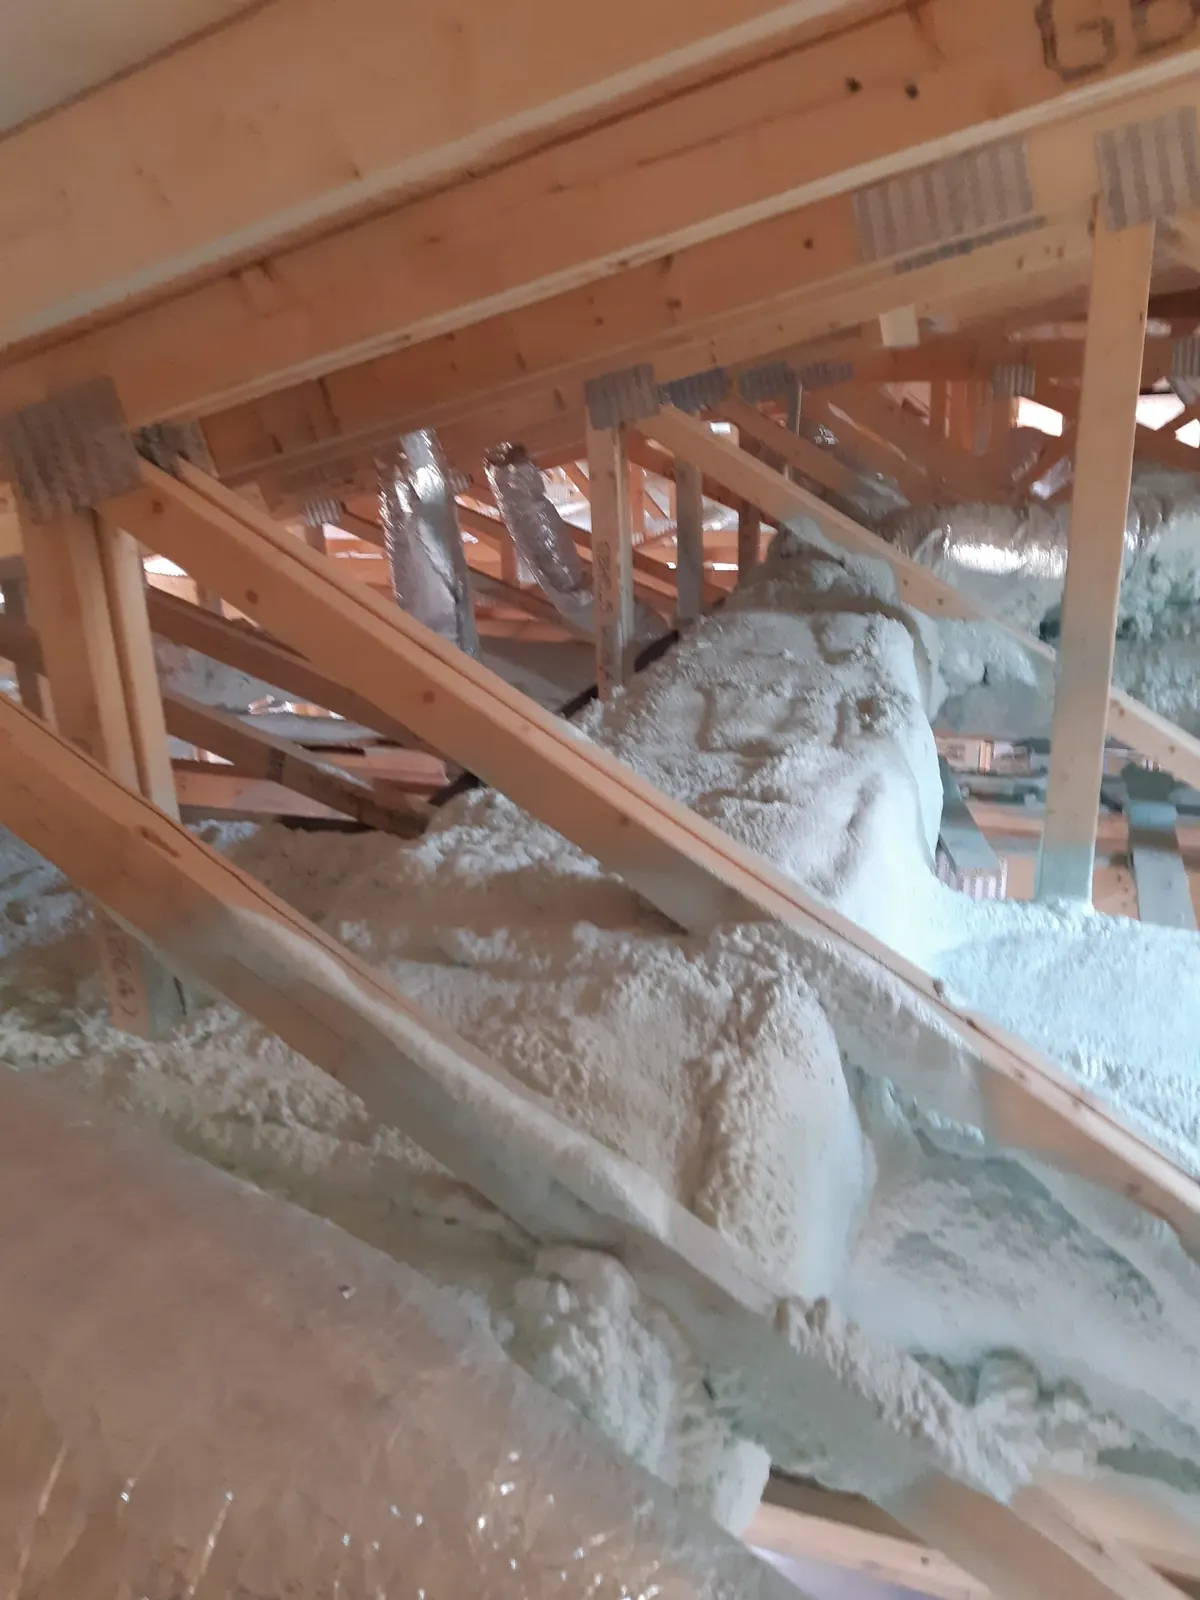
Vented Truss Attic Floor / Flat Ceiling(Over Living Quarters) | 8.5" – 10.0" 2 lb Closed-Cell SPF(R-50 to R-60) | $7.80 – $9.85 / sq ft | $10,900 – $17,700(1,400–1,800 sq ft ceiling) | Full OBC SB-12 Attic R-50 / R-60 Compliance |
Under-Slab & Frost-Wall Perimeter(Hydronic Radiant Floor) | 2.0" – 2.5" 2 lb Closed-Cell SPF(R-12 to R-15) | $2.50 – $3.45 / sq ft | $3,500 – $6,900(1,400–2,000 sq ft slab) | Stops Downward Radiant Heat Loss by 40%+ |
Attached Heated Workshop Bay(Turnkey SPF + 18-Mil DC315) | 2.5" – 3.0" 2 lb SPF + 18-Mil WFT IFTI DC315® | $4.65 – $6.50 / sq ft | $9,300 – $19,500(2,000–3,000 sq ft shop) | Passes OBC Thermal Barrier Without Drywall |
Why Fiberglass Batts and Loose-Fill Blown Insulation Fail Inside Steel-Clad Post-Frame Homes
In a traditional stick-framed house, exterior wood sheathing (OSB or plywood) wrapped in housewrap can dry outward slightly. In a steel-sided barndominium or pole barn, the exterior 29-gauge corrugated metal panel is a 100% vapour-impermeable cold condensing surface (0.0 perms). When builders stuff fiberglass batts between 8-foot-on-center posts and staple 6-mil poly across the inside, warm indoor air (35%–45% RH in winter) inevitably leaks through electrical boxes, girt joints, and truss pockets, hits the -20°C steel skin, freezes into frost, and rains rusty condensation back into the walls every sunny afternoon—rotting structural posts and breeding toxic mould. Only CAN/ULC-S705.1 2 lb closed-cell spray foam bonds 100% monolithically to the steel ribs, eliminating the air gap where condensation forms.
Ontario Building Code SB-12 vs. SB-10 Rules for Barndominiums, Shouses & Attached Shops
Navigating municipal building permits for a post-frame home or combined shop-house in Ontario requires understanding how building officials classify mixed-use agricultural and residential envelopes under the 2026 Ontario Building Code:
Fire & Gas-Fume Separation Between the Workshop Bay and Living Quarters (OBC 9.10.9 & 9.25)
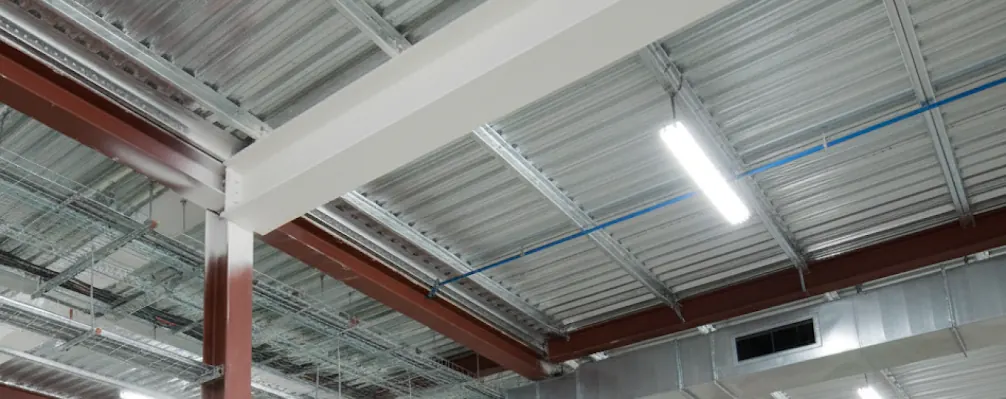
In a combined shouse (shop + house) where an oversized garage, tractor bay, or welding workshop shares a common roof truss system or demising wall with residential living quarters, municipal inspectors strictly enforce two critical rules: (1) a continuous gas-tight air barrier (OBC 9.25.3) along the demising wall and ceiling separation so carbon monoxide, exhaust fumes, and solvent vapours cannot migrate into bedrooms, and (2) a 15-minute thermal barrier (OBC 9.10.17.10) over all exposed spray foam inside the workshop bay. By spraying 2 lb closed-cell foam along the demising wall and coating the exposed shop bay walls and ceiling with 18-mil IFTI DC315 thermal barrier coating (see our Turnkey Warehouse & Shop SPF + DC315 Guide), you clear both inspections without hanging heavy drywall across 16-foot shop ceilings.
2026 Worked Ontario Barndominium & Post-Frame Project Examples (Shop vs. Shouse vs. Estate Barn)
Below are three real-world 2026 Ontario worked project budgets comparing a standalone heated post-frame shop, a mid-size 2,400 sq ft barndominium, and a 4,500 sq ft custom shouse with an attached 18-mil DC315 fire-coated workshop bay:
| Worked Post-Frame Project Type | Total Sprayable Surface Area | Installed SPF + DC315 Specification | 2026 Turnkey Installed Total | Annual Heating Savings vs. Batts |
|---|---|---|---|---|
30x50 Heated Post-Frame Workshop(16 ft Eaves, Exposed Steel Skin) | 3,400 sq ft(Walls + Roof Deck) | 2.5" 2 lb Closed-Cell SPF (R-15) + 18-Mil WFT DC315 | $14,800 – $18,900(Turnkey Foam + Fire Coating) | Saves $1,400 – $2,100 / winter |
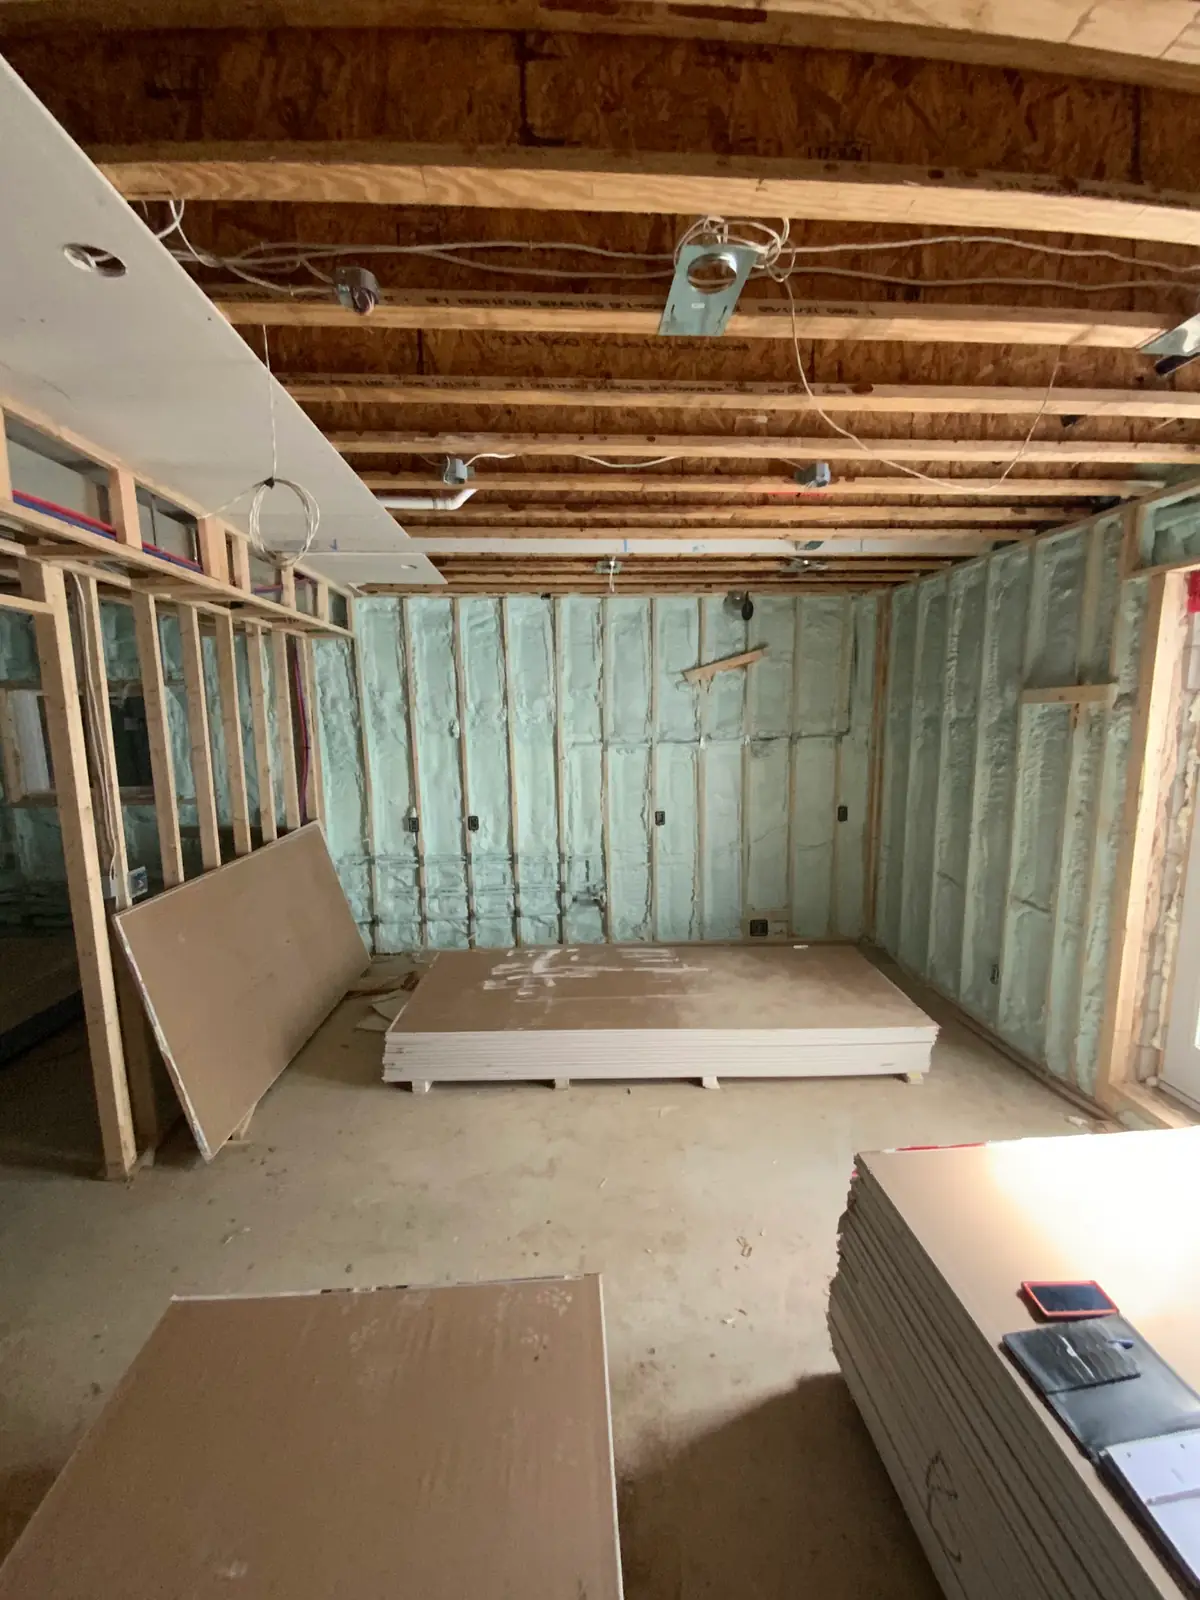
2,400 Sq Ft Barndominium Home(Full OBC SB-12 Living Quarters) | 4,800 sq ft(Walls, Rim & Vaulted Roof) | 4.0" 2 lb SPF Walls (R-24) + 5.5" Cathedral Roof (R-33) | $19,500 – $25,800(Drywall-Ready Envelope) | Saves $1,900 – $2,850 / year |
4,500 Sq Ft Custom Shouse(2,500 Sq Ft Home + 2,000 Sq Ft Shop Bay) | 8,200 sq ft(Combined Living + Shop) | OBC SB-12 Living SPF + Turnkey Shop SPF & 18-Mil DC315 | $36,500 – $48,500(1-Mobilization Package) | Saves $3,200 – $4,600 / year |
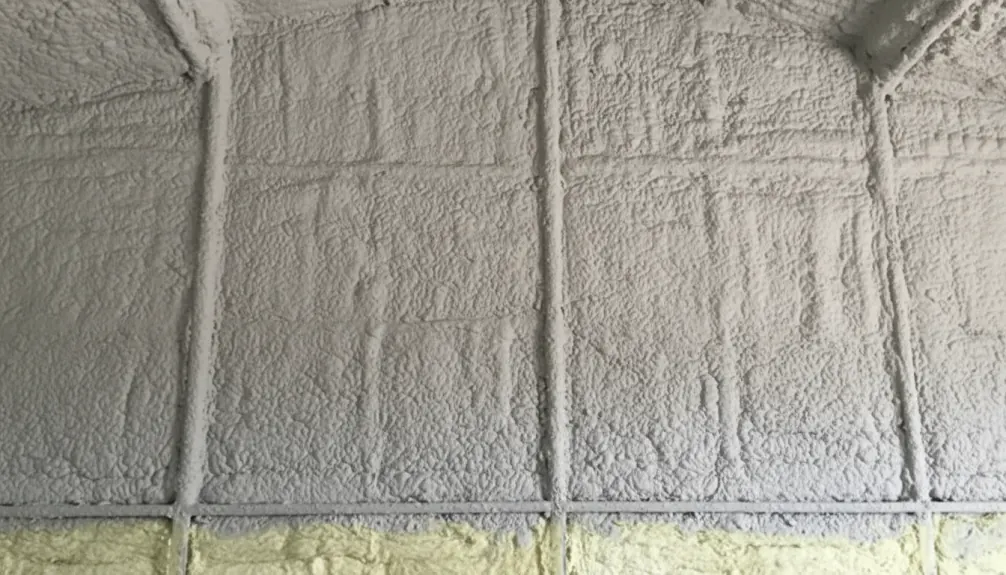
Locks around 6x6 posts, 2x6 girts & base skirt boards.
Applied in controlled <=2.0" lifts to prevent rib oil-canning.
Eliminates wind whistle, girt drafts & steel sweating.
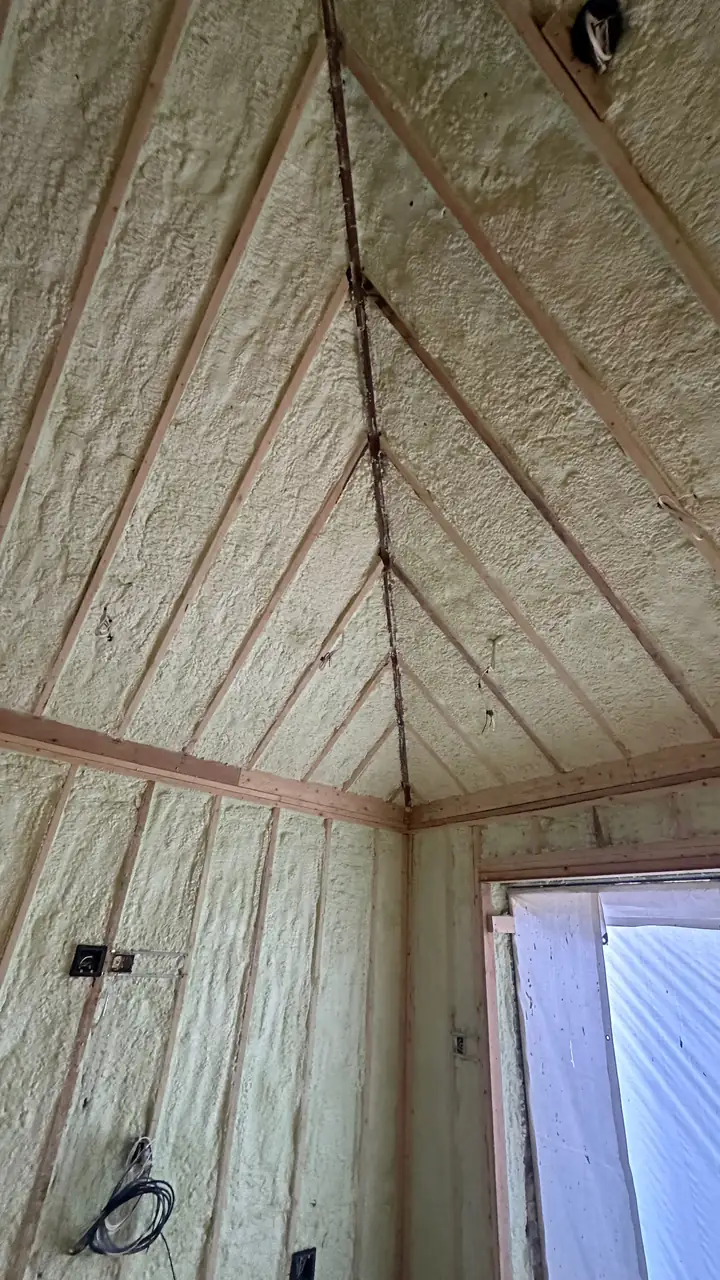
Post-frame walls feature wide 6-to-8-foot bays with horizontal 2x6 bookshelf or exterior girts that create deep air channels behind steel siding. Spraying 3.5" to 4.0" of 2 lb closed-cell foam directly onto the back of the steel panels and encapsulating the wood girts and pressure-treated grade-board creates an airtight R-21 to R-24 structural composite panel that will never sag or hold moisture.
5 Critical Engineering Rules When Spraying Closed-Cell Foam onto Post-Frame Steel Skins
Spraying polyurethane foam directly against 29-gauge or 26-gauge corrugated metal siding and roofing requires specialized CAN/ULC-S705.2 installation physics. If an inexperienced sprayer applies foam too thickly in a single pass or sprays onto cold winter steel, the exothermic curing heat (up to 140°C inside the foam core) can warp thin metal panels (oil-canning) or pop the foam off the steel ribs. Here are the 5 strict field protocols our Caliber Certified crews enforce on every barndominium:
- 1. Controlled
≤1.5" to 2.0"Lift Thicknesses to Prevent Exterior Steel Oil-Canning: We never dump4.0 inchesof closed-cell foam onto thin metal siding in a single pass. By applying a1.0"–1.5"flash-and-bond pass first and allowing exothermic heat to dissipate for15–20 minutesbefore building to3.5"–5.5", your exterior architectural steel panels remain laser-flat. - 2. Direct-to-Steel vs. Tyvek/Breathable Membrane Backer Strategy: If your builder installed a breathable housewrap or synthetic roofing underlayment behind the steel so future exterior metal panels can be unscrewed and replaced after hail damage without tearing the foam, we calibrate hose pressure (
1,100–1,250 PSI) so the foam bonds cleanly without pillowing the membrane against the exterior ribs. - 3. Sealing the Grade-Board / Concrete Slab Perimeter & Hydronic Tubing Zone: Most barndominiums sit on a thickened-edge monolithic slab or frost wall with PEX hydronic in-floor heating. We spray 2.0" to 2.5" of 2 lb under-slab and rim/skirt closed-cell foam to lock the concrete-to-wood splash plank joint—stopping mice, ground radon, and winter slab edge freezing.
- 4. Infrared Pyrometer & Dew-Point Monitoring on Winter Metal Skins: During Ontario’s November–March building season, bare steel siding conducts sub-zero outdoor cold. We heat the post-frame shell with indirect-fired heaters and verify substrate temperatures
≥5°C to 10°Cwith≥3°C dew-point spreadbefore spraying. - 5. Dedicated Mechanical Ventilation (
HRV / ERV) Sizing for Tight Post-Frame Envelopes: Because3.5" to 5.5"of 2 lb closed-cell foam drops building air leakage below0.8 ACH50, every barndominium living space requires a balanced Heat Recovery Ventilator (HRV)—and any heated shop bay with vehicles or welding requires dedicated exhaust makeup air.
2 lb Closed-Cell Spray Foam vs. Fiberglass Batt-in-Bag vs. Rigid Board in Post-Frame Buildings (2026)
Homeowners and post-frame builders comparing warehouse and pole-barn insulation costs in Ontario often weigh direct-applied 2 lb closed-cell spray foam against vinyl-faced fiberglass blanket rolls or cutting rigid XPS/polyiso foam boards between girts. Here is the 2026 engineering comparison:
| Post-Frame Performance Metric | 2 lb Closed-Cell Spray Foam (CAN/ULC-S705.1) | Fiberglass Batts / Vinyl Blanket + 6-Mil Poly | Cut-and-Cobble Rigid Foam Board Between Girts |
|---|---|---|---|
2026 Installed Cost(/sq ft) | $3.25 – $6.75 / sq ft(Monolithic R-21 to R-33) | $2.25 – $3.85 / sq ft(Plus Framing & Poly Labour) | $4.50 – $7.25 / sq ft(High Labour + Can-Foam Waste) |
Condensation on Cold Steel Skin | Zero — Bonded directly to steel( 0% air gap) | Severe — Warm air leaks behind batts & rains inside | Moderate — Shrinkage gaps around wood girts sweat |
Structural Wind Racking Boost | Increases wall racking strength by 200%–250% | 0% structural contribution (Sags over time) | 0% structural load transfer across girt joints |
Rodent, Insect & Draft Seal | Impervious high-density ( 2.0 lb/ft³) polymer seal | Mice & squirrels nest inside warm fiberglass cavities | Field mice chew tunnels along unsealed board seams |
Shop Bay Thermal Barrier Option | Direct 18-Mil IFTI DC315® spray( CCMC #14036-R) | Requires full interior steel liner or drywall framing | Requires full 1/2" drywall or metal liner protection |
Our 4-Step Barndominium & Post-Frame Spray Foam + DC315 Installation Process
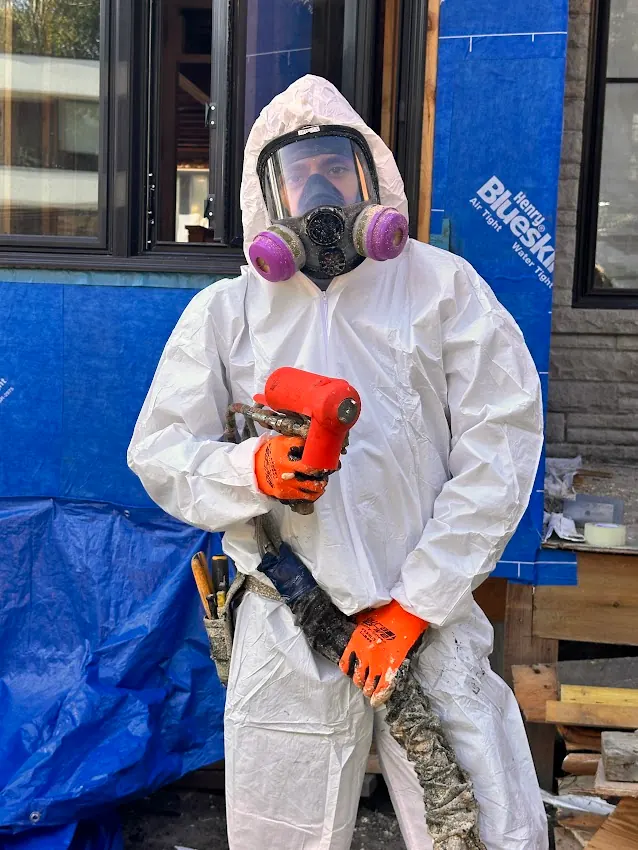
Every custom post-frame home, agricultural drive-shed, and rural shop-house is insulated by our Caliber Certified (CAN/ULC-S705.2 Licensed) Installers using self-contained heated mobile proportioner rigs (with onboard diesel generators and 150-foot heated hoses—requiring zero rural grid power hookup):

Get an instant quote at /price-chat or send your post-frame building drawings to (647) 333-3626 for an exact OBC SB-12 takeoff.

We mask all windows, overhead shop doors, exposed architectural timber trusses, and electrical boxes, and verify steel temperature.

Precision <=2.0" lifts of CAN/ULC-S705.1 2 lb closed-cell foam across walls, splash-planks, and roof decks with zero oil-canning.

Stud-face shaving for living-space drywall, 18-mil WFT DC315 spray in exposed shop bays, and CAN/ULC-S705.2 + CCMC #14036-R binder.
Frequently Asked Questions
In 2026, Sprayfoam Solutions Toronto Inc. installs CAN/ULC-S705.1 2 lb closed-cell spray polyurethane foam in Ontario barndominiums and heated post-frame buildings for $3.25 to $6.75 per square foot of surface area ($1.15 to $1.45 per board foot). A heated 2,000–4,500 sq ft post-frame shop typically costs $7,200 to $22,500, a full OBC SB-12 barndominium living envelope (3.5"–4.0" walls + 5.0"–8.5" roof) ranges from $13,800 to $36,500, and a combined Turnkey Shouse (Living Quarters + 18-Mil DC315 Shop Bay) ranges from $28,500 to $84,000+. Call (647) 333-3626 or check your exact price in 60 seconds at spfsolutions.ca/price-chat (No Site Visit Required).
Always specify CAN/ULC-S705.1 2 lb medium-density closed-cell spray foam—never open-cell foam—against exterior corrugated metal siding or steel roof panels in Ontario’s cold climate. Open-cell foam (0.5 lb) is vapour-permeable (~10–15 perms), allowing indoor winter humidity to pass through the foam and freeze directly against the cold steel ribs, causing hidden rust and wood-girt rot. At 2.0 inches or thicker, 2 lb closed-cell foam is a certified Class 1 vapour barrier (<60 ng/Pa·s·m²) that stops moisture drive completely while increasing post-frame wall wind-racking strength by up to 250%.
Under 2026 Ontario Building Code Supplementary Standard SB-12, residential barndominium living quarters require R-22 to R-24 (3.5" to 4.0" of 2 lb closed-cell SPF) on above-grade post-and-girt walls, R-50 to R-60 (8.5" to 10.0" of 2 lb SPF) in flat vented truss attics, and R-28 to R-31 (5.0" to 5.5" of 2 lb SPF) in unvented cathedral ceiling / vaulted steel roof assemblies with limited purlin depth, plus R-10 to R-12 (2.0") under heated radiant concrete slabs. Call Sprayfoam Solutions Toronto Inc. at (647) 333-3626 or visit spfsolutions.ca/price-chat for a custom code takeoff.
Yes—when applied by Caliber Certified (CAN/ULC-S705.2 Licensed) Installers following strict lift-thickness physics. Oil-canning happens when an uncertified sprayer dumps 3.5" to 5.0" of closed-cell foam onto thin 29-gauge metal in one heavy pass, generating 130°C+ exothermic heat. Our technicians apply a 1.0"–1.5" flash pass first and build subsequent lifts in ≤2.0" increments after cooling, keeping exterior architectural steel panels completely flat.
Under Ontario Building Code Section 9.10.17.10 and Section 3.1.4.2, exposed spray foam inside an attached workshop, RV bay, or agricultural drive-shed must be protected by a 15-minute thermal barrier. Instead of framing and hanging heavy drywall across 16-foot post-frame walls and trusses, Sprayfoam Solutions Toronto Inc. provides a Single-Source Turnkey 2 lb SPF + 18-Mil IFTI DC315® Thermal Barrier Package ($4.50–$7.50/sq ft combined, or $1.75–$3.25/sq ft for DC315 fire coating alone), complete with our signed CCMC #14036-R & Elcometer DFT Inspector Binder.
Our Caliber Certified and IFTI Certified crews install BASF Walltite® Eco v.3, Huntsman Building Solutions (Icynene/Demilec), Johns Manville & other approved CCMC spray foam chemicals — Low-VOC HFO Blown, paired in exposed workshop bays with IFTI DC315® (CCMC #14036-R), No-Burn® Plus ThB, Flame Control No. 60-60A & other approved CAN/ULC-S124 thermal barrier coatings.
No. Leading Canadian agricultural and architectural steel roofing profiles (Agway, Vicwest, Ideal Roofing) are routinely insulated with direct-applied CAN/ULC-S705.1 2 lb closed-cell spray polyurethane foam, which stops corrosive interior condensation from rusting the underside of galvanized panels and fastener screws. If you prefer an unbonded slip-plane for future roof panel replacement, our crew can also spray directly onto a high-tensile synthetic underlayment membrane stretched across the roof purlins.
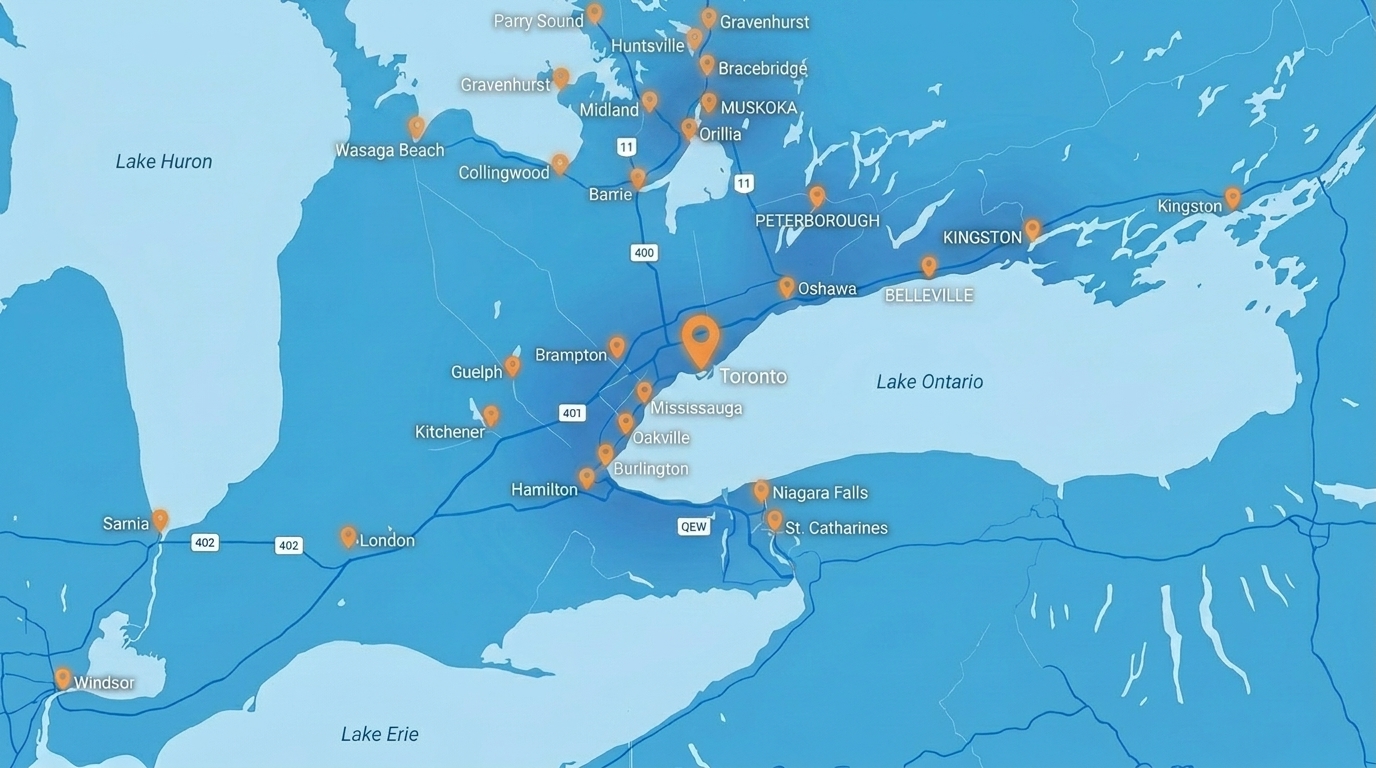
You can check your exact 2026 barndominium or post-frame shop price and claim a $250 Estimate Credit in 60 seconds at spfsolutions.ca/price-chat (No Site Visit Required), or call Sprayfoam Solutions Toronto Inc. at (647) 333-3626 to review your post-frame plans and schedule our self-contained mobile rig anywhere across the GTA, Simcoe County, Kawartha Lakes, Golden Horseshoe, and Southern Ontario.
Explore our core spray foam and fire coating service hubs or select your local Ontario municipality for 2026 barndominium unit pricing: