Bedroom Over the Garage Freezing in Winter? Ontario R-31 Spray Foam Fix & 2026 Cost Guide

If the bedroom over your garage is freezing cold in winter—or stiflingly hot and humid in July—you are experiencing the #1 architectural comfort defect in Ontario subdivision homes built between 1980 and 2026. Unlike regular second-floor bedrooms that sit above a heated living room or kitchen, a bedroom or bonus room over an unheated garage is exposed on up to five exterior surfaces: three exterior walls, the roof above, and a freezing concrete-floored garage directly underneath that drops to -10°C to -20°C every time the overhead garage door opens in January.
Production home builders across Toronto, Mississauga, Brampton, Vaughan, Markham, Oakville, and Barrie routinely stuff standard fiberglass batts into the garage ceiling joists, staple up a loose sheet of polyethylene, and hang drywall. Because fiberglass batts do not stop air movement, bitter winter wind rushes through the garage header, rim joists, and structural steel I-beam pockets, washing right across the underside of your bedroom oak hardwood or carpet subfloor. Even worse, forced-air metal heating ducts running through the cold garage ceiling lose up to 35% of their furnace heat before warm air ever reaches the bedroom register. That is why thousands of Ontario homeowners upgrade their garage ceilings with 5.0 to 5.5 inches of 2 lb medium-density closed-cell spray polyurethane foam (CAN/ULC-S705.1 — R-31 to R-33) installed by Sprayfoam Solutions Toronto Inc. with Caliber Certified (CAN/ULC-S705.2 Licensed) Installers. Check your exact project cost in 60 seconds at spfsolutions.ca/price-chat and lock in a $250 Credit on Your Estimate with No Site Visit Required.
Compare our 3 most common Toronto & GTA residential floor-over-garage R-31+ closed-cell spray foam packages before checking your 60-second estimate:
- 5.0"–5.5" Closed-Cell 2 lb (R-31+)
- Rim Joists + Duct Seal
- OBC 9.10.9.16 CO Gas Barrier
- -$250 Credit
- 5.0"–5.5" Closed-Cell 2 lb (R-31 to R-33)
- Steel I-Beam & HVAC Duct Encapsulation
- Passes OBC SB-12
- 5.0"–5.5" Ceiling (R-31+) + Optional 3.5" House-to-Garage Shared Walls
- Includes $250 Estimate Credit
2026 1-Car, 2-Car & 3-Car Garage Ceiling Spray Foam Cost Table (Ontario R-31 Specs)
Because an exposed floor over an unheated garage requires R-31 thermal resistance under the Ontario Building Code—compared to R-20/R-24 on basement foundation walls—our Caliber Certified (CAN/ULC-S705.2 Licensed) Installers apply 5.0 to 5.5 inches of 2 lb closed-cell spray foam in two controlled passes to prevent exothermic heat buildup while locking the subfloor, joists, steel beams, and heating ducts into one monolithic thermal envelope. Below is the complete 2026 Ontario price breakdown by garage size and scope:
| Garage Ceiling Scope / Application | Foam Depth & R-Value Spec | 2026 Installed Cost (/sq ft) | Typical Total Project Cost | Ontario Building Code Status |
|---|---|---|---|---|
| 1-Car Garage Ceiling (Open Joists) (220–280 sq ft) | 5.0" – 5.5" Closed-Cell 2 lb (R-31 to R-33) | $5.50 – $6.95 / sq ft | $1,650 – $2,250 | Passes OBC SB-12 R-31 + CO Gas Seal |
| 1-Car Turnkey Retrofit (Drywall Demo + Batt Removal + R-31 Foam) | 5.0" – 5.5" Closed-Cell 2 lb + Clean Tear-Out | $6.75 – $8.40 / sq ft | $2,100 – $2,750 | Full Sagging Batt Removal + Subfloor Seal |
| 2-Car Garage Ceiling (Open Joists) (400–520 sq ft) | 5.0" – 5.5" Closed-Cell 2 lb (R-31 to R-33) | $5.25 – $6.75 / sq ft | $2,450 – $3,450 | Passes OBC SB-12 R-31 + I-Beam Wrap |
| 2-Car Turnkey Retrofit (Drywall Demo + Batt Removal + R-31 Foam) | 5.0" – 5.5" Closed-Cell 2 lb + Clean Tear-Out | $6.40 – $8.10 / sq ft | $2,950 – $4,150 | Stops Bedroom Floor Chills by +6°C to +9°C |
| 3-Car Estate Garage Ceiling (Open Joists) (650–900 sq ft) | 5.0" – 5.5" Closed-Cell 2 lb (R-31 to R-33) | $4.95 – $6.50 / sq ft | $3,600 – $5,200 | Multi-Bay Bonus Room & Master Suite Fix |
| House-to-Garage Shared Partition Wall (160–320 sq ft wall) | 3.5" – 4.0" Closed-Cell 2 lb (R-21 to R-24) | $3.50 – $4.65 / sq ft | $850 – $1,650 (Add-On) | Seals Mudroom, Laundry & Foyer Wall Drafts |
Why Builder Fiberglass Batts Let Freezing Air & Fumes Under Bonus Rooms
When homeowners call us because the room over the garage is 5°C to 8°C colder than the rest of the second floor, they are often shocked to learn that the builder actually installed R-31 or R-40 fiberglass batts inside the garage ceiling. Why do those batts fail completely in an Ontario winter? First, gravity pulls heavy fiberglass batts 2 to 4 inches down away from the OSB or plywood bedroom subfloor, creating a hollow convective wind tunnel directly beneath your feet. Second, every wood I-joist knockout, bridging strap, electrical wire penetration, and perimeter rim joist header bay leaks freezing outside air directly into that gap above the batts—rendering the fiberglass thermally useless.
At Sprayfoam Solutions Toronto Inc., we never install fiberglass batts or blown-in cellulose because air-permeable fibers cannot stop convective wind washing or vehicle exhaust infiltration. Instead, we perform a clean HEPA-filtered removal of the old, dusty, rodent-soiled fiberglass batts and spray 5.0 to 5.5 inches of 2 lb closed-cell polyurethane foam directly against the underside of the bedroom subfloor and down the sides of every floor joist. The expanding closed-cell foam bonds tenaciously to the wood subfloor, eliminates the convective air gap forever, and raises bedroom floor surface temperatures from a frigid 12°C–14°C up to a comfortable 20°C–21°C overnight.

HVAC Duct & Steel I-Beam Wrapping Inside the Garage Ceiling Cavity
Two hidden culprits inside almost every Ontario garage ceiling are uninsulated sheet-metal HVAC supply ducts and structural steel wide-flange I-beams (W-beams). To support the span of a two-car garage without teleposts blocking car doors, builders recess a massive steel I-beam into the wood floor joists. Steel has a thermal conductivity roughly 400 times higher than wood—acting like a giant ice cube radiator that conducts -15°C garage cold straight into the bedroom floor above and causes indoor humidity to condense along the beam flanges.
Even worse, the 5-inch or 6-inch galvanized sheet-metal heating trunk that feeds your over-garage bedroom runs right through the freezing garage ceiling joist bay. When fiberglass batts sag below the duct, -15°C garage air chills the metal pipe so that the air coming out of your bedroom floor register is barely warm in winter (and sweats condensation droplets onto your garage drywall in summer). During our application, our Caliber Certified (CAN/ULC-S705.2 Licensed) Installers completely encapsulate the exterior of all sheet-metal HVAC supply ducts, seal every duct boot penetration through the subfloor, and wrap the structural steel I-beam web and flanges in 3.0 to 5.0 inches of 2 lb closed-cell spray foam—locking your furnace heat inside the duct and eliminating steel thermal bridging.
Ontario Building Code SB-12 (R-31 Floor Over Garage) & Section 9.10.9.16 Carbon Monoxide Gas Barrier Rules
Insulating a garage ceiling in Ontario is governed by two strict life-safety and energy-efficiency sections of the 2026 Ontario Building Code (Part 9 & Supplementary Standard SB-12):
- 1. Ontario Building Code Supplementary Standard SB-12 (R-31 / RSI 5.46 Minimum Thermal Resistance): While full residential attics require R-50 to R-60 under Ontario Building Code SB-12, exposed floors above unheated spaces or garages require a minimum thermal resistance of R-31 (RSI 5.46) across Climate Zones 1 and 2. Because CAN/ULC-S705.1 CCMC-evaluated 2 lb closed-cell spray foam delivers an aged LTTR of R-6.0 per inch, spraying 5.0 to 5.5 inches achieves R-30 to R-33 inside standard
2x8or2x10floor joists while leaving ample breathing room before drywall installation. - 2. Ontario Building Code Section 9.10.9.16 (Separation of Storage Garages — Carbon Monoxide & Exhaust Gas Barrier): Every attached residential garage stores gasoline-powered vehicles, lawnmowers, snowblowers, paints, and solvents. Whenever a car warms up—or even cools down after parking—invisible Carbon Monoxide (CO), benzene, and VOC exhaust fumes rise toward the garage ceiling under winter stack-effect pressure. Section 9.10.9.16 mandates an effective gas-tight air barrier system between an attached garage and habitable rooms above. At 2.0 inches or thicker, 2 lb closed-cell spray foam forms a monolithic, air-impermeable seal (
<0.02 L/s·m² @ 75 Pa) and a Class 1 vapour barrier (<60 ng/Pa·s·m²) that blocks 100% of vehicle exhaust gases and gasoline odours from entering your child’s or master bedroom above. - 3. Ontario Building Code Section 9.10.17.10 (15-Minute Thermal Barrier Over Spray Foam): Just like in our Ontario Basement Spray Foam Cost Guide, spray polyurethane foam in an attached residential garage cannot be left permanently exposed. After our Caliber Certified crew completes your R-31 spray foam pass and leaves the mandatory CAN/ULC-S705.2 daily lot-tracking card, the garage ceiling must be closed with 1/2-inch or 5/8-inch Type X gypsum drywall (with taped and mudded joints) to serve as the code-required thermal and fire separation barrier.

Bonds directly to cold bedroom OSB/plywood subfloor.
Applied directly to subfloor & joist sides.
Stops subfloor drafts, vehicle fumes & heat loss.
Exposed bedroom floors over unheated garages require R-31 under Ontario Building Code SB-12 plus a gas-tight seal under OBC 9.10.9.16. Spraying 5.0" to 5.5" of CAN/ULC-S705.1 2 lb closed-cell spray foam directly onto the underside of the bedroom subfloor eliminates the convective air gap behind sagging fiberglass batts and blocks 100% of carbon monoxide and vehicle exhaust fumes.
6 Critical On-Site Trade Rules When Spray Foaming a Garage Ceiling in Ontario
Fixing a freezing room over the garage requires far more precision than simply spraying foam into open bays. Here are the 6 mandatory field protocols our Caliber Certified (CAN/ULC-S705.2 Licensed) Installers execute on every Ontario garage ceiling project:
- 1. Clean Garage Ceiling Drywall Cut-Out & HEPA Batt Removal (
BM-13): If your garage ceiling is already drywalled over failing builder fiberglass batts, our crew masks the garage walls and floor, scores and removes the old ceiling drywall, extracts the sagging pink batts and torn poly sheeting using HEPA-filtered vacuums (see our Insulation Removal Service Hub and Attic & Batt Insulation Removal Cost Guide), and hauls all debris away so fresh 2 lb closed-cell foam bonds directly to clean, bare wood subflooring. - 2. Blocking Front-Porch Soffit & Cantilever Overhang Wind Washing: In many GTA two-storey homes, the bedroom over the garage extends 2 feet past the garage door header or connects directly to a vented aluminum porch soffit. If that soffit junction is left open,
-20°Cwind blows straight into the floor joists. We install rigid backer blocking at the porch soffit line and spray 5.0"+ of closed-cell foam across the cantilever overhang and rim joist header to lock out exterior wind completely. - 3. Two-Pass Lift Thickness Control (
≤ 2.5" Per PassUnder CAN/ULC-S705.2): Under CAN/ULC-S705.2 national installation standards, 2 lb closed-cell spray polyurethane foam must never be sprayed 5.5 inches thick in a single continuous pass, or exothermic curing heat can char the foam core and pull away from the joists. Our licensed sprayers apply a 2.5-inch first pass directly to the OSB subfloor and joist flanks, allow the exothermic heat to dissipate, and apply a 2.5-to-3.0-inch second pass to reach R-31 to R-33 with rock-solid dimensional stability. - 4. Sealing Garage Door Opener Brackets, Pot Lights & Central Vac Lines: Before spraying, we mask the overhead garage door tracks, torsion springs, laser safety sensors, and belt/chain opener motor with heavy-duty polyethylene sheeting. Any IC-rated recessed exterior soffit lights, EV charger conduits (
240V Nema 14-50), or central vacuum PVC pipes running through the joist cavity are air-sealed cleanly without burying junction boxes needed by your electrician. - 5. Never Use Open-Cell 0.5 lb Foam Against a Bedroom Floor Over an Unheated Garage: Some bargain contractors pitch cheap
0.5 lb open-cell foamfor garage ceilings. As explained in our Open-Cell vs. Closed-Cell Spray Foam Guide, open-cell foam is vapour-permeable (>15 perms), delivers onlyR-3.6 per inch(requiring8.5+ inchesto hit R-31), and does not qualify as a Class 1 vapour barrier or structural air/gas barrier on its own. Only 2 lb medium-density closed-cell foam (CAN/ULC-S705.1) delivers R-31 in 5.0"–5.5", adds 200%+ racking stiffness to bouncy bedroom floors, and blocks vehicle exhaust fumes and moisture. - 6. Negative-Pressure Exhaust Venting & 24-Hour Curing Protocol: Even though the garage sits outside your main living envelope, house-to-garage floor joints are leaky until sealed. Before pulling the trigger, our crew sets up high-CFM negative-pressure exhaust fans venting directly out the driveway, seals the interior mudroom entry door with zip-wall poly containment, and sprays low-VOC HFO-blown foam (BASF Walltite® Eco v.3, Huntsman Building Solutions (Icynene/Demilec), Johns Manville & other approved CCMC spray foam chemicals — Low-VOC HFO Blown). Once cured after the 24-hour window, the assembly is chemically stable, fully cured, and odourless.

2 lb Closed-Cell Spray Foam vs. Fiberglass Batts vs. Dense-Pack Cellulose in Garage Ceilings
Homeowners researching our 2026 Ontario Spray Foam Cost Guide sometimes ask whether they can simply drill holes in their existing garage ceiling drywall and blow in cellulose, or re-stuff thicker R-40 fiberglass batts. Here is the engineering comparison showing why 2 lb closed-cell spray foam is the only permanent fix for a freezing room over the garage:
| Performance Metric / Building Code Rule | 2 lb Closed-Cell Spray Foam (5.0"–5.5" • R-31+) | Builder Fiberglass / Mineral Wool Batts (R-31) | Drill-and-Fill Blown Cellulose in Drywall |
|---|---|---|---|
| R-Value Per Inch & Required Depth | R-6.0 / inch (Hitting R-31 to R-33 in 5.0"–5.5") | R-3.2 to R-3.7 / inch (Requires 9.5"–10" full bay) | R-3.5 / inch (Leaves voids around bridging & ducts) |
| Subfloor Contact (Zero Air Gap) | 100% Monolithic Bond Directly to Bedroom Subfloor | Fails — Gravity sags batts 2"–4" below subfloor | Fails — Settles 15%–20% away from top subfloor |
| OBC 9.10.9.16 Carbon Monoxide Gas Seal | Yes — Certified Gas-Tight Air Barrier (<0.02 L/s·m²) | No — Exhaust fumes pass right through fibers | No — Air-permeable; requires separate caulk/poly |
| Built-In Class 1 Vapour Barrier | Yes — Certified Class 1 Vapour Retarder at ≥2.0" | No — Requires separate 6-mil poly & acoustic tape | No — Absorbs damp garage humidity & snowmelt |
| HVAC Duct & Steel I-Beam Encapsulation | Wraps ducts & steel beams air-tight in same pass | Leaves air gaps around round ducts & steel flanges | Cannot seal metal duct joints or subfloor boots |
| Bedroom Floor Squeak & Bounce Reduction | Glues subfloor to joists (+200% structural rigidity) | 0% structural stiffening | 0% structural stiffening (adds dead weight on drywall) |
Same-Week Garage Ceiling Spray Foam Installation Across Toronto & the GTA ($0 Travel Fee)
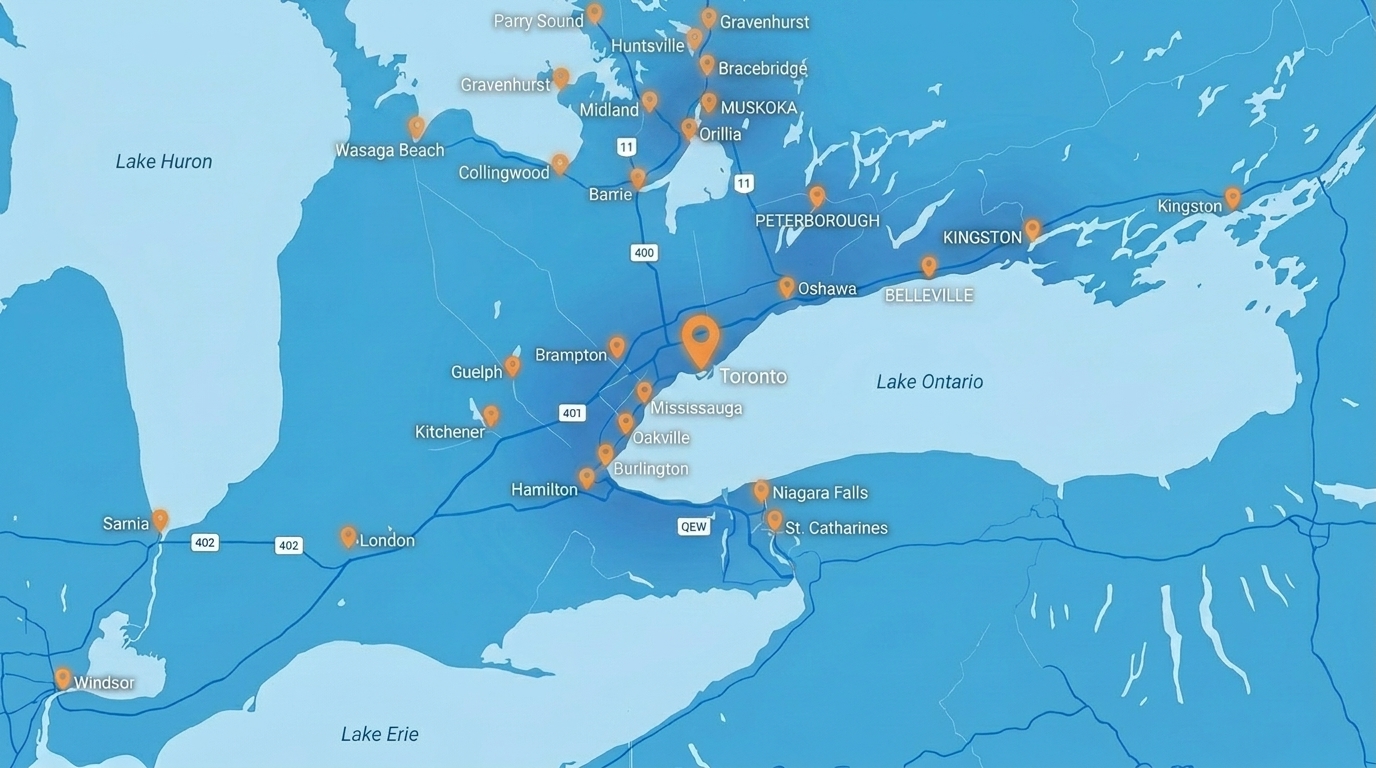
Most 1-car, 2-car, and 3-car garage ceiling spray foam upgrades are completed in a single day (4 to 6 hours on site) by our Caliber Certified (CAN/ULC-S705.2 Licensed) Installers. We charge $0 Travel Fee across Toronto and surrounding GTA municipalities (Mississauga, Brampton, Vaughan, Markham, Richmond Hill, Oakville, Burlington, Hamilton, Pickering, Ajax, Whitby, Oshawa, Milton, Newmarket, and Barrie), and our mobile proportioner trucks carry onboard generators and heated hoses to spray cleanly in any winter weather.

Check your exact garage ceiling price at /price-chat, lock in your $250 credit, and pick your installation date.

Full poly protection of garage doors, tracks, walls, and floors, plus clean removal of old fiberglass batts.

Two-pass application of 2 lb closed-cell foam to the subfloor, rim joists, steel I-beams, and HVAC ducts.

Trimming joist faces flush for drywall, vacuuming the garage spotless, and issuing your CAN/ULC-S705.2 warranty card.
Select your residential insulation scope or municipality below for local Ontario Building Code R-31 specs and same-week dispatch availability:
Frequently Asked Questions: Bedroom Over Garage Freezing & Spray Foam Cost in Ontario
In 2026, insulating an exposed garage ceiling under a bedroom or bonus room in Ontario with 5.0 to 5.5 inches of 2 lb closed-cell spray foam (R-31 to R-33) installed by Sprayfoam Solutions Toronto Inc. (Caliber Certified (CAN/ULC-S705.2 Licensed) Installers) costs $1,650 to $2,450 for a 1-car garage, $2,650 to $3,900 for a standard 2-car garage, and $3,800 to $5,600 for a 3-car garage before applying your $250 Estimate Credit. You can check your exact price in 60 seconds at spfsolutions.ca/price-chat or call (647) 333-3626.
A bedroom over an unheated garage is freezing because builder-grade fiberglass batts allow cold air to circulate freely between the top of the batts and the underside of your bedroom subfloor. Every time wind hits the garage door or porch soffits, -15°C air washes directly against the subfloor and chills the sheet-metal heating ducts inside the joist bays. Removing the sagging fiberglass batts and spraying 5.0" to 5.5" of 2 lb closed-cell spray foam directly against the subfloor and around the HVAC ducts permanently stops air movement and raises floor temperatures by 6°C to 9°C.
Under 2026 Ontario Building Code Supplementary Standard SB-12, exposed floors over unheated garages require a minimum thermal resistance of R-31 (RSI 5.46) (whereas full residential attics require R-50 to R-60). Because CAN/ULC-S705.1 2 lb closed-cell spray polyurethane foam provides R-6.0 per inch, 5.0 to 5.5 inches of closed-cell foam achieves R-31 to R-33 while simultaneously providing a certified Class 1 vapour barrier (<60 ng/Pa·s·m²) and Ontario Building Code Section 9.10.9.16 gas barrier.
Yes. Under Ontario Building Code Section 9.10.9.16, any floor or wall separating an attached storage garage from a dwelling unit must contain a continuous gas-tight air barrier to block carbon monoxide (CO), benzene, and gasoline vapours. When Sprayfoam Solutions Toronto Inc. ((647) 333-3626 • spfsolutions.ca/price-chat) applies 5.0" to 5.5" of 2 lb closed-cell spray foam, it seals every subfloor seam, plumbing penetration, duct boot, and rim joist to <0.02 L/s·m² @ 75 Pa—stopping 100% of garage exhaust fumes.
Yes—for a permanent, code-compliant CAN/ULC-S705.2 installation, existing garage ceiling drywall and sagging fiberglass batts must be removed so that 2 lb closed-cell spray foam can bond directly to the bare OSB or plywood bedroom subfloor, wood joists, steel I-beams, and HVAC ducts. Attempting to blind-inject foam over old fiberglass batts leaves hollow air gaps and unsealed heating ducts. Our Caliber Certified (CAN/ULC-S705.2 Licensed) Installers handle clean drywall removal, HEPA batt extraction, and disposal as a turnkey option.
Yes. Under Ontario Building Code Section 9.10.17.10 and Section 9.10.9.16, spray foam insulation on the ceiling or shared walls of a residential attached garage must be protected by a minimum 1/2-inch gypsum drywall (or 5/8-inch Type X fire-rated drywall where required by municipal fire separation rules) with taped and mudded joints to act as a 15-minute thermal and gas barrier.
A standard 2-car garage ceiling retrofit takes 4 to 6 hours on site. Homeowners and pets vacate during the spray application and safely re-enter the home after the standard 24-hour occupancy window. During spraying, Sprayfoam Solutions Toronto Inc. vents the garage directly outdoors using high-CFM negative-pressure exhaust fans and applies low-VOC HFO-blown foam (BASF Walltite® Eco v.3, Huntsman Building Solutions (Icynene/Demilec), Johns Manville & other approved CCMC spray foam chemicals — Low-VOC HFO Blown) that cures chemically stable, fully cured, and odourless.
Sprayfoam Solutions Toronto Inc. ((647) 333-3626) is Ontario’s trusted 5.0 ★ rated residential and commercial insulation specialist, dispatching Caliber Certified (CAN/ULC-S705.2 Licensed) Installers with $0 Travel Fee across Toronto and the GTA. Get a $250 Credit on Your Estimate and check your price in 60 seconds at spfsolutions.ca/price-chat with No Site Visit Required.