CAN/ULC-S101 Structural Steel Fireproofing Thickness Chart (2026): W/D Ratio, Fluted Metal Decks & Column Design Guide (Ontario)
CAN/ULC-S101 Structural Steel Fireproofing Thickness Chart (2026): 2026 Ontario Overview & Code Essentials
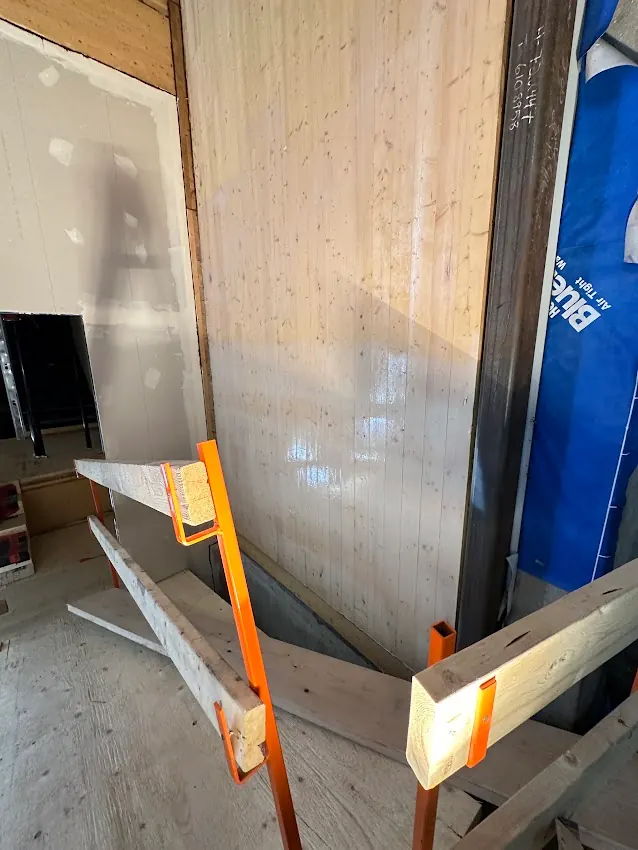
When commercial general contractors, structural engineers, and Division 07 estimators in Toronto, Mississauga, Brampton, Vaughan, and Hamilton price cementitious fireproofing (SFRM) or intumescent structural steel fire coating, the #1 bidding error is assuming a flat "1-inch for 1-hour" or "2-inch for 2-hour" thickness across all steel members. Under 2026 Ontario Building Code Division B Part 3 and CAN/ULC-S101 (Standard Methods of Fire Endurance Tests of Building Construction and Materials), required fireproofing thickness changes dramatically based on each steel member’s W/D ratio (Weight-to-Heated-Perimeter ratio), whether the assembly is a fluted metal floor/roof deck (ULC Design D900 / F900 Series) or a wide-flange / HSS column (ULC Design Z600 / Y600 Series), and whether beams are classified as thermally restrained or unrestrained.
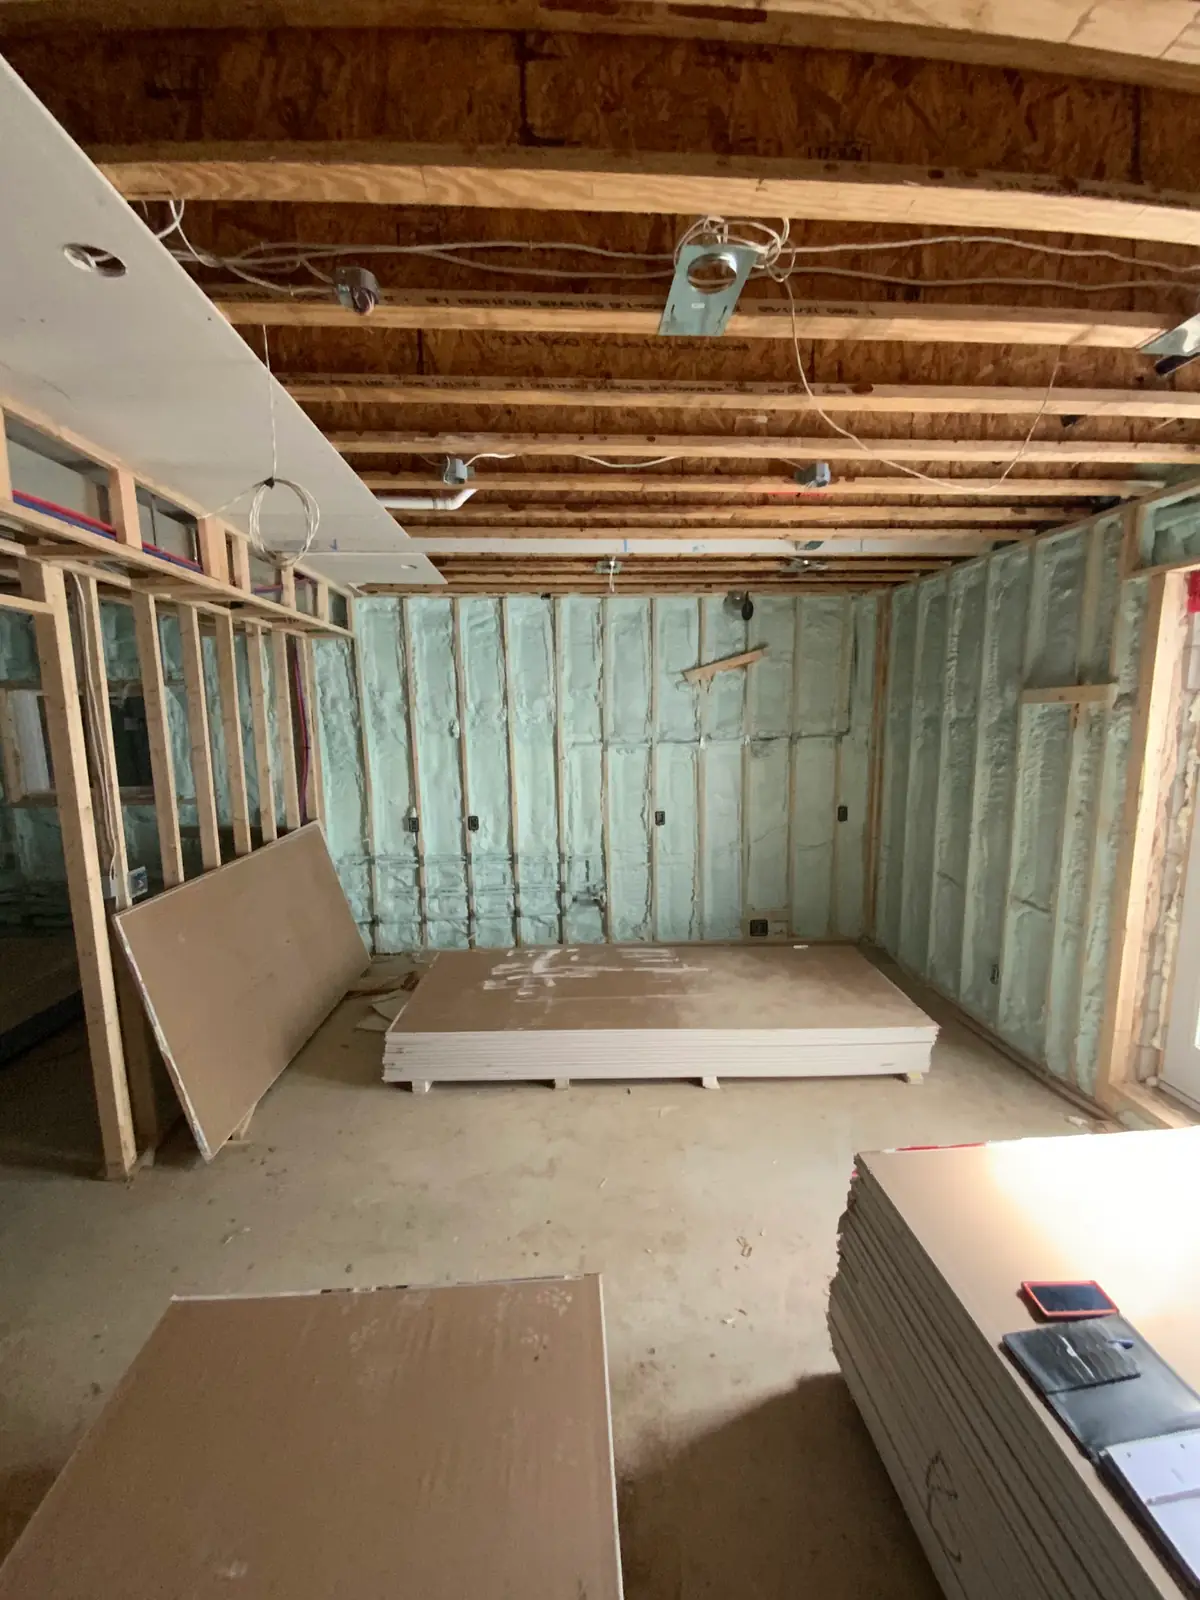
At Sprayfoam Solutions Toronto Inc., our commercial Division 07 estimating and field engineering teams calculate member-by-member W/D (M/D) schedules directly from your structural steel framing plans—installing certified cementitious SFRM (GCP Monokote® MK-6 / Z-106 / Z-146, Isolatek® Cafco® 300 / 400 & other ULC-listed structural fireproofing systems), thin-film architectural intumescents (ADFI SprayFilm®, Carboline Nullifire®, Sherwin-Williams Firetex® & other ULC-listed structural fireproofing systems), and turnkey 2 lb Closed-Cell SPF + 18-Mil DC315 Thermal Barrier Packages. Get a $250 Credit on Your Estimate — Check Your Price in 60 Seconds (/price-chat) • No Site Visit Required, or send your structural drawings to our General Contractor & B2B Bid Desk.
Compare our 3 core commercial structural fireproofing and thermal barrier divisions across Toronto & the GTA before checking your 60-second estimate:
- 3/8" to 1-1/2" Thickness by W/D Ratio
- Fluted Floor Decks, OWSJ & Concealed W-Beams
- ASTM E605/E736 QA Logs
- Includes $250 Estimate Credit
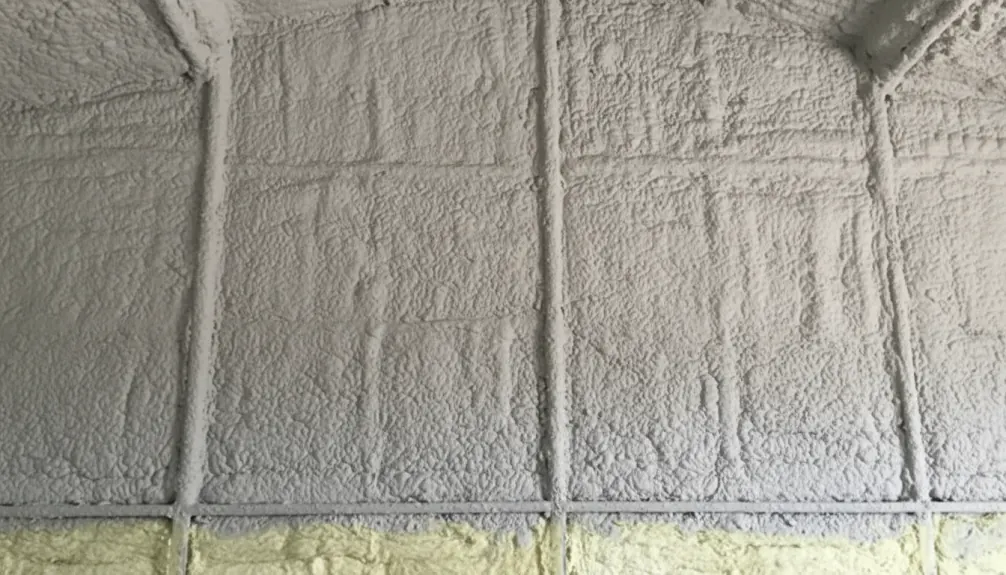
- Portland-Cement Abrasion-Resistant SFRM (>430 to 1,000+ psf Bond)
- Underground Parkade Soffits, Loading Docks & Elevator Shafts
- Passes OBC Part 3
- 35 to 130 Mils DFT (0.9–3.3 mm)
- Smooth Architectural Finish on HSS Columns & Exposed Trusses
- Calibrated Elcometer DFT Certification Binder
2026 CAN/ULC-S101 Structural Steel Fireproofing Thickness & Cost Chart (ULC D900, F900 & Z600 Series)
In 2026, commercial structural steel fireproofing in Toronto and Ontario is governed by the Underwriters Laboratories of Canada (ULC) directory design numbers referenced on the architect’s life-safety drawings. Below is our master 2026 engineering reference chart comparing required Cementitious SFRM (Monokote MK-6 / Z-106, Cafco 300 / 400) inches against Thin-Film Intumescent (CAN/ULC-S101) Dry Film Thickness (DFT) mils and installed square-foot rates across 1-hour, 1.5-hour, 2-hour, and 3-hour fire-resistance ratings:
| ULC Assembly Design & Steel Member Type | Typical W/D Ratio (M/D Metric) | 1-Hour Rating Thickness (SFRM vs Intumescent) | 2-Hour Rating Thickness (SFRM vs Intumescent) | 2026 Installed Cost (/sq ft) |
|---|---|---|---|---|
Heavy Wide-Flange Beam ( W310–W610)(ULC D902 / D925 Restrained) | W/D ≥ 0.85(M/D ≥ 50) | 3/8" – 1/2" SFRM(or 32–48 Mils DFT Intumescent) | 3/4" – 7/8" SFRM(or 65–88 Mils DFT Intumescent) | $2.50 – $5.80 / sq ft |
Light Wide-Flange Beam / Purlin ( W150–W250)(ULC D900 / F906) | W/D 0.45 – 0.70(M/D 26–41) | 9/16" – 3/4" SFRM(or 52–70 Mils DFT Intumescent) | 1-1/8" – 1-3/8" SFRM(or 95–125 Mils DFT) | $2.85 – $7.90 / sq ft |
Open-Web Steel Joists ( OWSJ Chords & Webs)(ULC F906 / D900) | W/D < 0.45(Thin Angle/Rod Web) | 3/4" – 7/8" SFRM(Contour Sprayed + Overspray) | 1-3/8" – 1-3/4" SFRM(High Contour Factor) | $3.40 – $6.25 / sq ft |
Fluted Steel Floor Deck Under Concrete Slab(ULC D902 / D925) | 1.5" to 3.0" Steel Flute Profile | 3/8" – 1/2" SFRM(Or Unprotected w/ 3.25"+ Concrete) | 1/2" – 3/4" SFRM(Following Flute Contour) | $2.40 – $4.35 / sq ft |
HSS Hollow Structural Steel Column ( HSS 152–254)(ULC Z600 / Y600) | A/P Ratio 0.20 – 0.45(4-Sided) | 1/2" – 11/16" Z-106(or 45–75 Mils DFT Intumescent) | 1-1/16" – 1-1/2" Z-106(or 105–155 Mils DFT) | $4.25 – $11.50 / sq ft |
Exposed Spray Foam Thermal Barrier ( OBC 3.1.4.2)(Not Structural Steel) | CAN/ULC-S124 Over 2 lb SPF | 18 Mils WFT ( 12 Mils DFT) IFTI DC315®(15-Min) | Pair w/ Turnkey 2 lb Closed-Cell SPF( R-12–R-24) | $1.75 – $3.25 / sq ft |
How W/D Ratio (Weight-to-Heated-Perimeter) & A/P Ratio Govern Required Fireproofing Thickness
In structural fire engineering, steel loses approximately 50% of its yield strength at 538°C (1,000°F) (the critical limiting temperature in CAN/ULC-S101 furnace tests). How quickly a steel beam or column reaches 538°C depends on its thermal mass (Weight per linear foot, W, in lbs/ft) divided by the surface area exposed to fire heat (Heated Perimeter, D, in inches):
- 3-Sided Heated Perimeter (
Dfor Floor/Roof Beams under Decks): When a wide-flange I-beam (W-section) supports a concrete floor slab or fluted steel roof deck above it, the top surface of the upper flange is shielded from fire by the deck. Its heated perimeter isD = 2d + 3b_f - 2t_w(depth × 2 + 3 × flange width - 2 × web thickness). Because less perimeter is exposed per pound of steel, 3-sided beams have a higherW/Dratio and require thinner fireproofing. - 4-Sided Heated Perimeter (
Dfor Columns & Free-Standing Trusses): Free-standing wide-flange columns (ULC Z600 Series) and hollow structural steel tubes (HSScolumns evaluated by Area-to-PerimeterA/Pratio) are exposed to fire from all 4 sides (D = 2d + 4b_f - 2t_w). Thin-walled HSS tubes (e.g., HSS 152×152×6.4) heat up rapidly and require significantly heavier SFRM or intumescent dry-film builds than heavy wide-flange columns (W360×196). - Restrained vs. Unrestrained Beam Assembly Ratings in Canadian Code: While US
ULdesigns heavily split Restrained vs. Unrestrained beam thicknesses, CAN/ULC-S101 (ULC D900 / F900 Series) tables specify thicknesses based on whether the structural frame provides thermal restraint against expansion. Our Division 07 estimators cross-check your structural engineer’s General Notes to ensure the exact restrained/unrestrained ULC table column is bid—preventing costly change orders during municipal inspection.
Decoding ULC Design Prefixes: D900, F900, I900, Z600 & Y600 Assemblies Explained for Ontario GCs
When reviewing an architectural door/room finish schedule or Ontario Building Code matrix drawn by a life-safety consultant, every fire-rated structural assembly is designated by an alphanumeric ULC Design Number evaluated through the Standards Council of Canada / ULC & NRC Construction Research Centre. Here is how to decode the five primary ULC prefixes on commercial tenders:
| ULC Prefix Series | Building Assembly Category | Common Ontario ULC Design Examples | Primary Fireproofing Material Specified |
|---|---|---|---|
D900 Series(e.g., D902, D925, D949) | Concrete over Fluted Steel Floor Deck + Steel Beams | High-rise office towers, hospital floors, podium slabs over parkades | Monokote® MK-6 / Z-106 or Cafco® 300 / 400 ( 3/8" to 1-1/4") |
F900 / R900 Series(e.g., F906, R909) | Insulated Steel Roof Deck on Open-Web Steel Joists( OWSJ) | Big-box retail, industrial plazas, schools & low-rise commercial roofs | 15 lb / 22 lb Cementitious SFRM ( 3/4" to 1-3/4") on joists & flutes |
I900 Series(e.g., I901, I915) | Protected Steel Floor / Ceiling Joist Assemblies | Mid-rise commercial mezzanines & light steel-framed floors | Cementitious SFRM or Thin-Film Intumescent ( CAN/ULC-S101) |
Z600 / Y600 Series(e.g., Z608, Y612) | Structural Steel Columns( W-Shapes, HSS & Pipe Columns) | Exposed showroom columns, warehouse bays & underground parking columns | Intumescent ( SprayFilm, Nullifire, Firetex) or Monokote Z-106 |
CAN/ULC-S124(CCMC #14036-R) | 15-Minute Thermal Barrier Over Exposed Spray Polyurethane Foam | Commercial warehouse walls, metal buildings & crawl spaces | 18-Mil WFT ( 12-Mil DFT) IFTI DC315® over 2 lb SPF |
Ontario Building Code Part 3, ASTM E605 Thickness/Density & ASTM E736 Bond Strength Compliance
Passing municipal building department and third-party geotechnical/materials engineering inspections (Pinchin, WSP, Englobe, Terraprobe, EXP) on an Ontario Part 3 commercial building requires strict field compliance with AWCI Technical Manual 12-A / 12-B, ASTM E605 (Thickness and Density of Sprayed Fire-Resistive Material), and ASTM E736 (Cohesion/Adhesion Bond Strength). Below is our verified Division 07 engineering specification sheet:
A critical coordination point on commercial warehouse and mixed-use tenders is distinguishing between CAN/ULC-S101 structural steel fireproofing (which keeps structural columns, beams, and floor decks below 538°C for 1 to 4 hours) and CAN/ULC-S124 thermal barrier coatings (which protect 2 lb closed-cell spray polyurethane foam from ignition for 15 minutes under OBC Section 3.1.4.2). As a Single-Source Certified Spray Foam & Fire Coating Contractor, Sprayfoam Solutions Toronto Inc. executes both scopes under one contract—fireproofing your structural steel frame first and then insulating the perimeter envelope with our Turnkey 2 lb Closed-Cell SPF + 18-Mil DC315 Warehouse Package.
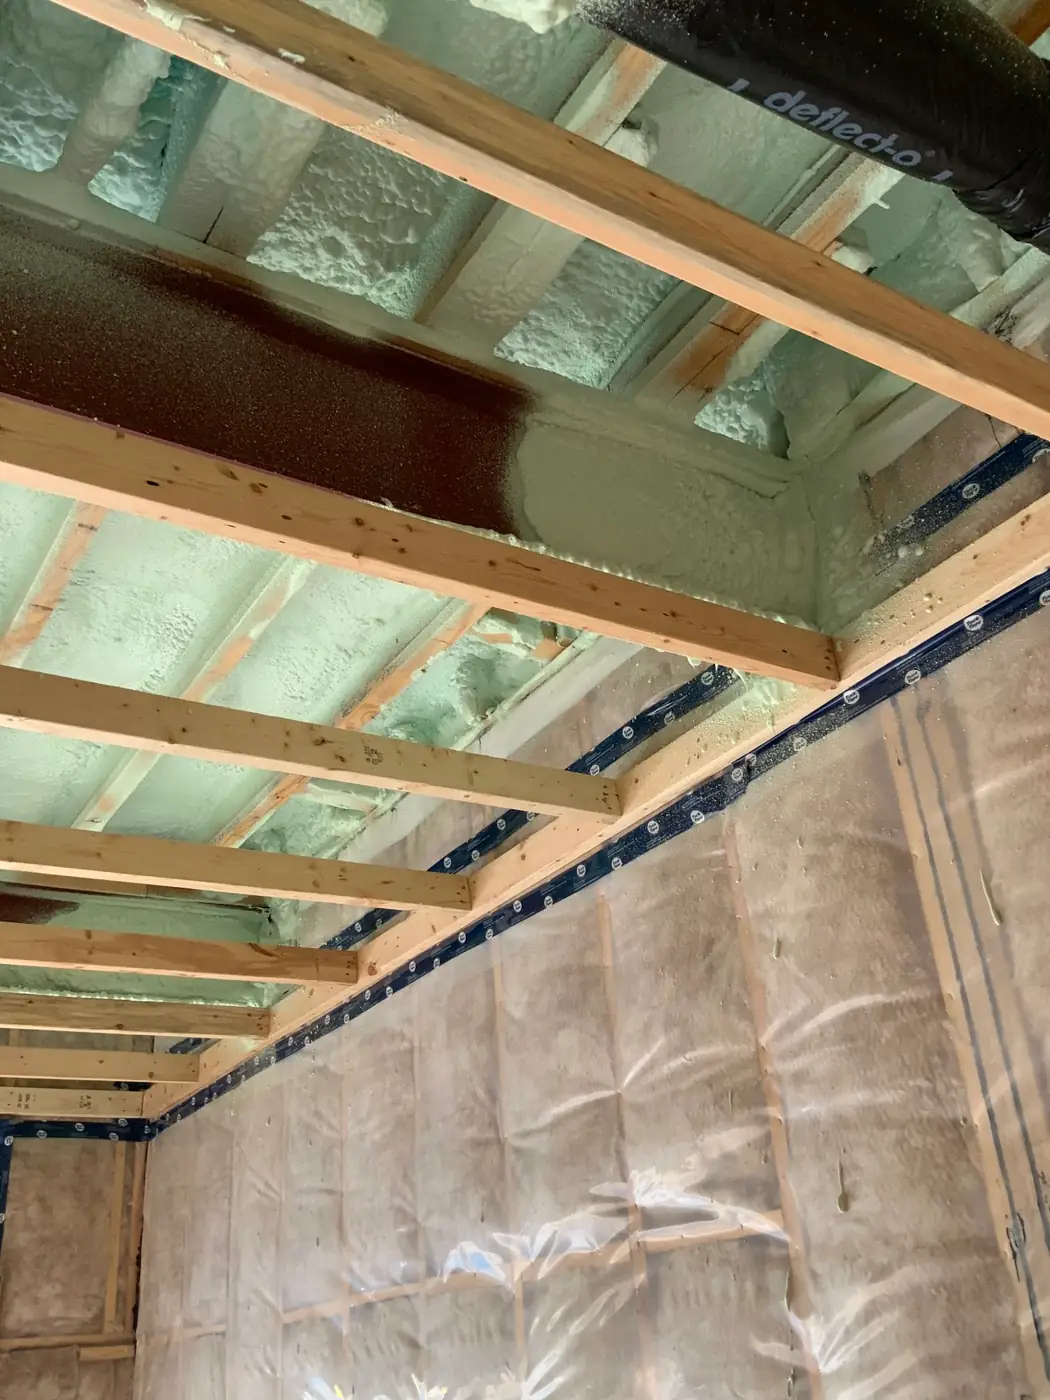
Cost-effective concealed steel & fluted deck fireproofing.
Pumped directly onto clean bare steel & galvanized decks.
Lowest $/sq ft for concealed plenums above drop ceilings.
For structural steel beams, open-web joists, and fluted metal floor decks concealed above suspended acoustic ceilings in offices, schools, and retail plazas, 15 lb gypsum-based Monokote MK-6 HY or Cafco 300 delivers 1-hour to 4-hour CAN/ULC-S101 fire ratings at the lowest installed cost ($2.50–$4.75/sq ft).
6 Critical On-Site Sequencing & QA Rules for Structural Steel Fireproofing & Spray Foam Envelopes
Coordinating structural fireproofing (Division 07 81 00) with mechanical hangers, roof membrane installation, and perimeter commercial building envelope insulation prevents costly scraping and re-spray delays. Here are the 6 critical jobsite rules our commercial field superintendents enforce under CAN/ULC-S101 and Ontario Ministry of Labour (OHSA) / CCOHS guidelines:
- 1. Install All Mechanical Hangers, Clips & Deck Penetrations BEFORE Spraying SFRM: Once
Monokote MK-6 / Z-106orCafco 300 / 400cures on a fluted metal floor deck or W-beam, electricians and plumbers clamping beam hangers or coring holes will knock off the fireproofing—triggering an automatic municipal deficiency hold. Always schedule hanger tabs, sprinkler main brackets, and curtain-wall kickers prior to our SFRM mobilization. - 2. Never Spray SFRM Under a Roof Deck Before Exterior Roof Ballast & Membrane Are Complete: If roofing crews walk on or mechanically fasten rigid polyiso boards onto a flexible corrugated steel roof deck after cementitious fireproofing has been sprayed underneath, deck deflection will crack and delaminate the SFRM bond. The exterior roof assembly must be weather-tight and fully loaded before interior deck fireproofing begins.
- 3. Verify Shop-Primer Compatibility & Galvanized Deck Spangle Adhesion (
ULC Bond Adhesive): Cementitious SFRM bonds directly to clean, unpainted structural steel, but painted steel shop primers and shiny galvanized roof decks (G90zinc coating) can cause cohesion failure unless verified against the ULC design listing. Where required byASTM E736, we pre-apply ULC-listed latex bonding adhesive (e.g., Monokote SpatterkoteorCafco Bond-Seal) or mechanical metal lath on deep girders. - 4. Never Apply Spray Polyurethane Foam Directly Over Unrated Steel Without Fireproofing First: On perimeter warehouse columns or spandrel beams that require both a 1-hour or 2-hour CAN/ULC-S101 structural rating and OBC SB-10 thermal insulation, the structural fireproofing (SFRM or intumescent) must be applied directly to the steel first—never over top of spray foam. Contact our engineering desk to sequence perimeter transitions properly.
- 5. Maintain Substrate Temperature
≥4.5°C (40°F)for SFRM &≥10°C (50°F)for Intumescent Coatings: Both wet-mix cementitious fireproofing and water-based intumescent coatings will freeze or fail to coalesce if applied to sub-zero steel during an Ontario winter. Our crews monitor steel surface temperatures with infrared pyrometers and coordinate temporary indirect-fired enclosure heating (≥3°C above dew point) for 24 hours before and after application. - 6. Document Every Bay With
ASTM E605Pin-Depth Grids, Core Density Samples &Elcometer DFTLogs: Third-party inspection engineers require 100% verifiable thickness compliance. Our quality-control leads measure wet/dry pin depths across web, outer flange, inner flange, and valley/crest deck flutes,and deliver a turnkey Municipal Occupancy Sign-Off Binder covering all structural SFRM, intumescent steel, and IFTI DC315® (CCMC #14036-R) thermal barrier areas.
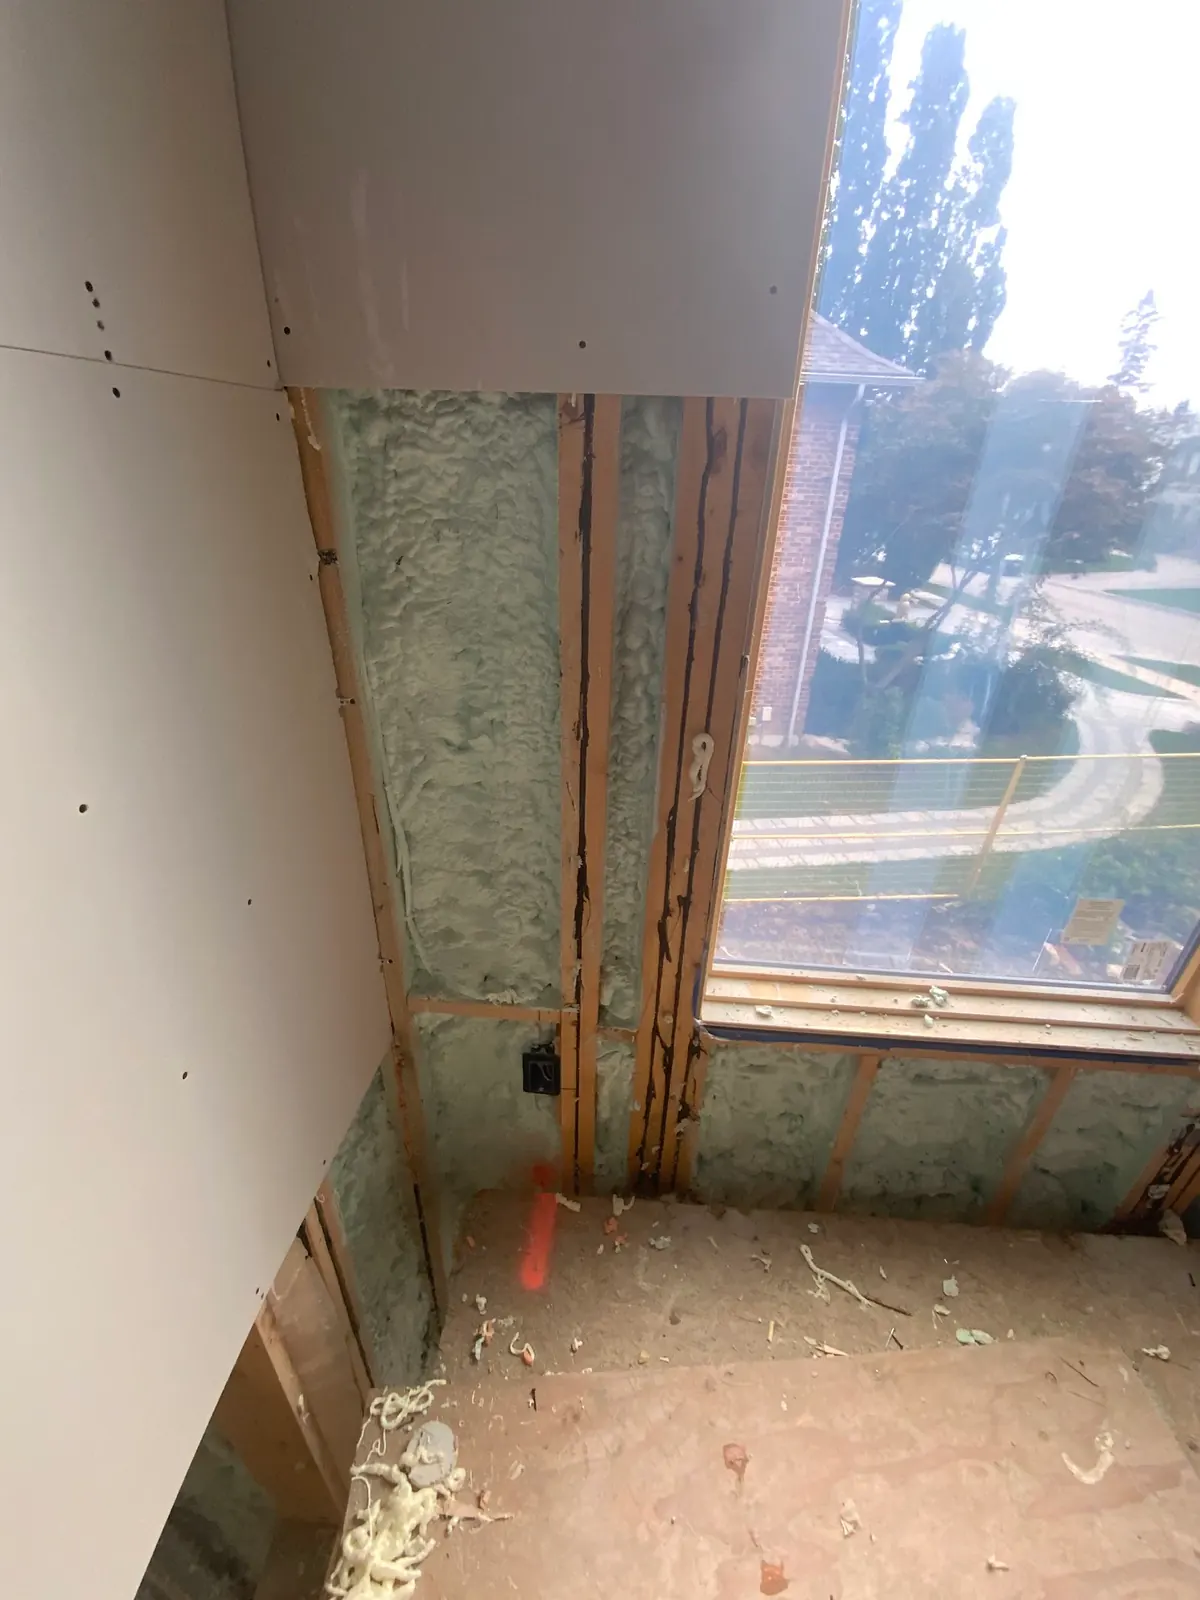
Cementitious SFRM vs. Thin-Film Intumescent vs. Type X Drywall Shaftwall Boxing (2026 Cost Comparison)
General contractors and architects evaluating DC315 vs. drywall thermal barriers or structural steel column protection can compare all four commercial fire protection methods side-by-side below:
| Fire Protection Method | Code Standard & Rating | 2026 Installed Cost (/sq ft) | Typical Thickness & Weight | Best Commercial Application |
|---|---|---|---|---|
15 lb Standard SFRM( MK-6 / Cafco 300) | CAN/ULC-S101( 1–4 Hr) | $2.50 – $4.75 / sq ft | 3/8" – 1-3/4" ( ~1.2 lbs/sq ft) | Concealed floor decks, ceiling plenums & joists |
22–40 lb Medium/High SFRM( Z-106 / Cafco 400) | CAN/ULC-S101( 1–4 Hr) | $3.65 – $6.40 / sq ft | 1/2" – 1-5/8" ( ~2.0 lbs/sq ft) | Underground parkades, mechanical rooms & docks |
Thin-Film Intumescent( SprayFilm / Nullifire) | CAN/ULC-S101( 1–3 Hr) | $4.85 – $11.50 / sq ft | 35 – 130 Mils DFT ( <0.4 lbs/sq ft) | Exposed architectural steel ( AESS) columns & trusses |
Multi-Layer 5/8" Type X Drywall Boxing | CAN/ULC-S101( 1–2 Hr) | $9.50 – $16.50 / sq ft | 2.5" – 4.5" Framing ( 4–7 lbs/sq ft) | Slow multi-trade framing; wastes floor clearance |
18-Mil IFTI DC315®( CCMC #14036-R) | CAN/ULC-S124( 15-Min) | $1.75 – $3.25 / sq ft(or $4.25 – $7.50 w/ SPF) | 18 Mils WFT / 12 Mils DFT ( <0.15 lbs/sq ft) | Thermal barrier over exposed 2 lb closed-cell SPF |
Same-Week Commercial SFRM Pump, 3,000 PSI Intumescent & Spray Foam Fleet Dispatch Across Ontario
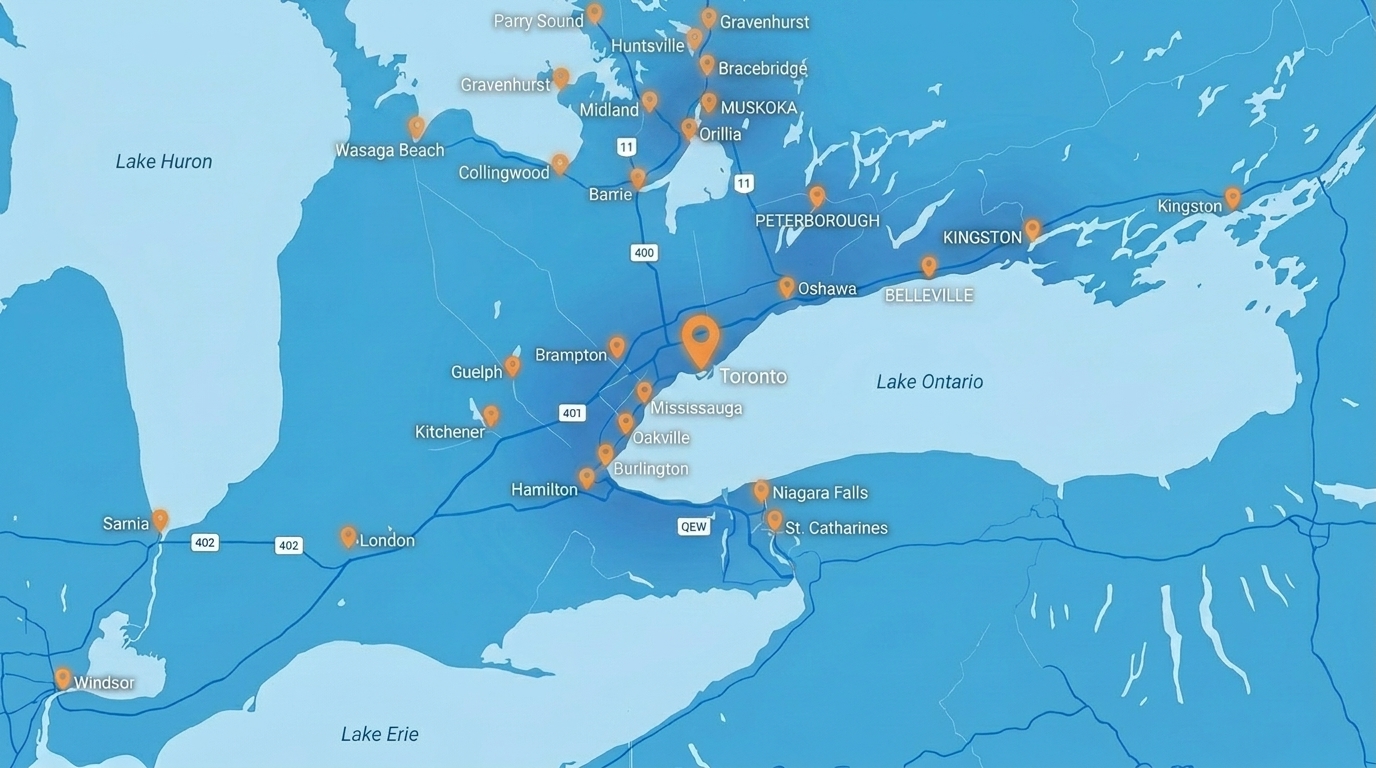
Every structural fireproofing and commercial insulation project is executed by our certified Division 07 crews and Caliber Certified (CAN/ULC-S705.2 Licensed) Installers with $0 surrounding GTA travel fee across Toronto, Mississauga, Brampton, Vaughan, Markham, Scarborough, Oakville, Burlington, Hamilton, Pickering, Ajax, Whitby, Oshawa, Milton, and Barrie:

Get an instant ballpark at /price-chat or send structural steel plans for a member-by-member W/D takeoff.

We verify steel shop primers, apply ULC bond sealers where required, and mask MEP lines, glass, and slabs.

High-output pumping of Monokote/Cafco SFRM or 3,000+ PSI airless application of thin-film intumescent coatings.

Pin-depth/density verification, Elcometer DFT logs, site washdown, and signed ULC compliance binder handover.
Frequently Asked Questions
In 2026, CAN/ULC-S101 structural steel fireproofing installed by Sprayfoam Solutions Toronto Inc. costs $2.50 to $4.75 per sq ft for standard 15 lb cementitious SFRM (GCP Monokote® MK-6 HY or Isolatek® Cafco® 300), $3.65 to $6.40 per sq ft for 22–40 lb medium/high-density Portland-cement SFRM (Monokote® Z-106 / Z-146 or Cafco® 400), and $4.85 to $11.50 per sq ft for thin-film architectural intumescent coatings (35 to 130 mils DFT) depending on the member’s W/D ratio and 1-hour to 4-hour rating. Check your exact price in 60 seconds at spfsolutions.ca/price-chat (-$250 Estimate Credit) or call (647) 333-3626.
The W/D ratio (or metric M/D ratio used in Canadian CISC tables) equals the steel section’s Weight per unit length (W in lbs/ft or M in kg/m) divided by the Heated Perimeter (D in inches or metres) exposed to fire. For a 3-sided wide-flange floor beam beneath a fluted steel deck (ULC D900 Series), D = (2 × beam depth) + (3 × flange width) - (2 × web thickness). For a 4-sided wide-flange column (ULC Z600 Series), D = (2 × depth) + (4 × flange width) - (2 × web thickness). Higher W/D sections have greater thermal mass and require significantly thinner fireproofing.
In the Underwriters Laboratories of Canada (ULC) Fire Resistance Directory, the letter prefix identifies the structural element: D (D900 Series) covers concrete floor slabs poured over fluted metal floor decks supported by steel beams; F and R (F900 / R900 Series) cover insulated roof-ceiling assemblies on open-web steel joists (OWSJ); I (I900 Series) covers protected steel floor/ceiling joists; and Z and Y (Z600 / Y600 Series) cover individual structural steel columns (W-shapes and hollow HSS tubes).
Standard 15 lb gypsum-based SFRM (Monokote MK-6 / Cafco 300, ≥150 psf bond) is engineered for dry, concealed ceiling plenums. Whenever fireproofing is exposed to high humidity, freeze-thaw air currents, elevator piston air pressure, or potential mechanical impact within 8 to 10 feet of the floor—such as in underground parking garages, loading docks, mechanical rooms, and industrial warehouses—architects specify 22 lb medium-density (Monokote Z-106 / Cafco 400, ≥430 psf bond) or 40 lb high-density (Monokote Z-146, ≥1,000 psf bond) Portland-cement SFRM.
No. IFTI DC315® (CCMC #14036-R) is tested to CAN/ULC-S124 and NFPA 286 as a 15-minute thermal barrier specifically designed to protect spray polyurethane foam insulation (OBC Section 3.1.4.2). Structural steel columns, beams, and open-web joists requiring a 45-minute, 1-hour, 2-hour, or 3-hour rating (CAN/ULC-S101) must be protected with ULC-listed thin-film intumescent steel coatings (ADFI SprayFilm, Nullifire, Firetex) or cementitious SFRM (Monokote, Cafco). Sprayfoam Solutions Toronto Inc. ((647) 333-3626 • spfsolutions.ca/price-chat) installs all three systems under one roof.
Our commercial Division 07 crews install GCP Monokote® MK-6 HY / Z-106 / Z-146, Isolatek® Cafco® 300 / 400, ADFI SprayFilm® (A/D Firefilm III), Carboline Nullifire®, Sherwin-Williams Firetex® & other ULC-listed structural fireproofing systems. For exposed spray foam thermal barriers, our Caliber Certified (CAN/ULC-S705.2 Licensed) Installers apply IFTI DC315® (CCMC #14036-R), No-Burn® Plus ThB, Flame Control No. 60-60A & other approved CAN/ULC-S124 thermal barrier coatings over BASF Walltite® Eco v.3, Huntsman Building Solutions (Icynene/Demilec), Johns Manville & other approved CCMC spray foam chemicals — Low-VOC HFO Blown.
On Ontario Part 3 commercial projects, third-party inspection engineers verify cementitious SFRM using ASTM E605 calibrated pin-depth gauges across a statistical grid of bays, core-cut samples dried in an oven to verify cured density (≥15 pcf for MK-6/Cafco 300; ≥22 pcf for Z-106/Cafco 400), and ASTM E736 field pull-off tests using epoxied bottle caps and a calibrated spring scale. For thin-film intumescent steel and 18-mil WFT / 12-mil DFT IFTI DC315, we log digital Elcometer 456 electromagnetic dry-film thickness (DFT) readings.
General contractors, estimators, and engineers can get an instant 60-second ballpark quote with a $250 Estimate Credit at spfsolutions.ca/price-chat (No Site Visit Required), submit structural steel framing plans and architectural ULC schedules through our General Contractor & B2B Bid Desk for a 24-hour itemized takeoff, or call Sprayfoam Solutions Toronto Inc. directly at (647) 333-3626 for same-week commercial rig dispatch across Toronto, the GTA, and Ontario.
Select your Division 07 fire protection or commercial insulation service hub below for 2026 unit pricing and same-week rig dispatch: