ULC Fire-Rated Design Numbers Explained for Ontario Structural Steel & Decks (2026 CAN/ULC-S101 F900, D900 & Z600 Spec Guide)
ULC Fire-Rated Design Numbers Explained for Ontario Structural Steel & Decks (2026 CAN/ULC-S101 F900, D900 & Z600 Spec Guide): 2026 Ontario Overview & Code Essentials
When an architect, structural engineer, or municipal plans examiner in Toronto, Mississauga, Brampton, Vaughan, Hamilton, or Ottawa reviews a Part 3 commercial building permit, specifying "1-hour or 2-hour fireproofing on structural steel" on the general notes sheet is never sufficient for occupancy sign-off. Under Ontario Building Code Division B Section 3.1.7 (Fire-Resistance Ratings) and CAN/ULC-S101 (Standard Methods of Fire Endurance Tests of Building Construction and Materials), every protected steel column, wide-flange girder, open-web steel joist (OWSJ), and fluted composite concrete floor deck must reference an exact Underwriters Laboratories of Canada (ULC) Fire-Rated Design Number—such as ULC Design No. F906, ULC Design No. D902, ULC Design No. Z608, or ULC Design No. O905—and be installed by a qualified cementitious fireproofing and intumescent fire coating contractor.
At Sprayfoam Solutions Toronto Inc., we serve Ontario general contractors, steel fabricators, and industrial developers as a Single-Source Certified Spray Foam & Fire Coating Contractor with Caliber Certified (CAN/ULC-S705.2 Licensed) Installers and specialized Division 07 fireproofing crews. Whether your project requires pumping standard or medium-density cementitious Spray-Applied Fire-Resistive Materials (SFRM) across a multi-storey steel deck, spraying architectural thin-film intumescent coatings onto exposed W-shapes and HSS columns, or coordinating a Turnkey 2 lb Closed-Cell Spray Foam + 18-Mil DC315 Thermal Barrier Package with IFTI DC315 fire coating at the exterior envelope transition, decoding ULC design numbers before tender close prevents five-figure change orders. Get a $250 Credit on Your Estimate — Check Your Price in 60 Seconds (/price-chat) • No Site Visit Required, or send your structural steel schedule and architectural fire matrix to our General Contractor & B2B Estimating Desk.
Compare our 3 commercial B2B volume pricing tiers for CAN/ULC-S101 cementitious SFRM, intumescent steel coatings, and thermal barrier transitions across the GTA & Ontario:
- 45-Min to 2-Hr CAN/ULC-S101 Rating (Cementitious SFRM Patch/Respray or Intumescent Beams/Columns)
- ASTM E605/E736 & DFT QA Log
- Includes $250 Estimate Credit
- 1-Hr to 2-Hr ULC F900 / D900 / Z600 Assemblies (Monokote MK-6 / Z-106, Cafco 300 / 400 or Nullifire / Firetex Intumescent)
- Full W/D Takeoff & Inspector Submittal Binder
- High-Production Continuous Mixer-Pump SFRM + 3,000 PSI Airless Intumescent & Turnkey SPF/DC315 Envelope Tie-Ins
- Third-Party Testing Coordination
- Priority GC Pricing
2026 ULC Fire-Resistance Assembly & Cost Table (45-Min to 4-Hr Structural Steel & Deck Ratings in Ontario)
In 2026, installed commercial pricing for CAN/ULC-S101 structural steel fireproofing in Ontario ranges from $2.25 to $5.85 per square foot for cementitious fireproofing (SFRM) (MasterFormat 07 81 16) and $5.50 to $10.50+ per square foot for thin-film intumescent fire coatings (MasterFormat 07 81 23), while 18-mil IFTI DC315 thermal barrier coating over spray foam (CAN/ULC-S124) averages $1.75 to $3.25 per sq ft. The exact thickness and square-foot cost depend on the specified ULC Design Number, the required hourly fire-resistance rating (45 min, 1 hr, 1.5 hr, 2 hr, 3 hr, or 4 hr), and each steel member’s Weight-to-Heated-Perimeter (W/D or M/D) ratio:
| ULC Design Series & Structural Element | Common Ontario ULC Design Numbers | Approved Fireproofing System & Thickness Range | 2026 Installed Rate (/sq ft) | Typical Commercial Project Total |
|---|---|---|---|---|
F900 Series — Unprotected Concrete/Steel Deck + Protected Beams/Joists | ULC F906, ULC F901, ULC F910, ULC F912(1-Hr to 2-Hr Restrained/Unrestrained) | 15 lb Standard SFRM ( Monokote MK-6 / Cafco 300) at 3/8" to 1-1/8" on beams/OWSJ | $2.25 – $4.10 / sq ft | $13,500 – $61,500(6,000–15,000 sq ft) |
D900 Series — Protected Fluted Steel Floor/Roof Deck + Beams | ULC D902, ULC D907, ULC D916, ULC D925(1-Hr to 3-Hr Composite Deck) | 15 lb–22 lb SFRM ( MK-6 / Z-106 / Cafco 300/400) at 1/2" to 1-3/4" across deck & beams | $2.65 – $5.25 / sq ft | $26,500 – $131,250(10,000–25,000 sq ft) |
Z600 Series — Structural Steel Columns(Wide-Flange & HSS Tubes) | ULC Z601, ULC Z608, ULC Z611, ULC Z623(1-Hr to 4-Hr W-Shapes & HSS) | 22 lb–40 lb Medium/High-Density SFRM ( Z-106 / Cafco 400 / Pyrocrete) at 1/2" to 2-1/4" | $3.40 – $5.85 / sq ft | $10,200 – $46,800(3,000–8,000 sq ft) |
Z600 / O900 Architectural — Exposed Steel Intumescent Mastic | ULC Z619, ULC Z629, ULC O905, ULC F914(45-Min to 2-Hr Exposed AESS) | Thin-Film Intumescent ( Nullifire SC902 / Firetex / SprayFilm) at 30–145 Mils DFT | $5.50 – $10.50 / sq ft | $16,500 – $84,000(3,000–8,000 sq ft) |
CAN/ULC-S124 Envelope Tie-In — Spray Foam Thermal Barrier | CCMC #14036-R / CAN/ULC-S124(15-Min OBC 3.1.4.2 Thermal Barrier Over SPF) | 18 Mils WFT (12 Mils DFT) IFTI DC315® over 2.0" – 3.5" 2 lb Closed-Cell SPF | $4.25 – $7.50 / sq ft(Turnkey SPF+DC315) | $21,250 – $90,000(5,000–12,000 sq ft) |
Decoding ULC Fire-Resistance Design Number Prefixes (F, D, Z, O, W, I & P Series Explained)
In the UL Product iQ / ULC Online Directories and the National Building Code / Ontario Building Code Division B Appendix D, every fire-resistance design number begins with an alphabetical prefix that identifies the exact structural assembly type and test geometry, followed by a three-digit series code indicating the protection category (900-series and 600-series typically denote spray-applied cementitious or intumescent coatings directly applied to steel without a suspended lath-and-plaster ceiling):
| ULC Prefix Letter | Structural Assembly Category (CAN/ULC-S101) | What the 600 / 700 / 800 / 900 Number Series Means on Ontario Blueprints | Common Examples & Field Application |
|---|---|---|---|
D Series(D700, D800, D900) | Floor-Ceiling Assemblies(Steel Framing) | Concrete topping over fluted steel floor deck supported by steel beams/joists. D900 = direct spray-applied fireproofing without a rated suspended acoustic ceiling. | ULC D902 / ULC D907: SFRM sprayed onto steel beams and underside of fluted deck when normal-weight concrete topping requires deck protection. |
F Series(F800, F900) | Floor-Ceiling Assemblies(Unprotected Deck Option) | Composite or non-composite concrete slab over steel deck where concrete depth ( ≥65 mm–115 mm) satisfies the slab rating, requiring SFRM only on supporting steel beams/joists. | ULC F906: One of Ontario’s most common specs—saves thousands by leaving the galvanized steel pan bare while spraying only the structural beams/OWSJ. |
P Series(P700, P800, P900) | Roof-Ceiling Assemblies(Insulated Roof Decks) | Corrugated steel roof deck with rigid roof board or membrane above and direct-applied SFRM or intumescent coating below on joists and deck flutes. | ULC P902 / ULC P921: Commercial retail plazas, schools, and industrial plants requiring a 45-min or 1-hr fire-rated roof assembly. |
Z Series(Z600, Z700, Z800) | Structural Steel Columns(Wide-Flange & HSS) | Vertical load-bearing columns heated on all 4 sides during CAN/ULC-S101 furnace testing. Z600 = contour-sprayed cementitious or intumescent coatings. | ULC Z601 / ULC Z608 / ULC Z619: Wide-flange W-columns and hollow structural steel (HSS square/round tubes) in parkades, lobbies, and warehouses. |
O Series(O800, O900) | Individual Structural Steel Beams & Girders | Stand-alone steel transfer beams, spandrel girders, and mezzanine beams evaluated independently of the floor deck assembly above. | ULC O905 / ULC O909: Transfer girders and structural lintels requiring 1-hr to 3-hr contour protection with SFRM or intumescent mastic. |
W & I Series(W400, I500) | Walls, Partitions & Precast Concrete Slabs | Fire-rated steel-stud demising walls ( W-series) and hollow-core or precast concrete floor units (I-series / J-series) tying into structural steel frames. | ULC W404 / ULC W415: Rated shaft walls and fire separations where fireproofing must maintain continuity across structural steel penetrations. |
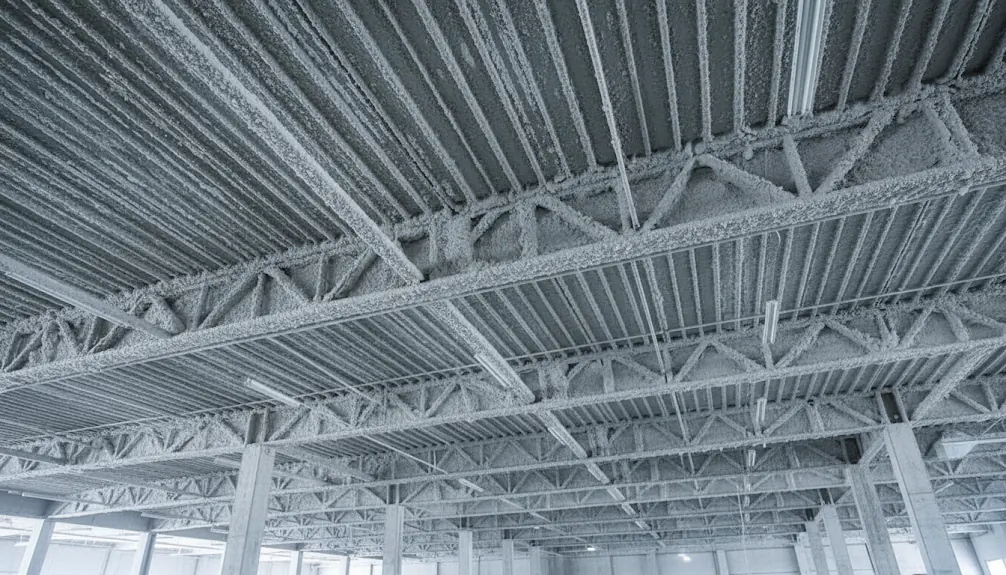
Restrained vs. Unrestrained Beam & Assembly Ratings in CAN/ULC-S101 (Why It Changes Your Coating Thickness by 30%–50%)
One of the costliest mistakes general contractors and estimators make when pricing a ULC D902 or ULC F906 specification is confusing Restrained Assembly / Restrained Beam ratings with Unrestrained Assembly / Unrestrained Beam ratings. During a fire, structural steel loses approximately 50% of its yield strength at 538°C (1,000°F) (CAN/ULC-S101 critical temperature criteria). When a steel beam is welded or shear-connected to a heavy cast-in-place concrete floor slab and surrounded by rigid structural bays that resist thermal expansion, rotational thermal stresses are absorbed by the surrounding frame (Restrained). Conversely, simple-span roof joists, cantilevers, or light framing that can expand freely must support the dead load purely through the steel’s own flexural capacity (Unrestrained):
- 1. Restrained Beam Thickness Savings (Typically 3/8" to 5/8" SFRM for 1–2 Hr): In a standard composite concrete-over-metal-deck floor (
ULC F906orULC D902), if the engineer of record confirms the steel framing is thermally Restrained, aW250x49(W10x33) wide-flange beam (W/D = 0.84) typically requires only9.5 mm (3/8")to13 mm (1/2")of standard cementitious fireproofing for a 1-hour to 2-hour rating. - 2. Unrestrained Beam Thickness Escalation (Often 3/4" to 1-3/8"+ SFRM): If that exact same beam is classified as Unrestrained—which is common in open-web steel joist (
OWSJ) roof assemblies, mechanical penthouses, or non-composite retrofits—the requiredCAN/ULC-S101limiting steel temperature drops significantly, increasing the required SFRM thickness by 30% to 55% (or adding30 to 65 mils DFTof intumescent paint). - 3. How W/D (Weight-to-Heated-Perimeter) & M/D Ratios Drive Material Takeoff: Heavy stocky columns (such as
W360x196with a highW/Dratio of2.15) act as a massive thermal heat sink and require far thinner fireproofing than slender light sections (W200x36,W/D = 0.69) or thin-wallHSShollow tubes (C/Dratio). Our commercial estimating team calculates the exactW/Dratio for every steel mark on your structural framing plan so you never over-buy chemical or fail a third-party pin-depth audit. - 4. Open-Web Steel Joists (OWSJ) Minimum Chord & Web Sizing Rules: Many ULC roof and floor designs (
ULC F906,ULC P902) base their standard SFRM or intumescent thickness on a minimum structural joist size (e.g.,10K1or minimum web rod diameter). Undersized light joists require increased thickness adjustments per the ULC design footnotes.
Matching Approved SFRM & Intumescent Systems (Monokote, Cafco, Pyrocrete, Nullifire & Firetex) to ULC Listings
Under Ontario Building Code Division B Part 3, a ULC design number is not a generic permission slip to apply any brand of plaster or fire paint at an arbitrary depth. Every ULC design listing explicitly names the tested manufacturer product code and required minimum density. As a certified Division 07 fireproofing contractor, Sprayfoam Solutions Toronto Inc. installs and certifies Isolatek Cafco® 300, GCP Monokote® MK-6® / Z-106, Carboline Pyrocrete® / Nullifire® SC902, Sherwin-Williams Firetex® & other ULC-listed structural fireproofing systems:
When to Specify Standard 15 lb Gypsum SFRM vs. 22–40 lb Portland Cement SFRM vs. Thin-Film Intumescent Coating
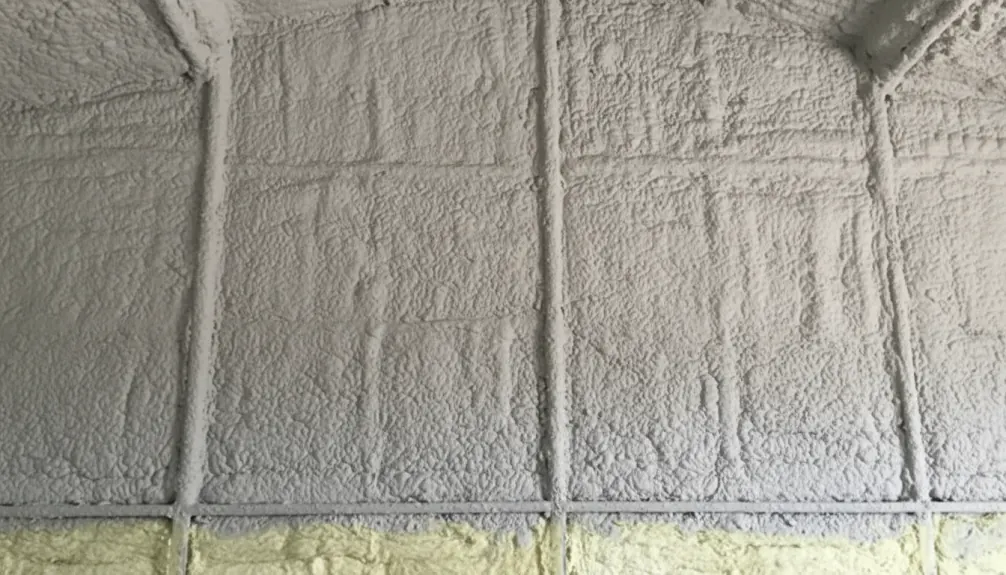
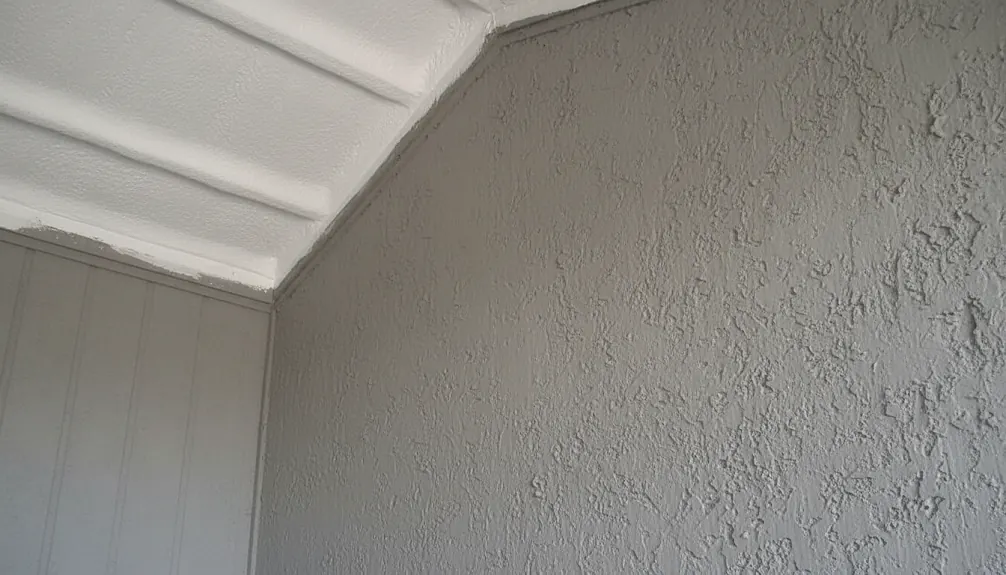
Selecting the right material class within a ULC design family (F900, D900, or Z600) protects both your construction budget and long-term facility durability. While 15 lb/ft³ gypsum-based SFRM (Monokote MK-6 / Cafco 300) is the lowest-cost solution ($2.25–$4.10/sq ft) for concealed floor plenums above drop ceilings, Ontario building officials and project specifications mandate 22 lb/ft³ medium-density (Monokote Z-106 / Cafco 400) or 40 lb/ft³ high-density Portland cement SFRM (Monokote Z-146 / Pyrocrete 241) in unconditioned underground parkades, loading docks, elevator shafts, and mechanical rooms exposed to humidity, freeze-thaw cycles, or air velocities above 4.0 m/s. Where structural steel remains architecturally exposed to view (AESS lobbies, retail showrooms, offices, or gym mezzanines), intumescent fire coating provides a smooth, paint-like finish at 30 to 145 mils DFT without bulky fibrous texture.
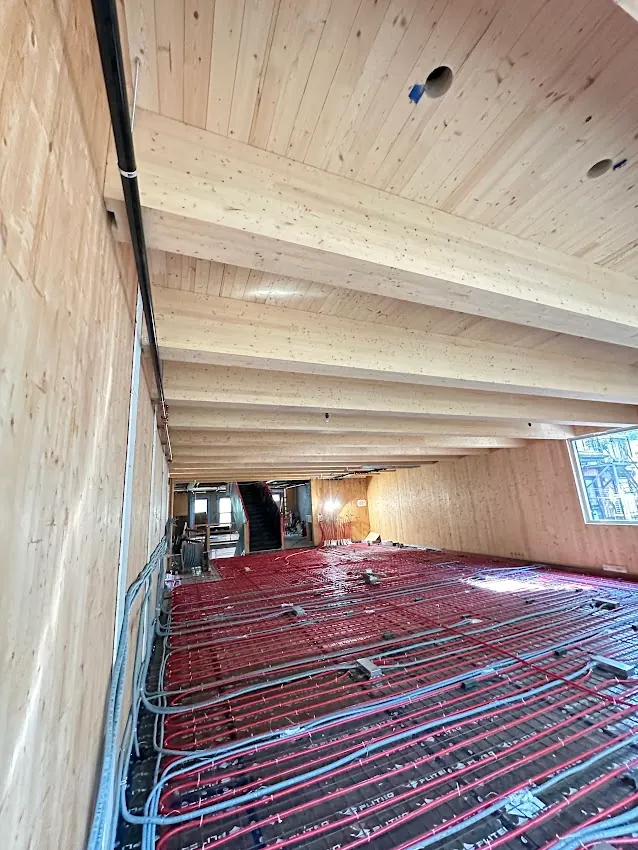
Crucial Code Distinction: CAN/ULC-S101 Structural Steel Fireproofing vs. CAN/ULC-S124 (IFTI DC315) Spray Foam Thermal Barrier
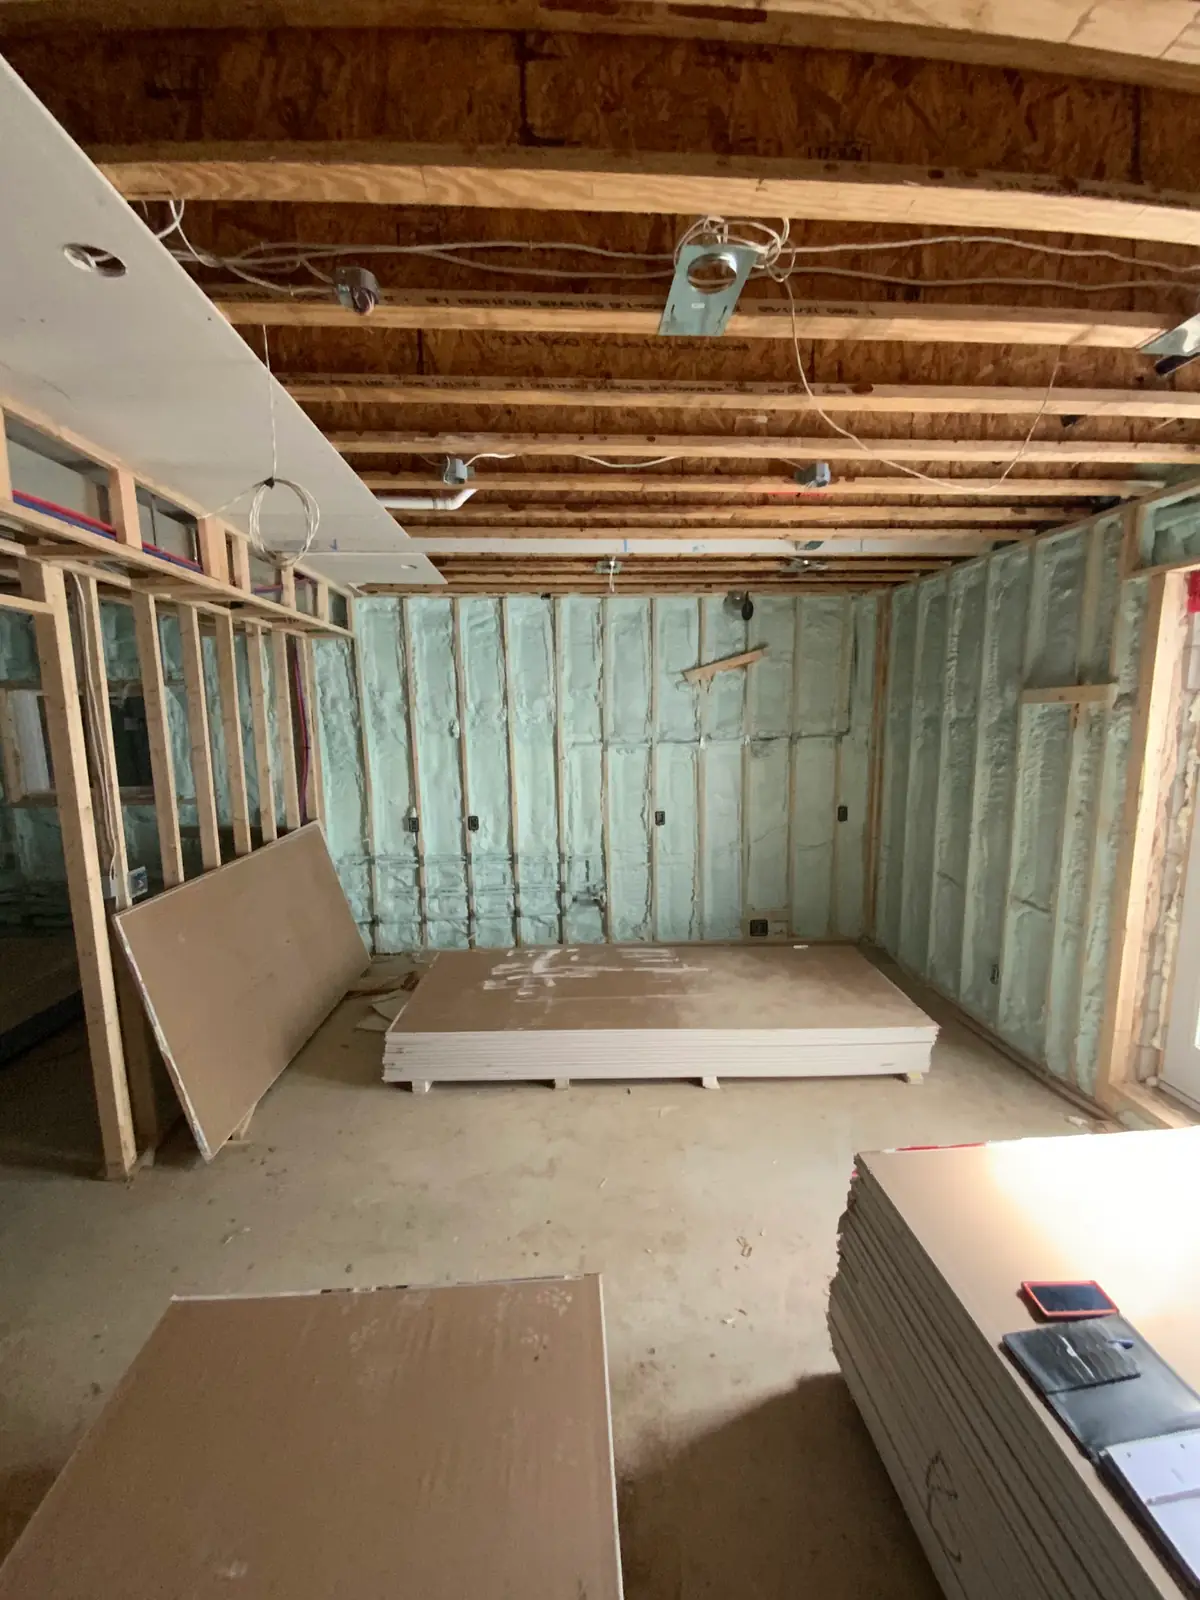
On commercial warehouses, underground parkade soffits, and mixed-use buildings across the GTA, general contractors frequently need both structural steel fire-resistance (CAN/ULC-S101) and spray polyurethane foam thermal barrier protection (CAN/ULC-S124) under the same roof. Evaluated by the Canadian Construction Materials Centre (CCMC #14036-R), IFTI DC315 thermal barrier coating (18 mils WFT / 12 mils DFT) satisfies OBC Section 3.1.4.2 as a 15-minute thermal barrier over 2 lb closed-cell spray foam (see our Turnkey Warehouse Spray Foam + DC315 Guide and Commercial Warehouse Insulation Cost Guide). However, DC315 cannot be substituted for a 1-hour or 2-hour ULC Z600/F900 structural steel rating—and conversely, pumping wet cementitious SFRM directly over closed-cell spray foam violates ULC substrate adhesion rules unless engineered mechanical lath is installed. Because Sprayfoam Solutions Toronto Inc. operates both Caliber Certified (CAN/ULC-S705.2 Licensed) Installers and certified structural fireproofing crews, we sequence the ULC-S101 steel fireproofing before spraying the CAN/ULC-S705.1 foam and 18-mil DC315 envelope.
15 lb standard gypsum or 22–40 lb Portland cement SFRM.
Verified via ASTM E605 pin-depth & core density discs.
Protects steel beams, columns, OWSJ & fluted decks.
Ideal for concealed floor-ceiling plenums (ULC F906, D902), mechanical rooms, and underground parkades (Monokote Z-106 / Cafco 400). Pumped at high production rates to lock in 45-minute to 4-hour CAN/ULC-S101 structural fire endurance at the lowest cost per square foot.
6 Critical GC Submittal, Sequencing & Third-Party QA Rules for ULC Fire-Rated Steel in Ontario
Passing a third-party geotechnical/materials inspection (WSP, EXP, Englobe, Pinchin, or Terraprobe) and municipal building official walkthrough on a commercial building envelope in Ontario requires strict adherence to ULC listing conditions. Here are the 6 non-negotiable field and submittal rules our fireproofing division follows on every project:
- 1. Fireproof Primary Structural Steel Before Spraying Polyurethane Foam or Hanging MEP Ducts: ULC column and beam designs (
ULC Z608,ULC F906,ULC D902) require the fireproofing material to bond directly to clean, primed or bare structural steel. Never allow an insulation contractor to bury a fire-rated steel column in spray foam first, and always schedule SFRM or intumescent spraying before wide sheet-metal HVAC ducts, cable trays, and sprinkler mains block nozzle access to the upper beam flanges. - 2. Verify Shop-Primer Compatibility & Galvanized Deck Bond (
ULC Design Footnotes): Standard alkyd or zinc-rich shop primers and cellular/fluted galvanized roof decks can cause cementitious SFRM delamination or intumescent blistering if not matched to the manufacturer’s tested primer table. Where required by the ULC design number (e.g., ULC D902orULC P902), we apply approved bond-seal adhesives (Isolatek EBS/Monokote Type S) or compatible epoxy tie-coats before spraying. - 3. Install Mechanical Hangers, Clips & Roof Deck Fasteners Before SFRM Application: Under OBC Division B Section 3.1.7, cutting or knocking off cured cementitious fireproofing to weld trapeze hangers, conduit clamps, or drywall tracks voids the
CAN/ULC-S101assembly rating. All structural attachments must be installed first, or budgeted for a certified pre-occupancy SFRM Patching & Re-Spray Pass prior to ceiling close-in. - 4. Respect Cure Roof Loading & Concrete Pour Sequencing on Composite Decks: On fluted steel floor decks (
ULC D902,ULC F906), never spray cementitious fireproofing onto the underside of a floor deck before the upper concrete slab is poured and cured, or before rooftop HVAC units are craned onto a roof deck. Mechanical deflection during concrete placement will crack the monolithic SFRM bond. - 5. Enforce Canadian CCOHS, Ontario OHSA & Negative-Pressure Dust/Overspray Containment: We strictly follow Canadian Centre for Occupational Health and Safety (CCOHS) and Ontario Ministry of Labour (
OHSA) commercial construction regulations. Once cured, our fireproofing and spray foam assemblies are chemically stable, fully cured, and odourless—and during application, our crews poly-mask glazing, curtain walls, bridge cranes, and ESFR sprinkler heads. - 6. Deliver Complete ASTM E605, ASTM E736 & SSPC-PA 2 Inspection Logs: Every project handover includes our GC Submittal & Municipal Inspector Binder: ULC Design Number cut sheets,
W/Dthickness schedules, ASTM E605 pin-thickness and dry-density core logs (≥15 pcfor≥22 pcf), ASTM E736 cohesion/adhesion pull-test records, and SSPC-PA 2 calibrated Elcometer magnetic Dry Film Thickness (DFT) reports for intumescent steel.
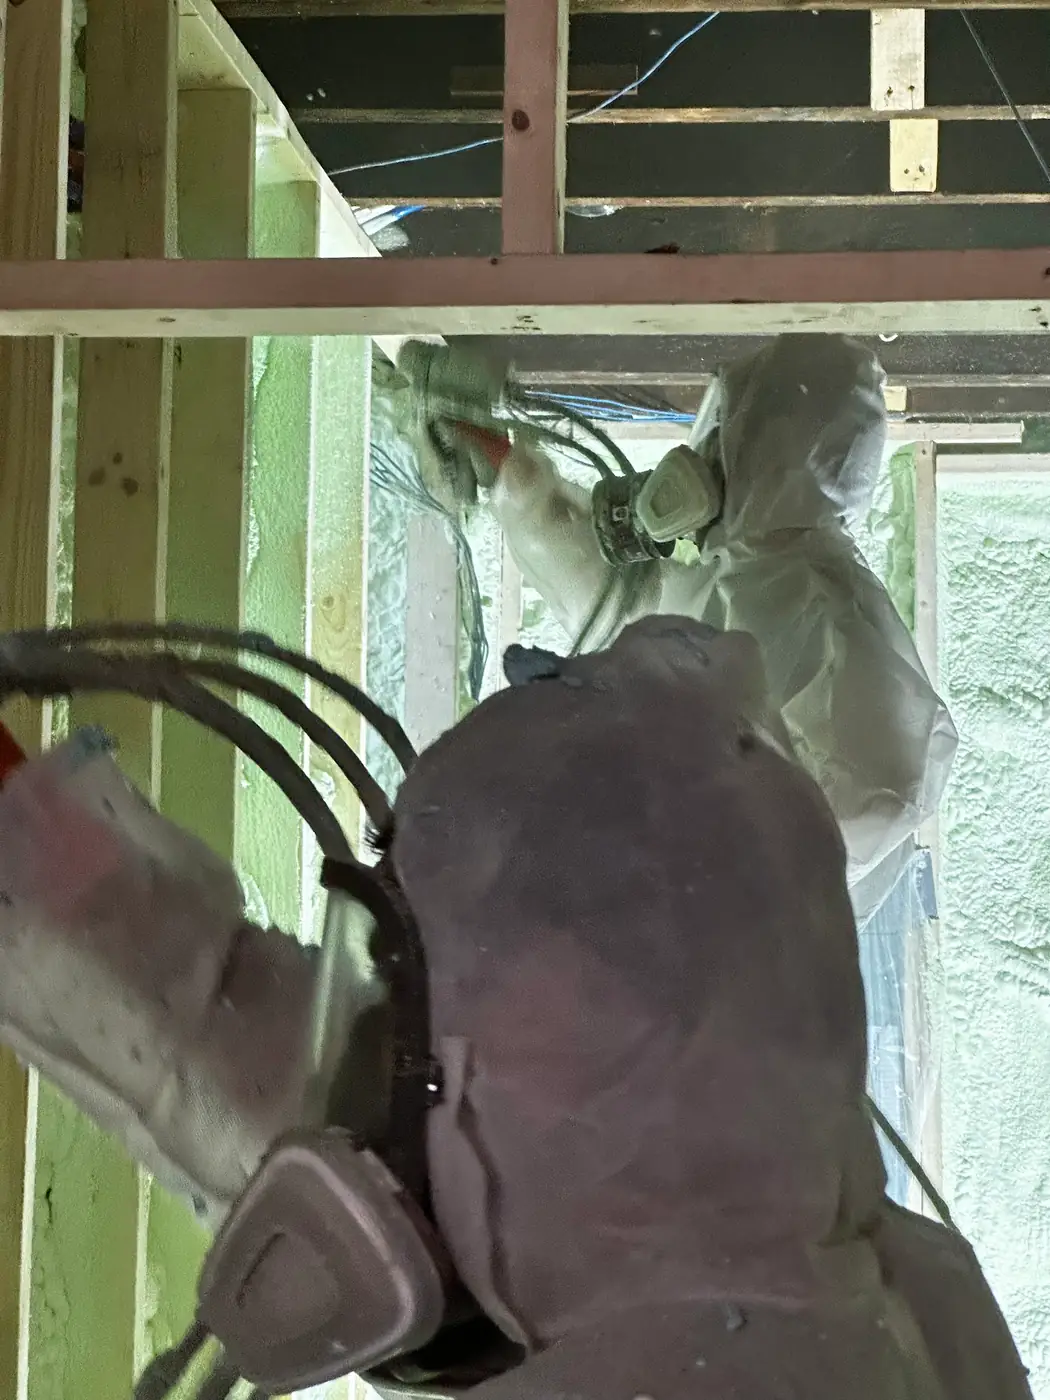
Cementitious SFRM vs. Thin-Film Intumescent vs. Type X Drywall Enclosures on Structural Steel (2026 Comparison)
When value-engineering a commercial tender or warehouse retrofit (see our Spray Foam for Metal Buildings Guide and DC315 vs. Drywall Comparison), architects and general contractors often weigh three ways to achieve a CAN/ULC-S101 structural steel rating. Here is how Cementitious SFRM, Thin-Film Intumescent Mastic, and Multi-Layer 5/8" Type X Gypsum Drywall Boxing compare in 2026:
| Engineering & Cost Metric | Cementitious SFRM (Monokote / Cafco) | Thin-Film Intumescent (Nullifire / Firetex) | Multi-Layer 5/8" Type X Drywall Boxing |
|---|---|---|---|
2026 Installed Cost(/sq ft) | $2.25 – $5.85 / sq ft(Lowest Cost for 1–4 Hr) | $5.50 – $10.50 / sq ft(Architectural Finish) | $9.50 – $16.50+ / sq ft(Framing + 2–3 Layers Board) |
Primary ULC Design Series | ULC F906, D902, Z601, Z608, P902 | ULC Z619, Z629, O905, F914(AESS Steel) | ULC Z500 / F500 Series(Gypsum Membrane) |
Applied Thickness(1-Hr to 2-Hr) | 3/8" to 1-3/4"(9.5 mm to 44 mm contour) | 30 to 115 Mils DFT(0.75 mm to 2.9 mm paint film) | 3-1/2" to 6"+ Total Profile Loss(Studs + Board) |
Contour Fit on Complex Connections | Sprays seamlessly into gussets, bolts & flutes | Preserves sleek W-shape & HSS tube geometry | Nightmarish framing around diagonal braces & joists |
Impact & Moisture Durability | High with 22–40 lb Portland( Z-106 / Cafco 400) | Very High(Hard acrylic/epoxy/polyurethane film) | Paper face absorbs moisture & dents from carts |
Production Speed(15,000 Sq Ft) | 4 to 6 Working Days(Continuous Mixer-Pump) | 5 to 8 Working Days(3,000 PSI Airless Rig) | 15 to 25 Working Days(Steel Framers + Tapers) |
Same-Week Commercial Fireproofing & Mobile Rig Dispatch Across Toronto, the GTA & Ontario
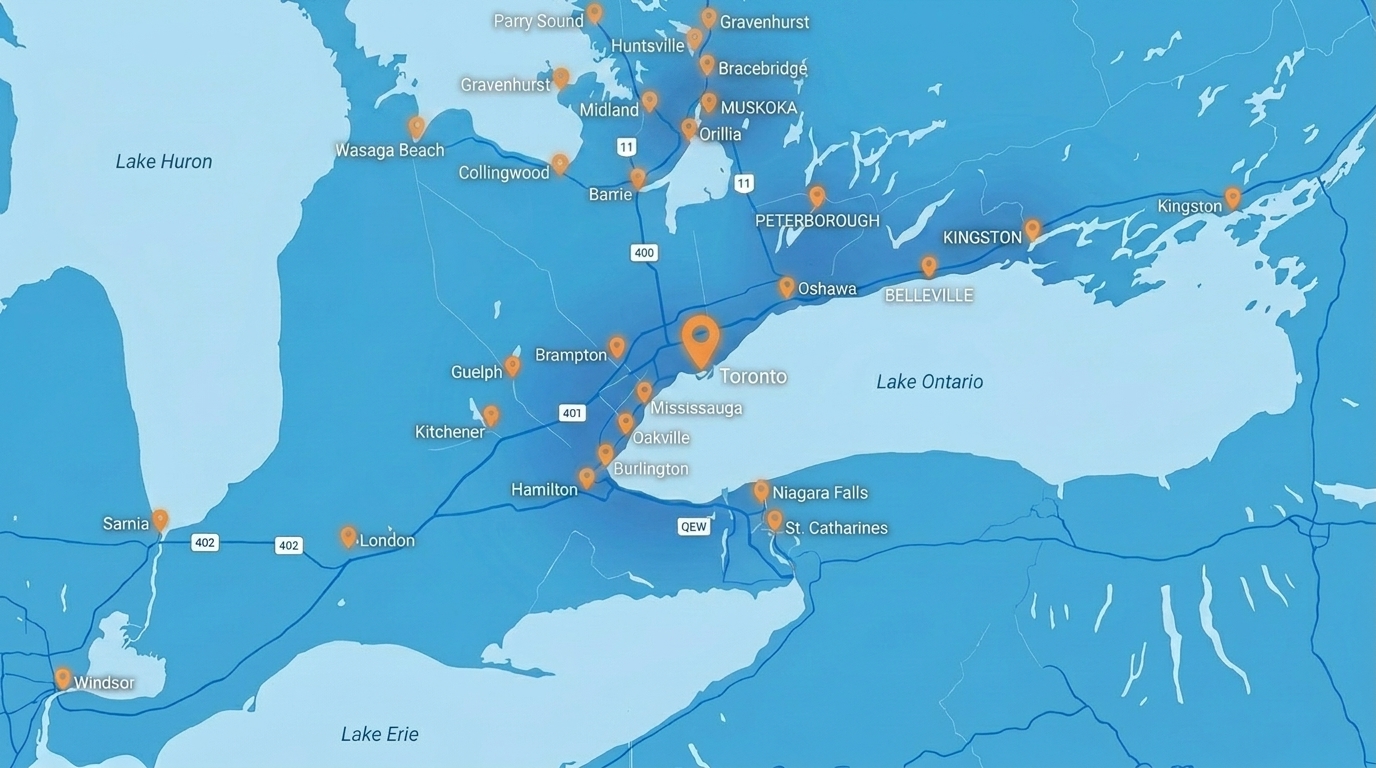
Every commercial structural steel fireproofing, intumescent coating, and turnkey spray foam project is executed by Sprayfoam Solutions Toronto Inc. as your Single-Source Certified Spray Foam & Fire Coating Contractor with Caliber Certified (CAN/ULC-S705.2 Licensed) Installers and $0 surrounding GTA travel fee across Toronto, Mississauga, Brampton, Vaughan, Markham, Oakville, Burlington, Hamilton, Pickering, Ajax, Whitby, Oshawa, Milton, and Barrie:

Get an instant ballpark at /price-chat or send structural steel plans for an exact W/D thickness takeoff matched to your ULC Design Numbers.

We verify steel surface cleanliness, shop primer compatibility, mechanical clips, and mask MEP equipment, glazing, and sprinkler heads.

High-production application of Monokote/Cafco SFRM, 3,000 PSI airless intumescent mastic, and turnkey 2 lb SPF + 18-mil DC315 transitions.

Pin-depth, core density, bond pull-tests, calibrated Elcometer DFT logs, site cleanup, and complete ULC compliance binder delivery.
Frequently Asked Questions
In CAN/ULC-S101 floor-ceiling assemblies, ULC Design No. F906 applies when the concrete topping over the fluted steel floor deck is thick enough (typically ≥65 mm to 115 mm depending on aggregate type and hourly rating) to achieve the fire-resistance rating on its own—meaning spray-applied cementitious fireproofing (Monokote MK-6 / Z-106 or Cafco 300 / 400) is required only on the supporting structural steel beams and open-web steel joists, leaving the underside of the galvanized steel deck bare. Conversely, ULC Design No. D902 is specified when the concrete slab is thinner or requires direct thermal protection from below, mandating spray-applied fireproofing across both the underside of the fluted steel deck and the supporting steel beams. Contact Sprayfoam Solutions Toronto Inc. at (647) 333-3626 or check your unit price in 60 seconds at spfsolutions.ca/price-chat.
In 2026, CAN/ULC-S101 cementitious fireproofing (SFRM) installed by Sprayfoam Solutions Toronto Inc. costs $2.25 to $4.10 per square foot for 15 lb/ft³ standard-density gypsum SFRM (Monokote MK-6 / Cafco 300) and $3.40 to $5.85 per square foot for 22 lb to 40 lb/ft³ medium/high-density Portland cement SFRM (Monokote Z-106 / Cafco 400 / Pyrocrete). Architectural thin-film intumescent fire coatings (Nullifire SC902, Sherwin-Williams Firetex, ADFI SprayFilm) for exposed Z600/O900 steel range from $5.50 to $10.50+ per square foot. Call (647) 333-3626 or claim a $250 Estimate Credit in 60 seconds at spfsolutions.ca/price-chat.
Every CAN/ULC-S101 structural steel design listing (ULC Z601, Z608, F906, D902, O905) calculates required fireproofing thickness based on the steel section’s W/D ratio (or metric M/D ratio), where W is the structural weight of the steel member in pounds per linear foot and D is the heated perimeter in inches exposed to fire (3-sided for beams supporting a floor deck; 4-sided for columns). Heavy steel sections with a high W/D ratio (>1.5) absorb heat slowly and require thinner coatings (3/8" to 1/2"), whereas lightweight beams or thin-wall HSS columns with a low W/D ratio (<0.70) heat up rapidly and require thicker SFRM (3/4" to 1-3/4"+) or higher intumescent Dry Film Thickness (DFT).
As a Single-Source Certified Spray Foam & Fire Coating Contractor operating Caliber Certified (CAN/ULC-S705.2 Licensed) Installers and certified Division 07 fireproofing crews, Sprayfoam Solutions Toronto Inc. installs Isolatek Cafco® 300, GCP Monokote® MK-6® / Z-106, Carboline Pyrocrete® / Nullifire® SC902, Sherwin-Williams Firetex® & other ULC-listed structural fireproofing systems for CAN/ULC-S101 steel ratings, paired with IFTI DC315® (CCMC #14036-R), No-Burn® Plus ThB, Flame Control No. 60-60A & other approved CAN/ULC-S124 thermal barrier coatings over BASF Walltite® Eco v.3, Huntsman Building Solutions (Icynene/Demilec), Johns Manville & other approved CCMC spray foam chemicals.
No. IFTI DC315® (CCMC #14036-R) is tested to CAN/ULC-S124 and NFPA 286 as a 15-minute thermal barrier specifically designed to protect spray polyurethane foam insulation under Ontario Building Code Section 3.1.4.2 and Section 9.10.17.10. When primary structural steel columns, beams, or floor decks require a 45-minute, 1-hour, 2-hour, or 3-hour fire-resistance rating (CAN/ULC-S101), they must be coated with a ULC-listed cementitious SFRM or intumescent structural steel coating according to a valid Z600, F900, D900, or O900 design number.
Where structural steel columns, spandrel beams, or roof joists tie into an insulated exterior wall or parkade ceiling, CAN/ULC-S101 requires the structural fireproofing to bond directly to the steel substrate first. Our crew applies the specified cementitious SFRM (Monokote / Cafco) or intumescent steel coating (Nullifire / Firetex) to the steel member (including the required coat-back distance on intersecting framing), allows it to cure, and then our Caliber Certified crew installs the 2 lb closed-cell spray foam (CAN/ULC-S705.1) and 18-mil WFT IFTI DC315 thermal barrier (CAN/ULC-S124) up to the transition.
Ontario municipal building inspectors and third-party engineering auditors verify CAN/ULC-S101 installations against two primary field standards: ASTM E605 (pin-probe thickness measurements and core-cup dry density verification of ≥15 lb/ft³ for standard SFRM or ≥22 lb/ft³ for medium-density SFRM) and ASTM E736 (field cohesion/adhesion bond strength pull testing, requiring ≥200 psf for standard SFRM and ≥430 psf for medium-density SFRM). For intumescent coatings, inspectors verify SSPC-PA 2 calibrated magnetic Dry Film Thickness (DFT) readings against the ULC design table. We provide a complete QA submittal binder with every project.
General contractors, estimators, and structural engineers can check ballpark square-foot pricing and lock in a $250 Estimate Credit in 60 seconds at spfsolutions.ca/price-chat (No Site Visit Required), upload structural steel framing plans and architectural fire matrices through our General Contractor & B2B Portal, or call Sprayfoam Solutions Toronto Inc. directly at (647) 333-3626 for same-week site walks and mobile rig dispatch across Toronto, the GTA, and Southern Ontario.
Select your Division 07 fire protection scope or local GTA commercial municipality below for 2026 unit rates and same-week dispatch: