Custom Home & Whole-House Spray Foam Cost in Toronto & the GTA (2026 OBC SB-12 Airtightness & Builder Package Guide)

Custom Home & Whole-House Spray Foam Cost in Toronto & the GTA (2026 OBC SB-12 Airtightness & Builder Package Guide): 2026 Ontario Overview & Code Essentials
Building a luxury infill home, architectural gut renovation, or multi-million-dollar custom estate requires precision custom home & new build spray foam insulation across Toronto, North York, Etobicoke, Oakville, Vaughan, Markham, King City, and Mississauga. Today’s architectural custom homes feature soaring 12-to-24-foot vaulted ceilings, complex steel moment frames, floor-to-ceiling aluminum curtain-wall glazing, cantilevered second-floor overhangs, heated 3-car garages, and deep underpinned basements with hydronic radiant slabs—geometries where conventional fiberglass batts and stapled 6-mil polyethylene sheeting inevitably fail air-leakage and thermal-bridging inspections.
That is why Ontario’s premier custom home builders, Tarion-registered developers, building-science engineers, and architectural firms partner with Sprayfoam Solutions Toronto Inc. (Caliber Certified & CAN/ULC-S705.2 Licensed Installers • (647) 333-3626). By encapsulating the entire building envelope—from unvented cathedral roof decks and R-50 to R-60 full attics down through 2x6 exterior walls, steel I-beam pockets, garage ceilings, and below-grade concrete foundation walls—with CAN/ULC-S705.1 medium-density 2 lb closed-cell spray polyurethane foam, custom builders hit Ontario Building Code Supplementary Standard SB-12 airtightness targets (<1.5 ACH50) on the first blower-door test. Check your custom build package pricing in 60 seconds at spfsolutions.ca/price-chat and lock in a $250 Credit on Your Estimate with No Site Visit Required.
Compare our 3 turnkey GTA custom home envelope packages by architectural living-area footprint before running your 60-second square-foot takeoff:
- Unvented Roof/Attic + 2x6 Walls (R-21–R-24) + Rim Joists + Garage Ceiling (R-31) + Basement (R-21)
- Includes $250 Estimate Credit
- Full Envelope 2 lb Closed-Cell (CAN/ULC-S705.1) + Acoustic Interior Suites + Blower-Door <1.5 ACH50 Spec
- Multi-Rig Dispatch
- Vaulted Roof Decks + Steel Frame Thermal Break + Under-Slab Radiant + Full Basement & Coach House
- Includes $250 Estimate Credit
2026 Whole-House Spray Foam Cost by Home Sq Ft (2,500 to 6,000+ Sq Ft Custom Envelopes)
When custom home builders and homeowner-builders request a whole-house spray foam cost quote in Toronto or the GTA, it is critical to distinguish between architectural floor area (e.g., a 4,000 sq ft 2-storey custom home on blueprints) and total sprayable envelope surface area (which typically totals 7,500 to 11,500+ sq ft of combined roof deck, exterior 2x6 walls, rim headers, garage soffits, and basement foundation walls). In 2026, our volume custom-builder rate for CAN/ULC-S705.1 2 lb closed-cell spray foam ranges from $1.05 to $1.38 per board foot depending on total board-foot volume, scaffold height, and phased mobilization requirements:
| Custom Home Envelope Zone | Ontario Building Code SB-12 Requirement | Recommended Spray Foam Spec | 2026 Installed Unit Rate | Typical Zone Cost (4,000 Sq Ft Home) |
|---|---|---|---|---|
Full Unvented Attic / Roof Deck | R-50 to R-60(Full Attic Zone 1/2) | 8.5" – 10.0" Closed-Cell 2 lb(or Hybrid Spec) | $6.80 – $9.50 / sq ft | $9,500 – $15,200 |
Cathedral / Flat Roof Rafter Cavities | R-28 to R-31(Limited Rafter Depth) | 5.0" – 5.5" Closed-Cell 2 lb (R-30 to R-33) | $5.20 – $6.85 / sq ft | $4,800 – $8,400 |
Above-Grade 2x6 Exterior Stud Walls | R-20 to R-24(Cavity or CI Hybrid) | 3.5" – 4.0" Closed-Cell 2 lb (R-21 to R-24) | $3.30 – $4.65 / sq ft | $8,800 – $13,500 |
Rim Joists, Cantilevers & Steel Beams | Continuous Air & Vapour Barrier | 3.5" – 4.5" Closed-Cell 2 lb (R-21 to R-27) | $3.40 – $5.10 / lin. ft. | $1,850 – $3,200 |
Garage Ceiling Under Bonus Bedrooms | R-31 Thermal + OBC 9.10.9.16 Gas Seal | 5.0" – 5.5" Closed-Cell 2 lb (R-31+ Monolithic) | $5.25 – $6.85 / sq ft | $2,950 – $4,600(2- to 3-Car Garage) |
Basement Foundation Walls(10 ft Pour) | R-20 Continuous or R-24 Framed Cavity | 3.5" – 4.0" Closed-Cell 2 lb (R-21 to R-24) | $3.25 – $4.45 / sq ft | $4,200 – $6,400 |
Under-Slab Hydronic Radiant Basement | R-10 to R-20 Under Heated Concrete Slab | 2.0" – 3.5" High-Compressive 2 lb (>25 PSI) | $2.45 – $3.95 / sq ft | $3,600 – $5,800 |
Interior Acoustic Suites & Home Theatre | STC 50+ Sound Control Between Floors | 3.5" – 5.5" Open-Cell 0.5 lb Acoustic Foam | $1.70 – $2.75 / sq ft | $2,200 – $4,100 |
Unvented Roof Decks (R-31 to R-60) + 2x6 Exterior Walls + Basement + Garage Envelope Breakdown
To help custom builders, site superintendents, and architectural technologists budget accurately across the four primary thermal zones of a luxury GTA build, here is how a complete whole-house spray foam specification works together as a unified building envelope:
- 1. Unvented Attic Roof Decks & Cathedral Ceilings (R-31 Cathedral / R-50 to R-60 Full Attics): In modern flat-roof Toronto infills and steep-pitch French Chateau or transitional estates where mechanical HVAC air handlers, ERV ductwork, and Lutron lighting drivers run inside the attic, venting the roof with soffit baffles is impossible or counterproductive. Spraying CAN/ULC-S705.1 2 lb closed-cell foam directly to the underside of the OSB/plywood roof sheathing brings the entire attic inside the conditioned thermal envelope (R-50 to R-60 for full attics at
8.5"–10"depth, or R-28 to R-31 at5.0"–5.5"inside enclosed cathedral ceiling and flat-roof rafter cavities with limited framing depth). - 2. 2x6 Exterior Wood or Steel Stud Walls (3.5" to 4.0" Closed-Cell = R-21 to R-24 + Structural Racking Strength): Spraying 3.5 to 4.0 inches of 2 lb closed-cell foam inside 2x6 exterior wall cavities delivers R-21 to R-24, increases wall racking wind-load shear resistance by up to 250%, locks window buck shims and steel lintels in a seamless thermal blanket, and leaves a clean
1.5"wiring chase at the front of the stud cavity so electricians can run low-voltage and Romex lines without gouging the vapour barrier. - 3. Heated Garage Ceilings & Cantilevered Overhangs (5.0" to 5.5" Closed-Cell = R-31 + OBC 9.10.9.16 Fume Barrier): Custom homes almost always place primary bedrooms, ensuites, or home offices above a 2-car or 3-car garage. Encapsulating the garage ceiling and steel I-beam pockets with 5.0 to 5.5 inches of 2 lb closed-cell foam (R-31+) stops freezing floor drafts and satisfies Ontario Building Code Section 9.10.9.16 gas-tight carbon monoxide barrier rules.
- 4. Deep 9-ft to 11-ft Poured Concrete Basement Walls & Under-Slab Radiant Floors (R-20 to R-24): Custom GTA basements feature 9-to-11-foot foundation pours, walkout retaining walls, cold-room wine cellars, and under-slab hydronic radiant floor heating. Spraying 3.5" to 4.0" of 2 lb closed-cell foam behind and between the basement studs (plus 2.0" to 3.5" of >25 PSI closed-cell foam over the compacted stone prior to the slab pour) creates a continuous below-grade thermal and Radon soil-gas barrier (see our 2026 Ontario Basement Spray Foam Cost Guide).

2026 Whole-House Spray Foam Worked Cost Examples by Custom Home Footprint
Because architectural designs vary between a 2,800 sq ft contemporary flat-roof infill in Lawrence Park and a 6,500 sq ft stone estate in Oakville or King City, here is our transparent 2026 line-item budget matrix across four real-world GTA custom home archetypes:
| Custom Home Archetype | Total Sprayable Envelope Area | Roof / Attic + 2x6 Walls + Garage + Basement Spec | 2026 Turnkey Builder Price | Net Cost After $250 Credit |
|---|---|---|---|---|
2,800 Sq Ft Modern Flat-Roof Urban Infill(Forest Hill / High Park / Leaside) | ~5,400 sq ft envelope | 5.5" Flat Roof (R-31) + 3.5" 2x6 Walls (R-21) + 3.5" Basement(R-21) | $16,800 – $22,400 | $16,550 – $22,150 |
3,800 Sq Ft 2-Storey Luxury Suburban Custom(Oakville / Vaughan / Markham) | ~7,600 sq ft envelope | R-50 Attic/Vaults + 3.5" Walls (R-21) + R-31 Garage + 3.5" Basement | $24,500 – $32,800 | $24,250 – $32,550 |
5,200 Sq Ft Transitional Custom Estate(North York Bridle Path / Mississauga Mineola) | ~10,500 sq ft envelope | Unvented R-50/R-60 Roof + 4" Walls (R-24) + Under-Slab + Acoustic Suites | $36,500 – $48,900 | $36,250 – $48,650 |
7,500+ Sq Ft Country Manor & Coach House(King City / Caledon / Stouffville) | 14,500+ sq ft envelope | Full Estate 2 lb Closed-Cell Envelope + Pool Cabana + Heated 4-Car Garage | $52,000 – $68,500+ | $51,750 – $68,250+ |
Hitting Ontario Building Code SB-12 Airtightness (<1.5 ACH50) & Blower-Door Targets
Under the 2026 Ontario Building Code Part 9 and Supplementary Standard SB-12 (as well as tiered municipal green building standards such as the Toronto Green Standard [TGS v4]), custom home builders can choose between Prescriptive Compliance Packages (which penalize window-to-wall glazing ratios above 17%–22% unless compensated by higher envelope R-values) and Performance / Energy-Modelling Compliance (SB-12 Subsection 3.1.2 & 3.1.3).
In Performance-modelled custom homes with large architectural window packages (25% to 40%+ glazing), your Certified Energy Advisor models credits for verified whole-building airtightness measured via a CAN/CGSB-149.10 fan depressurization (blower-door) test. While standard Ontario code assumes a leaky default of 2.5 to 3.2 ACH50 (Air Changes Per Hour at 50 Pascals), encapsulating the roof deck, exterior walls, rim joists, and foundation walls with 2 lb closed-cell spray foam routinely delivers 0.80 to 1.35 ACH50—passing SB-12 <1.5 ACH50 and Net-Zero Ready (<1.0 ACH50) targets while allowing your HVAC engineer to downsize heating and cooling tonnage by 25% to 35%.
How 2 lb Closed-Cell Spray Foam Eliminates Separate Air Barriers & 6-Mil Polyethylene Vapour Sheeting
In a custom home with hundreds of pot-light housings, structural steel W-beams, multi-gang Lutron keypads, and floor-to-ceiling window mullions, attempting to tape and caulk a continuous 6-mil polyethylene vapour barrier is an inspection nightmare. Every drywall screw, electrician cutout, and truss gusset plate punctures the plastic sheet. At 2.0 inches (50 mm) or greater, CCMC-evaluated CAN/ULC-S705.1 2 lb closed-cell spray foam serves simultaneously as your structural thermal insulation, continuous air barrier system, and Class 1 vapour retarder (detailed in our Ontario R-Value & Building Code Guide).

Monolithic unvented roof deck & cathedral assembly.
Applied directly to OSB/plywood roof sheathing.
Keeps upper-floor HVAC ducts inside thermal envelope.
Under Ontario Building Code SB-12, full attics require R-50 to R-60 (8.5"–10" of 2 lb closed-cell foam or hybrid assembly), while enclosed cathedral ceilings and flat roof rafters with limited depth require R-28 to R-31 (5.0"–5.5" of 2 lb closed-cell foam). Direct-to-deck closed-cell foam stops warm indoor moisture from touching cold roof sheathing—eliminating attic frost and winter ice dams.
6 Custom Home Builder Schedule & Sequencing Rules for GTA Spray Foam Installations
In luxury custom home construction, a 1-week delay at the insulation and framing inspection stage cascades across drywall boarders, hardwood floor acclimatization, custom millwork delivery, and Tarion closing dates. Our Caliber Certified project managers coordinate directly with your site superintendent around six non-negotiable custom-build sequencing rules:
- 1. Complete Structural Steel W-Beam, Window Buck & Curtain-Wall Tie-Ins First: Custom GTA homes rely heavily on structural steel red-iron I-beams, HSS columns, and cantilevered steel floor frames. Exposed steel conducts winter cold 400× faster than wood, causing indoor drywall condensation streaks ("ghosting") if left uninsulated. Before we mobilize, ensure all steel beams, window shims, and roof parapets are framed so our sprayers can encapsulate every steel flange and web with a continuous 2" to 3.5" thermal break of 2 lb closed-cell foam.
- 2. Pass Rough-In HVAC, Plumbing, Low-Voltage & ESA Electrical Inspections Prior to Spray Day: Schedule your municipal framing, rough-in plumbing, HVAC sheet-metal, and Electrical Safety Authority (ESA) rough-in inspections before our mobile rigs arrive. In
2x6exterior walls where we spray 3.5" to 4.0" of closed-cell foam, cables are locked cleanly at the back of the cavity while leaving a1.5"recess at the stud face so last-minute speaker or smart-home CAT6 drops can still be fished without cutting foam. - 3. Phase Under-Slab Hydronic Radiant Foam Separately From Above-Grade Framing: If your custom basement includes a lowered underpinned footing or hydronic PEX in-floor heating, we dispatch a dedicated 1-day mobilization right after the gravel base is compacted and vapour-prep inspected—spraying 2.0" to 3.5" of >25–30 PSI closed-cell foam directly onto the stone so your concrete flatwork crew can tie rebar and pour the basement slab on schedule.
- 4. Protect Custom Architectural Windows, Skylights & Door Frames With Full Poly Masking: Luxury custom homes often have $80,000 to $250,000+ of European triple-pane aluminum-clad windows, lift-and-slide patio doors, and structural skylights installed prior to insulation day. Our prep crew spends the first 2 to 3 hours applying heavy-gauge polyethylene film and tape over every window frame, glass unit, fireplace box, and mechanical manifold—guaranteeing zero overspray residue.
- 5. Combine 2 lb Closed-Cell Exterior Envelope Foam With 0.5 lb Open-Cell Interior Acoustic Foam: Never use open-cell foam on exterior Ontario walls or roof decks where winter vapour drive is severe. Instead, we spray CAN/ULC-S705.1 2 lb closed-cell foam across 100% of the exterior thermal shell, and switch guns on the same mobilization to install 3.5" to 5.5" of 0.5 lb open-cell acoustic foam inside interior powder-room walls, primary bedroom suites, home theatres, and between-floor joist bays (see our Spray Foam vs. Rockwool Soundproofing Guide).
- 6. Instant Municipal Building Inspector Sign-Off Binder (Caliber Certified CAN/ULC-S705.2 Daily Work Record): Municipal building inspectors in Toronto, Oakville, Vaughan, Markham, and Mississauga will not pass an insulation inspection without on-site documentation. Before leaving your jobsite, our lead Caliber Certified (CAN/ULC-S705.2 Licensed) installer staples the official CAN/ULC-S705.2 Daily Work Record, CCMC evaluation number, chemical batch lot numbers, and core-depth log directly to the mechanical room framing and emails a PDF copy to your site super.

Full 2 lb Closed-Cell Spray Foam Envelope vs. Hybrid vs. Code-Minimum Fiberglass Batts (2026 Custom Home Comparison)
Architects and custom home owners comparing quotes in our 2026 Ontario Spray Foam Cost Guide frequently evaluate three assembly options: a 100% Full 2 lb Closed-Cell Envelope, a Flash-and-Batt / Hybrid Package, or Code-Minimum Fiberglass/Mineral Wool Batts + Exterior Rigid Board. Here is how the three assemblies compare for a 4,000 sq ft GTA custom build:
| Performance & Builder Metric | Full 2 lb Closed-Cell Spray Foam Envelope | Hybrid Package (Closed-Cell Roof/Rim/Basement + Batts) | Code-Minimum Batts + 6-Mil Poly + Exterior Rigid CI |
|---|---|---|---|
Thermal R-Value Per Inch | R-6.0 / inch (Monolithic edge-to-edge seal) | R-6.0 / in. critical zones + R-3.5 / in. batt cavities | R-3.2 to R-3.7 / in. cavity + R-5.0 / in. exterior board |
Typical Blower-Door Result | 0.80 – 1.35 ACH50(Passes SB-12 & Net-Zero Ready) | 1.40 – 1.95 ACH50(Requires careful poly taping) | 2.40 – 3.50+ ACH50(Often fails <1.5 ACH50 targets) |
Vapour Barrier Compliance | Built-in Class 1 Vapour Barrier at ≥2.0" depth | Built-in on roof/basement; requires 6-mil poly on batt walls | Requires 100% hand-taped 6-mil poly & acoustic caulk |
Steel Beam Condensation Risk | Zero — Steel flanges encapsulated air-tight | Low on roof/headers; risk remains at exterior stud walls | High — Warm indoor air leaks past poly onto cold steel |
HVAC Equipment Tonnage Sizing | Downsized 25%–35% (Smaller furnaces/heat pumps) | Downsized 15%–20% | Full baseline tonnage required |
Trade Coordination Speed | Single Trade • 2 to 4 Days Total (No poly crew needed) | 2 Trades(Foam crew + Batt/poly crew) | 3 Trades(Exterior CI + Interior batts + Poly/air-seal crew) |
2026 Budget(4,000 Sq Ft Home) | $24,500 – $34,500(Minus $250 Credit) | $17,500 – $24,000 | $16,000 – $23,500(+ high air-sealing rework labour) |
Multi-Rig Custom Builder Mobilization Across Toronto & the GTA ($0 Travel Fee)
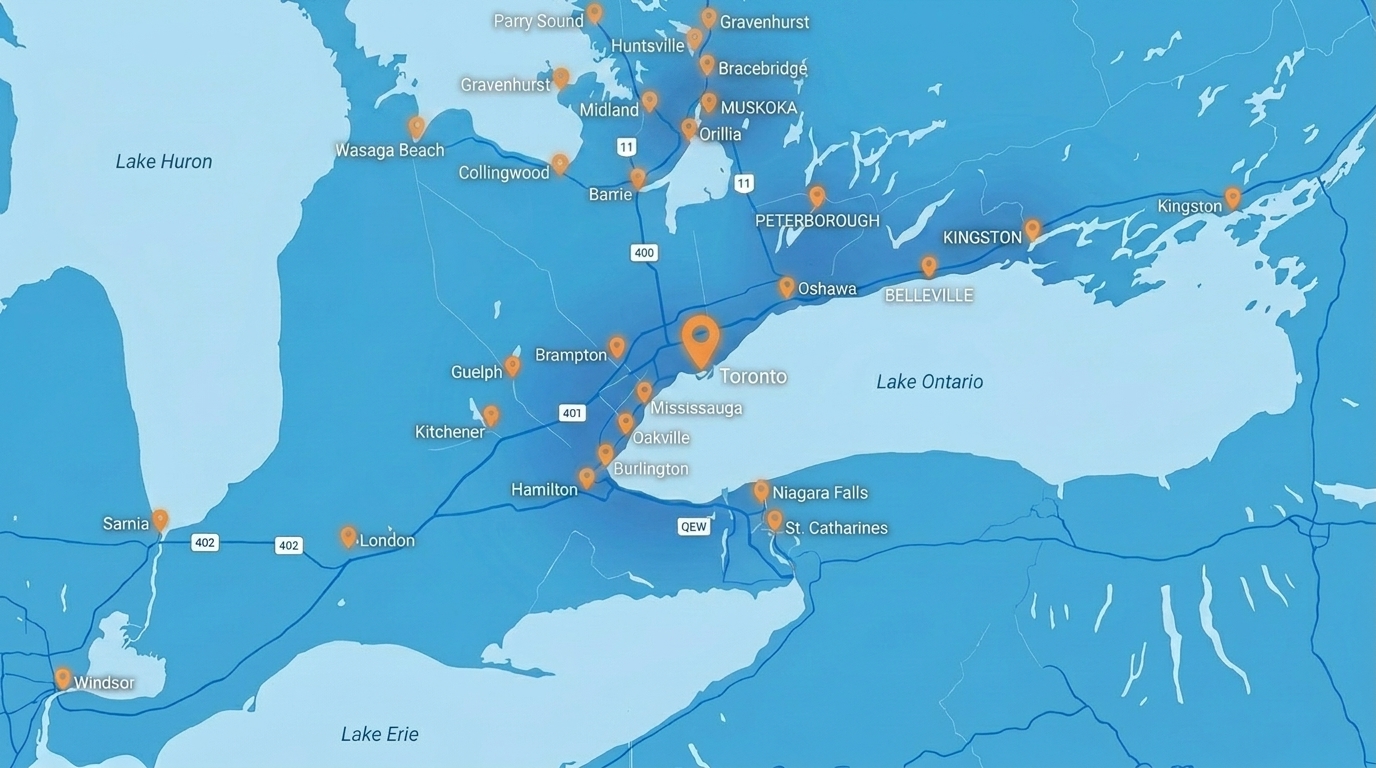
Unlike small residential retrofits, a 4,000 to 8,000+ sq ft custom home requires high-output proportioner rigs, 300-foot heated hose runs to reach 3rd-storey cathedral peaks, and experienced Caliber Certified (CAN/ULC-S705.2 Licensed) spray foam installers who trim stud faces razor-flush for your drywall crew. We charge $0 Travel Fee across Toronto, Oakville, Vaughan, King City, Markham, Richmond Hill, Mississauga, Burlington, Etobicoke, North York, Scarborough, Pickering, Whitby, and Barrie.

We review your architectural drawings or SB-12 energy sheet, lock in zone pricing, and schedule around ESA, HVAC, and framing inspections.

Our crew masks all custom windows, patio sliders, skylights, fireplaces, mechanical manifolds, and subfloors under negative-pressure exhaust.

Precision application of 2 lb closed-cell foam to unvented roof decks, 2x6 walls, steel beams, garage ceilings, and basement walls.

We shave all stud faces flush, vacuum every floor bay clean, and post your Caliber Certified CAN/ULC-S705.2 Daily Work Record for the building inspector.
Frequently Asked Questions: Custom Home & Whole-House Spray Foam Cost in the GTA
In 2026, insulating a whole custom home across Toronto and the GTA with CAN/ULC-S705.1 2 lb closed-cell spray foam installed by Sprayfoam Solutions Toronto Inc. (Caliber Certified & CAN/ULC-S705.2 Licensed) costs $14,500 to $24,500 for a 2,500–3,500 sq ft urban infill home, $24,000 to $38,500 for a 3,500–5,000 sq ft luxury custom build, and $38,000 to $64,000+ for a 5,000–8,000+ sq ft architectural estate. Unit rates average $1.05 to $1.38 per board foot ($3.05–$4.65/sq ft at 3.5" R-21 wall depth). Check your zone-by-zone price in 60 seconds at spfsolutions.ca/price-chat or call (647) 333-3626 to claim your $250 Estimate Credit.
Under 2026 Ontario Building Code Part 9 and Supplementary Standard SB-12, new custom homes in Climate Zone 1 (Toronto, GTA, Hamilton, Niagara) require R-50 to R-60 in full attics (or R-28 to R-31 in unvented cathedral ceilings and flat roof rafters with limited framing depth), R-20 to R-24 in above-grade exterior walls, R-31 in exposed floors over unheated garages, R-20 continuous or R-24 cavity on basement foundation walls (see our Ontario Basement Insulation Code Guide), and R-10 to R-20 under heated basement slabs. Spraying 2 lb closed-cell foam at R-6.0 per inch satisfies every SB-12 zone while providing an integrated air and Class 1 vapour barrier.
Yes. When Sprayfoam Solutions Toronto Inc. ((647) 333-3626 • spfsolutions.ca/price-chat) encapsulates your custom home’s unvented roof deck, 2x6 exterior walls, rim joists, window perimeters, garage soffit, and basement foundation with CAN/ULC-S705.1 2 lb closed-cell spray foam, third-party CAN/CGSB-149.10 blower-door tests routinely measure 0.80 to 1.35 ACH50. This easily beats the Ontario Building Code SB-12 <1.5 ACH50 performance threshold and Toronto Green Standard airtightness tiers on the first test—earning substantial SB-12 energy-modelling credits for high window-to-wall glazing designs.
In Ontario’s cold winter climate (-20°C to -30°C design temperatures), all exterior building envelope zones—including unvented roof decks, cathedral ceilings, 2x6 exterior walls, rim joists, garage ceilings, cantilevers, and basement walls—must use CAN/ULC-S705.1 medium-density 2 lb closed-cell spray foam because it delivers R-6.0/inch and is a certified Class 1 vapour retarder (<60 ng/Pa·s·m²) at 2"+ depth. Vapour-permeable 0.5 lb open-cell foam should only be installed in interior acoustic partition walls, home theatres, and between-floor basement or bedroom ceilings for soundproofing (STC 50+).
Exposed structural steel W-beams, HSS columns, and window lintels that bridge the exterior envelope conduct cold 400 times faster than wood studs—causing severe winter condensation drips and drywall mould if left bare or stuffed with fiberglass. Our Caliber Certified installers wrap the entire web, top flange, and bottom flange of exterior-connected steel beams with 2.0 to 3.5 inches of 2 lb closed-cell spray foam, creating an air-tight thermal break that keeps the steel surface temperature safely above the indoor dew point.
With our multi-rig fleet, Sprayfoam Solutions Toronto Inc. completes a full-envelope 3,500 to 5,000 sq ft custom home in 2 to 3 working days, and a 5,000 to 8,000+ sq ft luxury estate in 3 to 5 working days (or phased across separate under-slab, above-grade shell, and basement mobilizations to match your builder schedule). After spraying finishes, trade crews observe the standard 24-hour ventilation window while our high-CFM negative-pressure fans exhaust the home. Once cured at 24 hours, our low-VOC HFO-blown foam (BASF Walltite® Eco v.3, Huntsman Building Solutions Icynene/Demilec, Johns Manville & other approved CCMC spray foam chemicals) is chemically stable, fully cured, and odourless.
Under the Ontario Building Code, municipal building inspectors in Toronto, Oakville, Vaughan, Markham, and Mississauga require an on-site CAN/ULC-S705.2 Daily Work Record completed by a licensed installer. Every crew from Sprayfoam Solutions Toronto Inc. is Caliber Certified and CAN/ULC-S705.2 Licensed; we post the physical warranty card, CCMC evaluation number, drum batch lot numbers, and core-thickness verification log on site and email a digital inspection binder to your site superintendent.
Sprayfoam Solutions Toronto Inc. ((647) 333-3626) provides two fast ways to price your custom home: use our interactive 60-second estimator at spfsolutions.ca/price-chat for an instant zone-by-zone ballpark price + $250 Estimate Credit with No Site Visit Required, or upload your architectural PDF drawings for a 24-hour board-foot takeoff and multi-rig builder schedule.
Select an envelope zone or municipality below for local Ontario Building Code SB-12 specifications and multi-rig builder dispatch: