R60 Attic Insulation Thickness in Ontario Explained: 2026 Depth Chart (Inches) & Why Spray Foam Roof Decks Beat Loose Fill

R60 Attic Insulation Thickness in Ontario Explained: 2026 Ontario Overview & Code Essentials
When Ontario homeowners, architects, or home inspectors ask "how many inches is R60 attic insulation thickness?", the exact depth in inches depends entirely on the R-value per inch of the material installed. Reaching R-60 (RSI 10.56) takes a massive 19 to 22 inches of blown-in fiberglass or 16 to 18 inches of loose-fill cellulose, compared to ~16 inches of 0.5 lb open-cell spray foam or just ~10 inches of 2 lb closed-cell spray foam (R-6.0/inch)—and under Ontario Building Code (OBC SB-12) unvented roof-deck rules, a 5 to 6 inch monolithic layer of 2 lb closed-cell spray foam (R-31 to R-36) applied directly to the underside of your roof sheathing outperforms 20+ inches of porous loose fill.
Important Service Note: Sprayfoam Solutions Toronto Inc. specializes exclusively in old attic insulation removal (HEPA vacuum extraction) and certified closed-cell and open-cell spray foam attic insulation and cathedral ceiling insulation performed by Caliber Certified (CAN/ULC-S705.2 Licensed) Spray Foam Installers—we do not install blown-in fiberglass or loose-fill cellulose because porous loose fill leaks up to 35% of conditioned indoor air through ceiling pot lights, plumbing stacks, and top-plate bypasses, causing severe winter ice damming and attic mould. Get a $250 Credit on Your Estimate — Check Your Price in 60 Seconds (/price-chat) • No Site Visit Required.
Compare our 3 most popular GTA & Ontario spray foam attic and cathedral roof scopes before checking your exact square-foot price:
- 5"–6" Closed-Cell 2 lb (CAN/ULC-S705.1)
- Direct-to-Deck Air & Class 1 Vapour Seal
- Stops Ice Dams
- Old Loose-Fill Vacuum Extraction + Closed-Cell / Hybrid R-50–R-60 Spray Foam
- Includes $250 Estimate Credit
- 5"–6" Closed-Cell 2 lb in 2x8/2x10 Rafters
- Zero Roof Venting Required
- Passes OBC Inspection
2026 R60 Attic Insulation Thickness Chart (Inches & Millimetres by Material)
Because R-value is cumulative (Total R-Value = Material Thickness in Inches × R-Value Per Inch), materials with a high thermal resistance per inch reach R-60—or code-compliant unvented roof-deck performance under the 2026 Ontario Building Code (SB-12)—in a fraction of the space required by fluffy fibrous insulation:
| Insulation Material / Assembly | Aged R-Value Per Inch | Exact Thickness for R-60 (Inches / mm) | Air & Vapour Barrier Built In? | Our Service Scope & 2026 Installed Rate |
|---|---|---|---|---|
2 lb Closed-Cell Spray Foam(R-60 Floor/Deck) | R-6.0 / inch (CAN/ULC-S705.1) | 10.0 inches (254 mm) | Yes — Monolithic Air + Class 1 Vapour Seal | We Install: $6.50 – $9.50 / sq ft |
2 lb Closed-Cell Unvented Roof Deck(OBC SB-12) | R-6.0 / inch (CAN/ULC-S705.1) | 5.0" – 6.0"(R-31 to R-36 Unvented Code) | Yes — Outperforms R-60 Loose Fill | We Install: $4.80 – $6.85 / sq ft |
Hybrid Closed-Cell Flash + Open-Cell R-60 | R-6.0 Base + R-3.7 Fill | 2" Closed-Cell + 13" Open-Cell(~15" total) | Yes — 2" Closed-Cell Base Seals Vapour | We Install: $4.50 – $6.40 / sq ft |
0.5 lb Open-Cell Spray Foam(CAN/ULC-S712.1) | R-3.6 – R-3.8 / inch | 15.8 – 16.5 inches (400–420 mm) | Air Barrier Only(Requires Vapour Control) | We Install: $3.60 – $5.25 / sq ft |
Blown-In Loose-Fill Cellulose(Reference Only) | R-3.2 – R-3.7 / inch(Settles 20%) | 16.2 – 18.5 inches (410–470 mm) | No — Leaks 35% Air; Absorbs Moisture | We Only Vacuum-Remove($1.50 – $2.75 / sq ft) |
Blown-In Fiberglass / Batts(Reference Only) | R-2.7 – R-3.2 / inch | 19.0 – 22.0 inches (480–560 mm) | No — Zero Air Seal; Causes Ice Dams | We Only Vacuum-Remove($1.25 – $2.40 / sq ft) |

Why 5"–6" of Closed-Cell Spray Foam on the Roof Deck Beats 20 Inches of R-60 Loose Fill
In a traditional vented Ontario attic covered with 20 inches of blown-in fiberglass or cellulose, the laboratory R-60 rating is measured inside a sealed test box with zero wind and zero air movement. In a real Toronto or GTA house during a -20°C January night, stack-effect pressure pushes warm, humid indoor air straight up through dozens of hidden ceiling penetrations—pot lights, bathroom exhaust fan housings, attic hatches, plumbing vent stacks, and interior partition top plates:
- Why Loose-Fill Fiberglass & Cellulose Fail in Real Ontario Winters (35% Convective Heat Loss): Air passes right through fluffy fiberglass and dusty cellulose like wind through a knitted sweater. When warm indoor air escapes into a freezing vented attic, it melts the snow sitting on your roof shingles; as that meltwater runs down to the freezing eaves, it refreezes into destructive winter ice dams that back water up under your shingles and rot roof sheathing.
- Why Sprayfoam Solutions Toronto Inc. Does NOT Install Blown-In Fiberglass or Cellulose: Because piling more loose fill on top of a leaky ceiling plane traps condensation, buries soffit baffles, and invites rodents, we only perform HEPA vacuum removal of old fiberglass/cellulose and install certified closed-cell and open-cell spray foam.
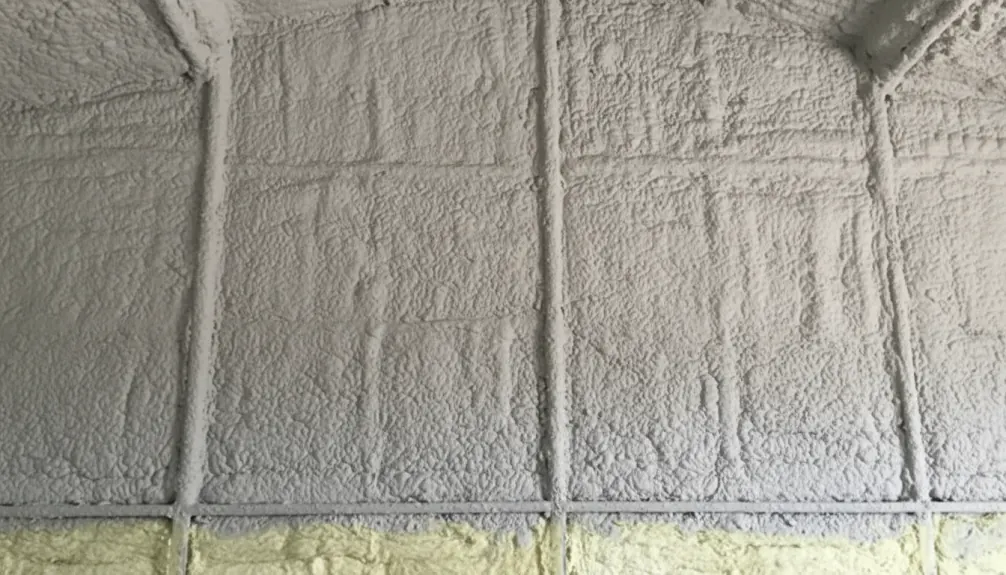
- How an Unvented Closed-Cell Spray Foam Roof Deck (5"–6" / R-31 to R-36) Solves the Problem: Under the Ontario Building Code rules for spray foam, spraying 5 to 6 inches of 2 lb closed-cell foam (CAN/ULC-S705.1) directly onto the underside of the roof OSB sheathing (or sealing the attic floor plane) locks the entire roof assembly into a monolithic air and Class 1 vapour barrier (<60 ng/(Pa·s·m²))—cutting annual heating and cooling bills by 25% to 40%.
- Fits Inside Standard 2x6, 2x8 & 2x10 Rafters Without Lowering Ceilings: You cannot fit 20 inches of fiberglass inside a 2x8 (7.25") or 2x10 (9.25") cathedral ceiling, dormers, or Cape Cod knee walls. Closed-cell 2 lb spray foam delivers R-31 to R-36 in just 5 to 6 inches, leaving clean headroom for conditioned storage or loft living.
3 Code-Compliant Spray Foam Attic Assemblies Used in Ontario Homes
Depending on whether your home has a traditional pitched truss attic, a vaulted cathedral ceiling, or HVAC ductwork running through the attic, our Caliber Certified (CAN/ULC-S705.2 Licensed) Spray Foam Installers engineer one of three CCMC-evaluated assemblies:
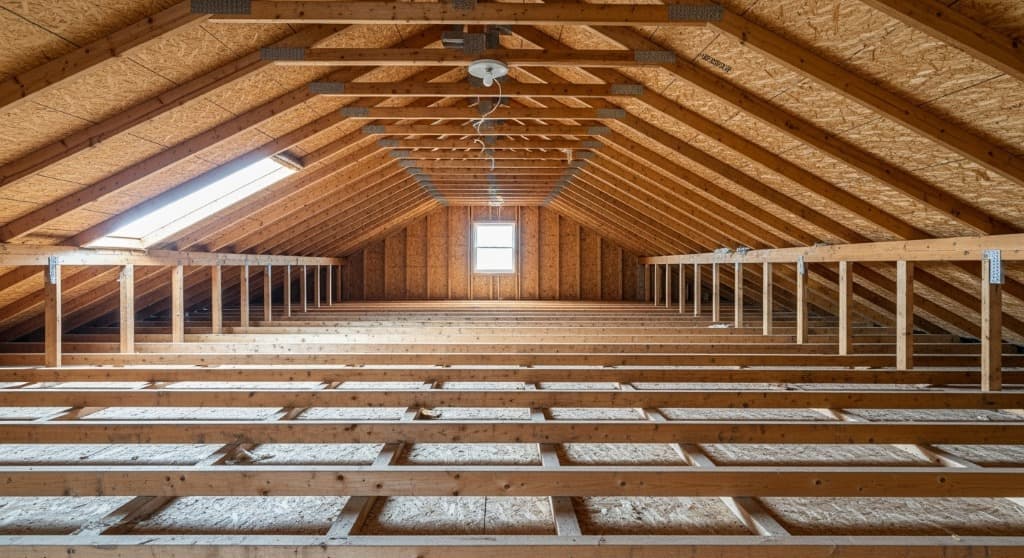
- Assembly 1 — Unvented Conditioned Roof Deck (5"–6" Closed-Cell 2 lb = R-31 to R-36): Ideal for cathedral ceilings, flat roofs, finished attic lofts, or attics housing HVAC air handlers. Spraying 5 to 6 inches of 2 lb closed-cell foam directly against the roof deck brings the entire attic inside your home’s conditioned thermal envelope.
- Assembly 2 — Vented Attic Floor "Flash & Full R-50/R-60" Hybrid Or Full Closed-Cell: After vacuum-extracting old loose fill, we spray 2 to 3 inches of 2 lb closed-cell foam (R-12 to R-18) directly onto the drywall ceiling top and ceiling joists to create a 100% air/vapour seal over every pot light and wire penetration, followed by additional closed-cell or open-cell spray foam up to R-50 to R-60 while keeping soffit-to-ridge roof ventilation clear.
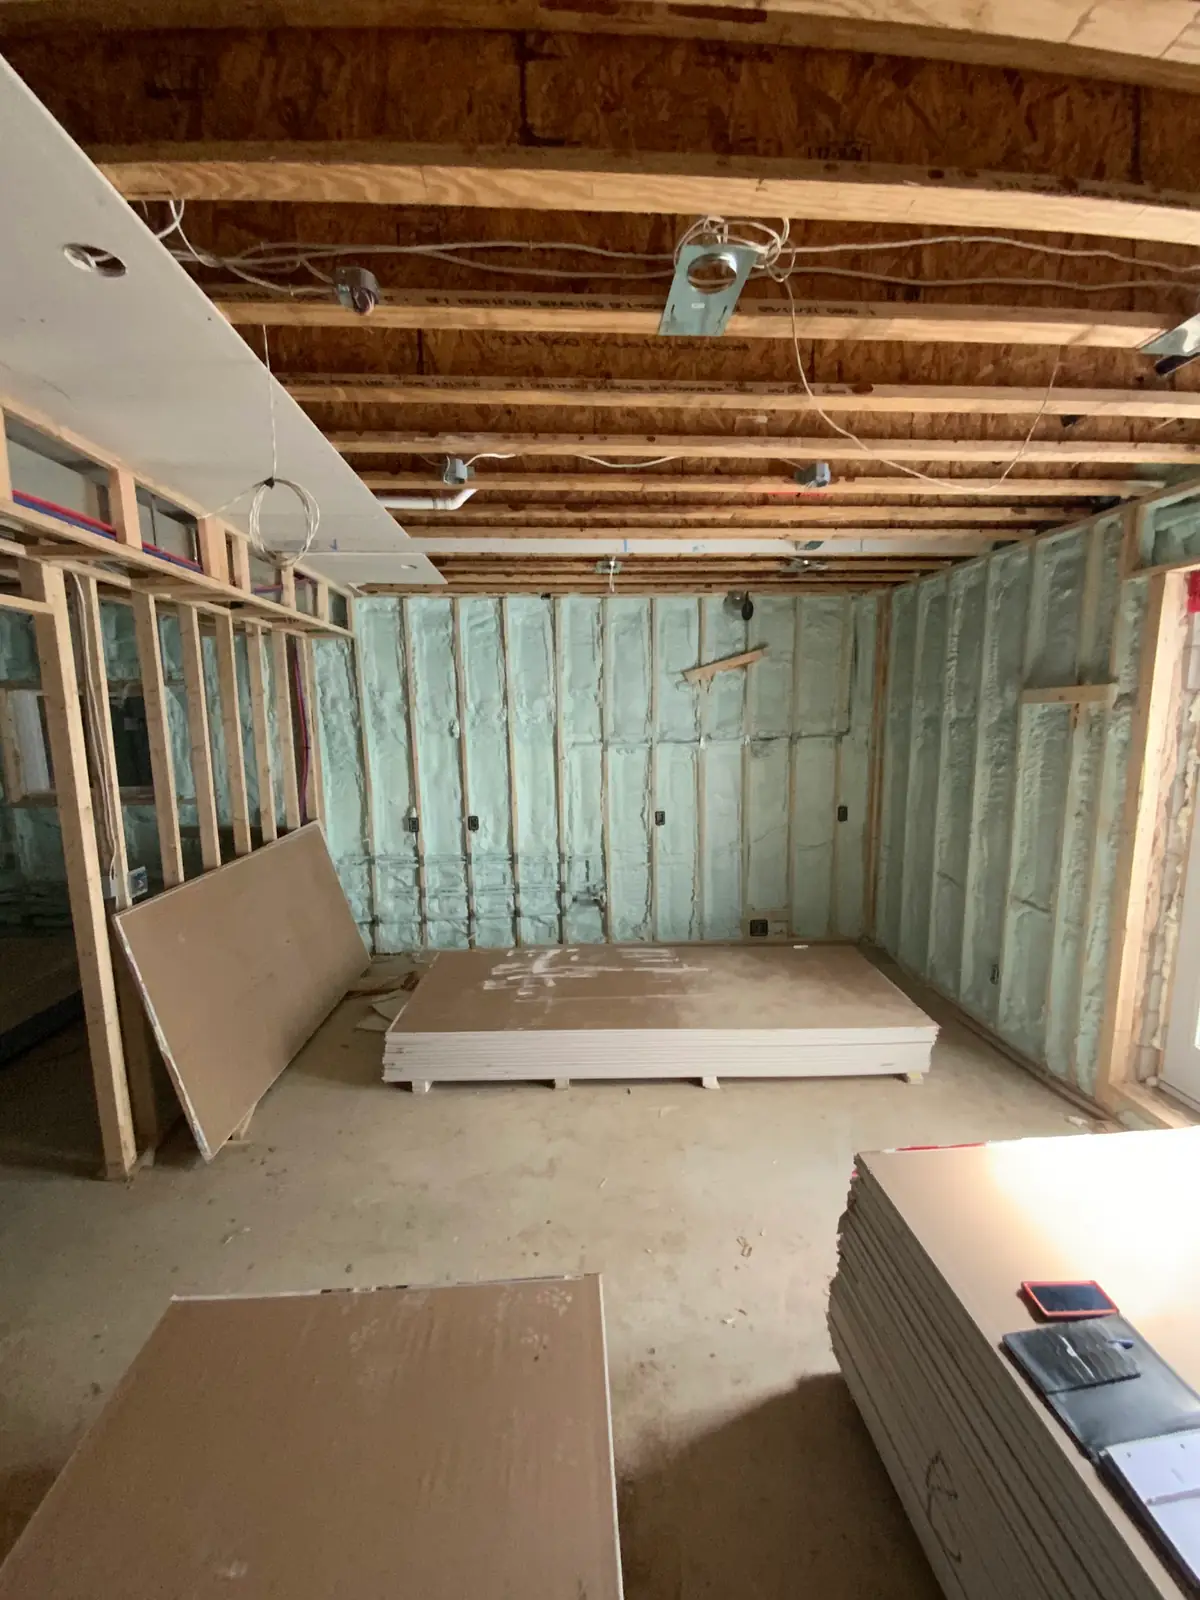
- Assembly 3 — Whole-Home Envelope Integration (Attic + Exterior Walls + Basement Rim Joists): Stopping warm air from rising into your attic starts at the bottom of the house (the stack effect). Pairing your attic upgrade with exterior wall spray foam, basement wall spray foam, and rim joist header sealing eliminates cold drafts from basement to roof peak.
Seals attic knee walls, dormers & gable ends.
Monolithic thermal & Class 1 vapour barrier.
Keeps bedrooms over garages warm all winter.
Attic knee walls, skylight shafts, and bonus-room walls above garages are notorious for freezing cold drywall because fiberglass batts fall away from vertical framing. Spraying 3.5"–5.0" of CAN/ULC-S705.1 2 lb closed-cell foam locks knee walls and gable ends into a rigid, air-impermeable Class 1 vapour barrier.
Head-to-Head Comparison: Spray Foam Roof Decks vs. R-60 Blown-In Fiberglass & Cellulose
Before spending money topping up old loose fill, compare how 2 lb closed-cell spray foam (detailed in our 2026 Ontario Spray Foam Cost Guide) performs over 25+ years compared to porous blown-in materials:
| Performance Metric | 2 lb Closed-Cell Spray Foam (We Install) | 0.5 lb Open-Cell Spray Foam (We Install) | Blown-In Cellulose (We Only Remove) | Blown-In Fiberglass (We Only Remove) |
|---|---|---|---|---|
Depth Required for R-60 | 10.0"(or 5" – 6" R-31–R-36 Unvented Deck) | 15.8" – 16.5" | 16.2" – 18.5"(Settles 20%) | 19.0" – 22.0" |
Air Barrier Seal(OBC 9.25.3) | 100% Air-Impermeable Monolithic Seal | Air Seal at ≥3.5" Depth | 0% — Leaks 35% Air Through Bypasses | 0% — Air Convects Right Through |
Built-In Class 1 Vapour Barrier | Yes (<60 ng/Pa·s·m²) at ≥2.0" | No(Requires Separate Vapour Control) | No(Wicks & Holds Roof Moisture) | No(Traps Condensation on Ceiling) |
Winter Ice Dam Prevention | Eliminates Attic Heat Loss & Ice Dams | High Air-Seal Protection | Poor(Warm Air Escapes Around Fixtures) | Poor(High Stack-Effect Heat Loss) |
Lifespan & Structural Rigidity | Life of Building • Adds +250% Racking Strength | Life of Building • High Acoustic STC | Sags, Settles & Attracts Rodents | Compresses & Loses R-Value When Damp |


Our 4-Step Attic Vacuum Removal & Spray Foam Installation Process
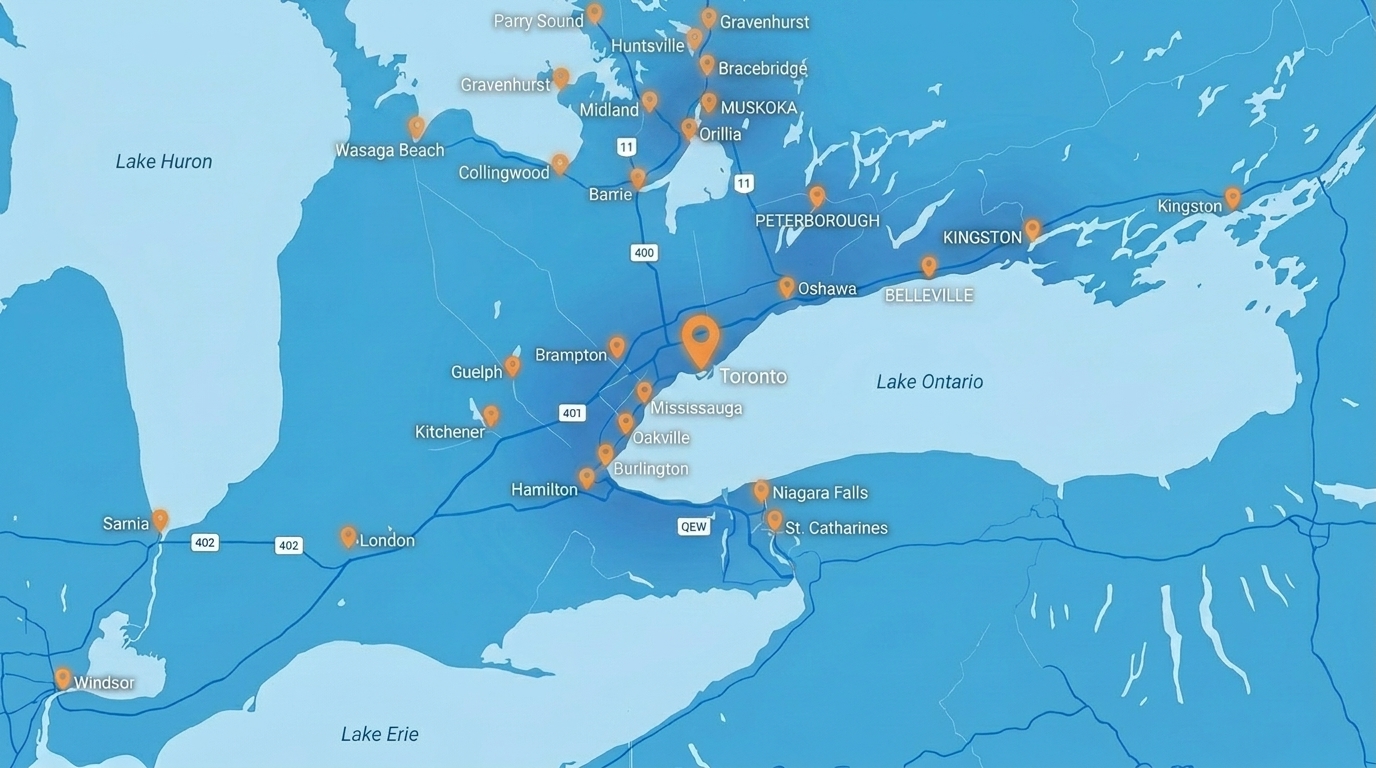
Every attic, cathedral ceiling, and roof-deck project across Toronto and the GTA is performed by Caliber Certified (CAN/ULC-S705.2 Licensed) Spray Foam Installers with $0 Travel Fee across surrounding GTA municipalities:

We confirm vented vs. unvented OBC SB-12 specs, IC-rated pot lights, and roof moisture (<18%).

We mask access halls, set up negative-pressure exhaust fans, and vacuum out old loose-fill insulation.

Licensed installers spray ≤2" lifts of CCMC-approved foam to the roof deck or attic floor plane.

We clean the work area, post your CAN/ULC-S705.2 inspector lot placard, and initiate the 24h cure window.
Frequently Asked Questions: R60 Attic Insulation Thickness in Ontario
In Ontario, R60 attic insulation thickness is ~10.0 inches (254 mm) using 2 lb closed-cell spray foam (R-6.0/inch), ~16.0 inches (405 mm) using 0.5 lb open-cell spray foam (R-3.7/inch), 16 to 18.5 inches using loose-fill cellulose, or 19 to 22 inches using blown-in fiberglass. Furthermore, when sealing an unvented roof deck or cathedral ceiling under OBC SB-12, 5 to 6 inches of 2 lb closed-cell spray foam (R-31 to R-36) provides a monolithic air and Class 1 vapour seal that outperforms 20 inches of air-leaky loose fill.
No. Sprayfoam Solutions Toronto Inc. specializes exclusively in old attic insulation removal (vacuum extraction) and certified closed-cell and open-cell spray foam attic and roof-deck insulation. We do not install blown-in fiberglass or loose-fill cellulose because porous loose fill allows up to 35% of conditioned indoor air to leak through ceiling bypasses, causing winter roof ice damming, condensation, and sagging R-values.
Fiberglass and cellulose only slow conductive heat transfer—they have 0% air-barrier capability and cannot stop warm indoor air from rising through pot lights, plumbing stacks, and partition top plates (the stack effect). Spraying 5 to 6 inches of CAN/ULC-S705.1 2 lb closed-cell spray foam (R-31 to R-36) creates a 100% air-impermeable seal and Class 1 vapour barrier (<60 ng/(Pa·s·m²)) in one pass, stopping convective heat loss and winter ice dams.
In 2026, attic and roof-deck spray foam insulation in Ontario costs $4.80 to $7.25 per sq ft for 5 to 6 inches of 2 lb closed-cell foam (R-31 to R-36), or $5,400 to $9,200 for a typical 1,000 sq ft turnkey project including old loose-fill vacuum extraction. Get a $250 Credit on Your Estimate — Check Your Price in 60 Seconds (/price-chat) • No Site Visit Required.
Yes—if we are spraying the attic floor plane, CAN/ULC-S705.2 installation standards require complete vacuum removal of old fiberglass batts, dusty cellulose, and plastic poly so the new closed-cell spray foam bonds directly to clean drywall and wood joists ($1.25–$2.75/sq ft for vacuum extraction). If you are converting to an unvented conditioned attic by spraying the underside of the roof deck, old floor insulation is also removed so the attic stays at clean room temperature.
Yes! Because 2 lb closed-cell spray foam (CAN/ULC-S705.1) delivers R-6.0 per inch and does not require a 2.5-inch ventilation air space when sprayed directly against the roof sheathing, 5.0 to 6.0 inches (R-31 to R-36) fits comfortably inside standard 2x8 (7.25") or 2x10 (9.25") cathedral ceiling rafters while passing Ontario Building Code inspection (see our Basement & Vapour Barrier Guide).
All installations by Sprayfoam Solutions Toronto Inc. are performed by Caliber Certified (CAN/ULC-S705.2 Licensed) Spray Foam Installers using low-VOC HFO-blown BASF Walltite® Eco v.3, Huntsman Building Solutions (Icynene/Demilec), Johns Manville & other approved CCMC spray foam chemicals, complete with a posted jobsite lot-number placard for your municipal inspector.
Call Sprayfoam Solutions Toronto Inc. at (647) 333-3626, message us at /contact, or use our online estimator: Get a $250 Credit on Your Estimate — Check Your Price in 60 Seconds (/price-chat) • No Site Visit Required.
Select your residential service hub or municipality below for local Ontario Building Code specs and same-week dispatch availability: