Ice Damming on Your Roof in Toronto & Ontario? Unvented R-31 to R-50 Spray Foam Roof Deck Fix & 2026 Cost Guide
Ice Damming on Your Roof in Toronto & Ontario? Unvented R-31 to R-50 Spray Foam Roof Deck Fix & 2026 Cost Guide: 2026 Ontario Overview & Code Essentials
Every January and February across Toronto, the GTA, and Southern Ontario, homeowners watch massive ridges of solid ice and three-foot icicles build up along their eavestroughs—followed days later by brown water stains bubbling through second-floor bedroom ceilings, pot lights, and window headers. If you are dealing with ice damming on your roof in Toronto or Ontario, roofing contractors will often try to sell you zig-zag electric roof heating cables, extra plastic roof vents, or another layer of blown-in fiberglass. None of those band-aids fix the root building-science failure causing the ice dam.
Ice dams are not a shingle defect—they are an indoor air-leakage and conductive heat-loss failure inside your attic or cathedral ceiling. When buoyant 21°C household air escapes through leaky pot-light cans, unsealed drywall partition tops, story-and-a-half knee walls, and HVAC chases, it heats the upper roof deck above 0°C even when outdoor temperatures sit at -10°C. Snow melts against the warm upper roof sheathing, trickles down under the insulating snow blanket, and freezes solid the moment it hits the cold, unheated soffit overhang—forming an ice dam that forces pooled meltwater backward under your asphalt shingles. That is why Ontario building envelope engineers and Sprayfoam Solutions Toronto Inc. (Caliber Certified & CAN/ULC-S705.2 Licensed Installers) permanently cure roof ice dams using 2 lb medium-density closed-cell spray polyurethane foam (CAN/ULC-S705.1). Check your exact price in 60 seconds at spfsolutions.ca/price-chat and claim a $250 Credit on Your Estimate with No Site Visit Required.
Compare our 3 most common GTA residential ice-dam elimination and unvented roof-deck spray foam scopes before checking your 60-second online estimate:
- 3.0"–5.5" Closed-Cell 2 lb Air/Vapour Seal on Attic Floor, Pot Lights & Knee Walls
- Includes $250 Credit
- 5.0"–5.5" Direct-to-Roof-Deck 2 lb Closed-Cell (R-31+)
- Passes OBC SB-12 Limited-Rafter Rule
- -$250 Credit
- 8.5"–10" Multi-Lift 2 lb Closed-Cell (R-50 to R-60)
- Includes Old Batt/Blown-In Removal Option
- -$250 Credit
2026 Ice-Dam Roof Deck, Knee Wall & Cathedral Ceiling Spray Foam Cost Table (Toronto & Ontario)
Whether your home is a 1920s Toronto story-and-a-half brick bungalow in East York or The Beaches, a 1970s split-level in Mississauga or North York with complex valley rooflines, or a modern custom home with vaulted cathedral ceilings and flat roof decks, our turnkey 2026 pricing is calculated by square foot and required Ontario Building Code R-value:
| Roof / Attic Ice-Dam Application | Foam Depth & R-Value Spec | 2026 Installed Cost (/sq ft) | Typical Total Project Cost | Ontario Building Code Status |
|---|---|---|---|---|
Attic Floor Air/Vapour Base Seal (3.0" – 3.5")(Pot Lights, Top Plates & Chases) | 3.0" – 3.5" Closed-Cell 2 lb (R-18 to R-21 Base) | $3.35 – $4.65 / sq ft | $2,400 – $3,900(700–900 sq ft) | 100% Air & Class 1 Vapour Barrier Seal |
Story-and-a-Half Cape Cod Knee Walls & Sloped Ceilings | 5.0" – 5.5" Closed-Cell 2 lb (R-31 to R-33) | $5.25 – $6.75 / sq ft | $2,900 – $4,800 | Stops Side-Attic Heat Loss & Eave Ice Dams |
Cathedral Ceiling / Flat Roof Deck(Limited Rafter Depth) | 5.0" – 5.5" Closed-Cell 2 lb (R-31 Direct to Deck) | $5.25 – $6.85 / sq ft | $3,900 – $6,600(750–1,000 sq ft) | Passes OBC SB-12 R-28/R-31 Cathedral Rule |
Full Unvented Attic Roof Deck(Conditioned Loft / Mechanicals) | 8.5" – 10.0" Closed-Cell 2 lb (R-50 to R-60) | $8.25 – $10.50 / sq ft | $6,200 – $10,800(800–1,100 sq ft) | Passes OBC SB-12 R-50/R-60 Full Attic Rule |
Full Attic Floor Deck Conversion(R-50+ Closed-Cell Only) | 8.5" – 10.0" Closed-Cell 2 lb on Attic Floor | $8.10 – $10.25 / sq ft | $5,900 – $9,800(Zero Blown-In Needed) | Monolithic R-50+ Flood- & Pest-Proof Deck |
HEPA Vacuum Removal of Old Wet Fiberglass / Cellulose | Full Tear-Out, Bagging & Disposal( BM-13) | $1.25 – $2.40 / sq ft | $1,100 – $2,400(Add-On) | Exposes Bare Wood Deck & Electrical Boxes |
Why Heat Escaping Past Pot Lights, Knee Walls & Attic Hatches Melts Roof Snow Into Ice Dams
In 90% of Toronto and GTA ice-dam inspections, the homeowner already has 10 to 14 inches of loose blown-in fiberglass or cellulose sitting on the attic floor. Why is the roof still growing giant icicles? Because loose-fill fiberglass and cellulose are air filters, not air barriers. Under winter stack effect, warm pressurized air inside your second floor forces its way upward through dozens of hidden bypasses: non-airtight recessed pot lights, bathroom exhaust fan housings, central staircase walls, plumbing vent stacks, chimney chases, and uninsulated attic hatches.
In older Toronto 1.5-storey and 2.5-storey homes (The Annex, Riverdale, Leaside, High Park, Etobicoke, and Scarborough), narrow sloped rafter bays connect a lower eaves storage crawl space (behind a short knee wall) to a tiny upper peak attic. Fiberglass batts stuffed into those sloped rafters leave no airflow channel and zero vapour seal—turning the entire roof slope into a heated radiator that melts snow on contact and drives water straight through your plaster or drywall ceilings.
Direct-to-Roof-Deck 2 lb Closed-Cell Physics (Stopping Convective Roof-Sheathing Warming)
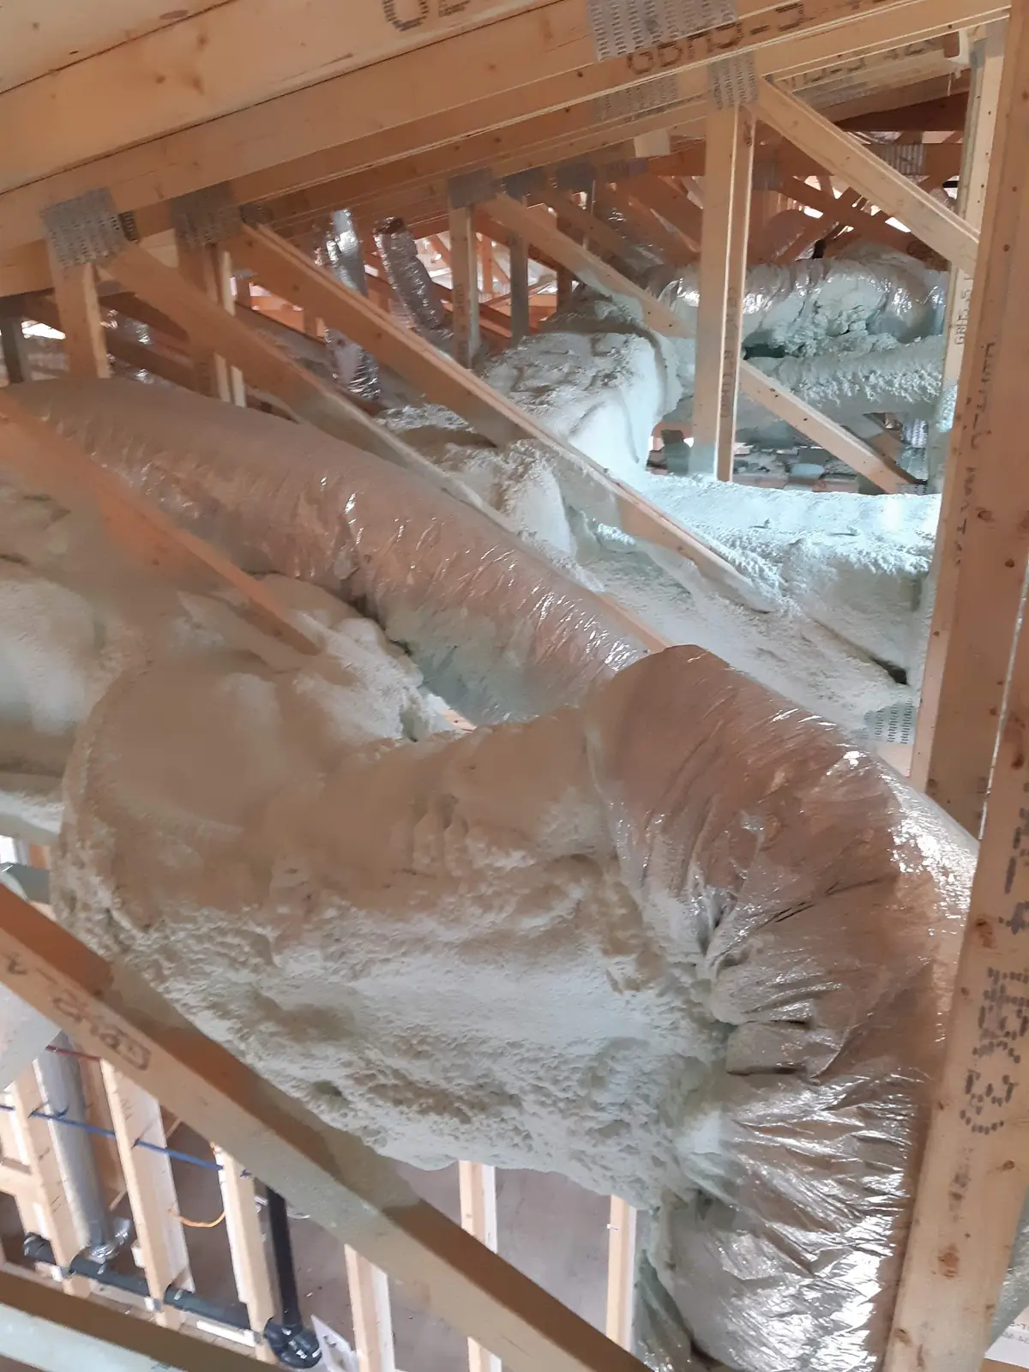
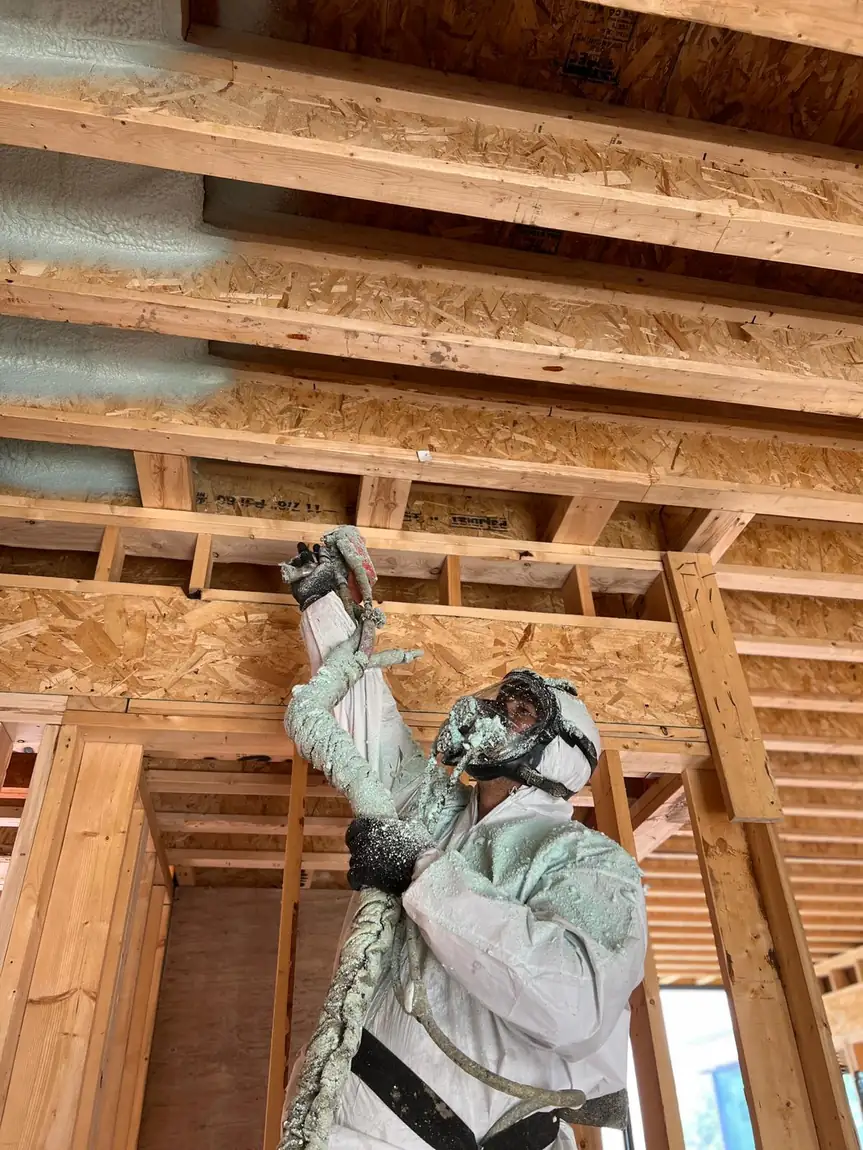
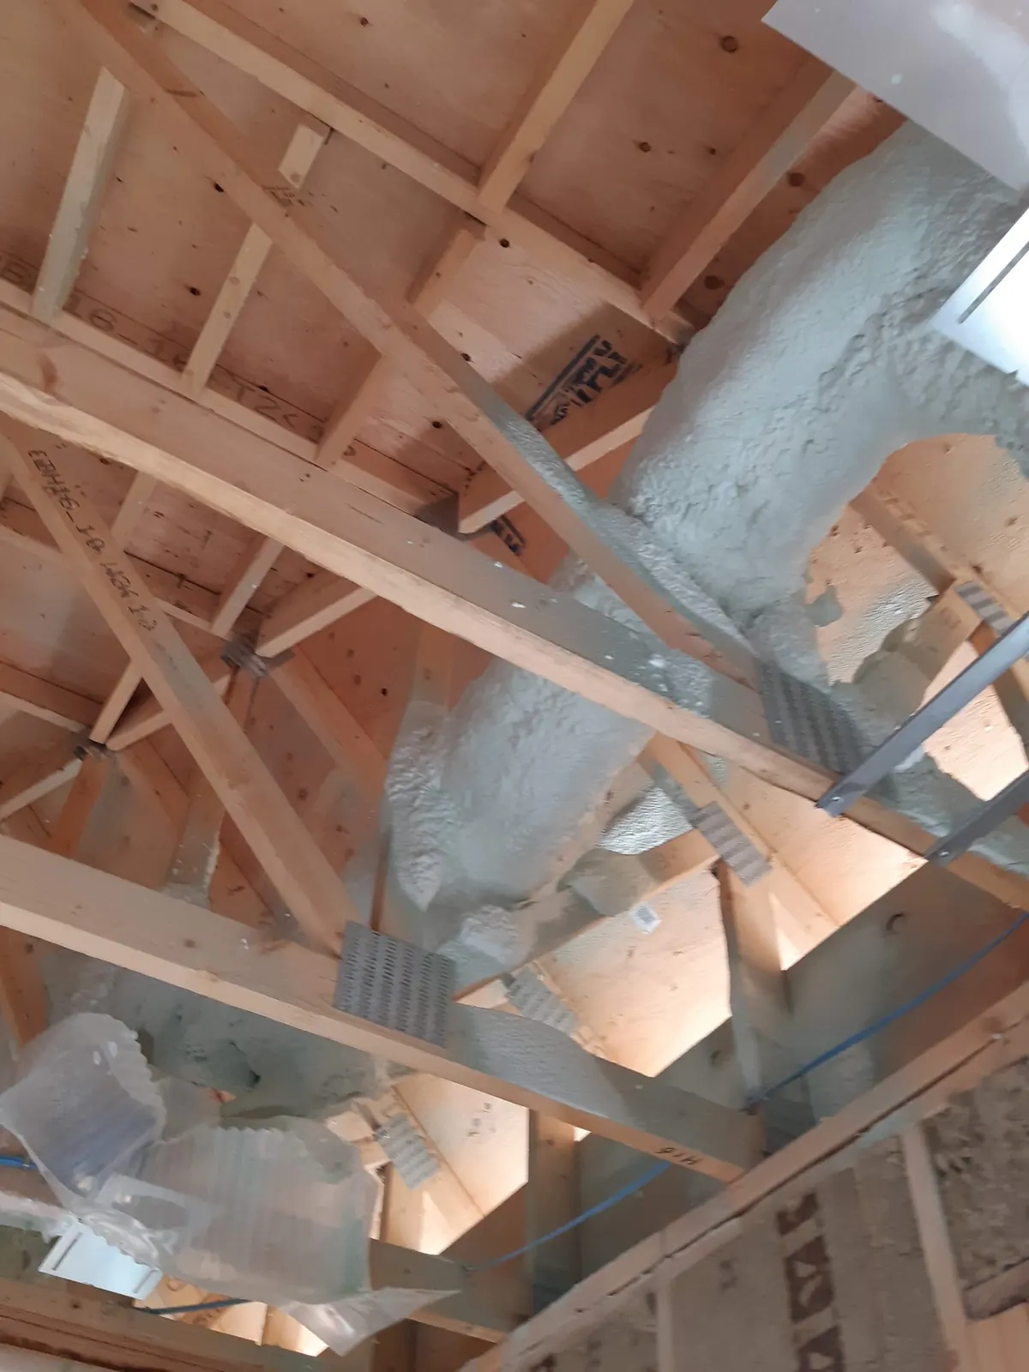
When we convert a problem roof or cathedral ceiling into an unvented conditioned roof assembly using 2 lb medium-density closed-cell spray polyurethane foam (CAN/ULC-S705.1), we bond the insulation directly against the underside of the plywood, OSB, or 1x6 plank roof sheathing. Because closed-cell foam has an air permeance below 0.02 L/s·m² @ 75 Pa and a certified Class 1 vapour barrier rating (<60 ng/Pa·s·m²) at 2.0 inches or thicker, two critical building-science transformations occur immediately:
- 1. Zero Moist Indoor Air Can Touch the Cold Roof Sheathing: Because there is zero air gap between the cured 2 lb closed-cell foam and the wood roof deck, warm humid indoor air can never reach the cold plywood to condense as attic frost or melt rooftop snow.
- 2. Uniform Cold Roof Surface From Ridge to Eaves: With R-31 to R-50+ of closed-cell thermal resistance locked directly under the sheathing, the outer shingle surface stays within
1°Cof the ambient outdoor winter air temperature from the top peak all the way down to the eavestrough—so snow melts evenly by solar radiation alone instead of damming at the gutter line.
Ontario Building Code SB-12 Unvented Roof Rules (R-50 to R-60 Full Attics vs. R-28 to R-31 Cathedral / Flat Roofs)
When insulating an attic or roof deck in Ontario, homeowners and general contractors must follow the exact R-value distinctions in 2026 Ontario Building Code Part 9 and Supplementary Standard SB-12:
- 1. Full Residential Attics With Unconstrained Space Require R-50 to R-60 (RSI 8.81 to 10.57): Under Ontario Building Code SB-12, a full open residential attic in Climate Zone 1 or Zone 2 requires R-50 to R-60 thermal resistance. When creating a full unvented hot-roof attic—or insulating the attic floor solely with closed-cell spray foam—our Caliber Certified (CAN/ULC-S705.2 Licensed) Installers apply 8.5 to 10.0 inches of 2 lb closed-cell spray foam in controlled multi-lift passes to achieve R-51 to R-60.
- 2. Cathedral Ceilings, Flat Roofs & Sloped Rafters With Limited Depth Require R-28 to R-31 (RSI 4.93 to 5.46): Where rafter depth physically limits insulation thickness—such as
2x8or2x10cathedral ceilings, low-slope Toronto flat roofs, dormer slopes, and 1.5-storey Cape Cod rafter throats—Ontario Building Code SB-12 specifically permits R-28 to R-31. Because CAN/ULC-S705.1 CCMC-evaluated 2 lb closed-cell spray foam delivers R-6.0 per inch, spraying 5.0 to 5.5 inches achieves R-30 to R-33 inside standard2x6or2x8rafters without furring down your bedroom ceilings. - 3. Why Unvented Roof Decks Require 2 lb Closed-Cell Foam (Never 0.5 lb Open-Cell Alone): As detailed in our Open-Cell vs. Closed-Cell Spray Foam Guide,
0.5 lb open-cell foamis vapour-permeable (>15 perms). If you spray open-cell foam directly against a cold Ontario roof deck without an additional Class 1 vapour coating, winter indoor humidity diffuses straight through the open cells and rots the plywood roof sheathing from the inside out. Only 2 lb closed-cell spray foam serves as both high-R thermal insulation and an integral Class 1 vapour barrier directly against the roof deck.
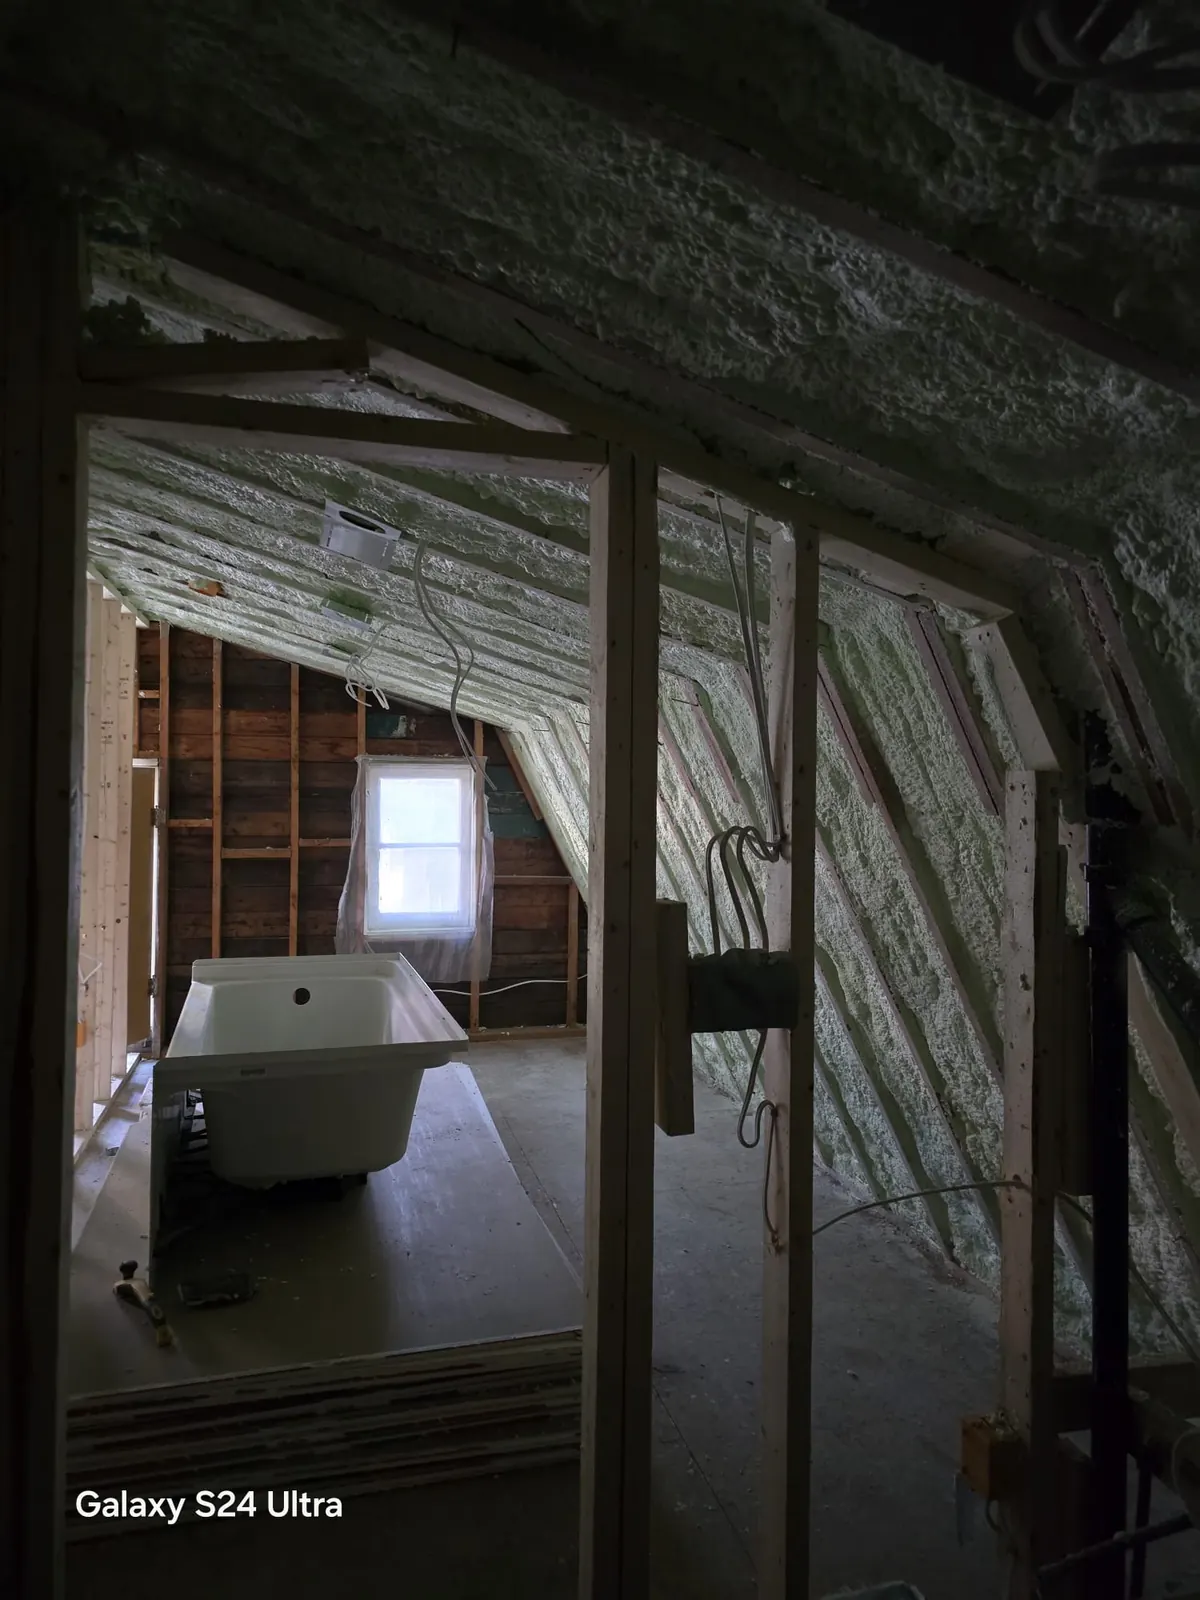
Bonds directly to underside of roof sheathing.
Fits inside 2x6 / 2x8 cathedral & flat rafters.
Stops roof deck warming, ice dams & condensation.
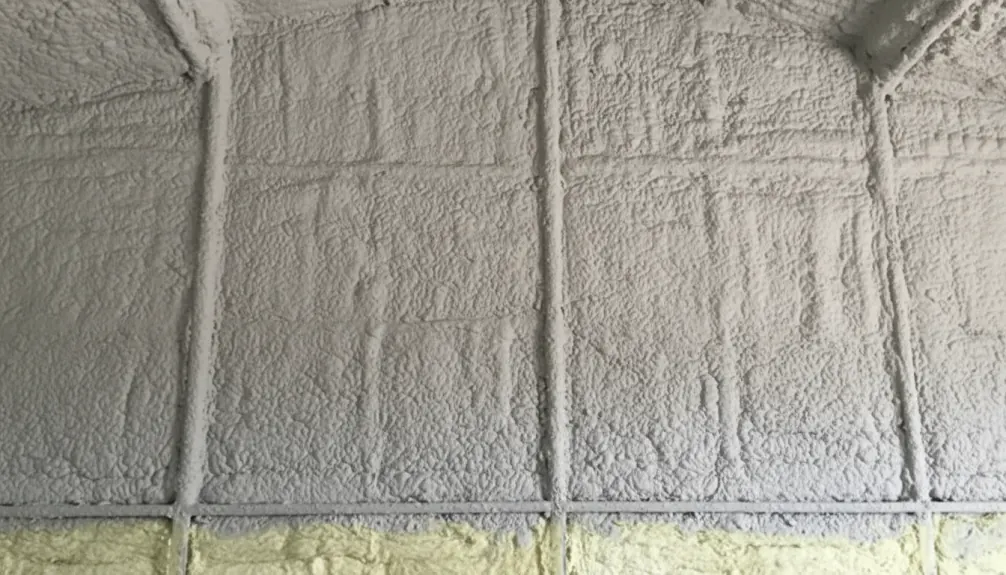
Cathedral ceilings, flat roofs, and 1.5-storey sloped rafter throats lack space for vented airflow channels above fiberglass batts. Applying 5.0" to 5.5" of CAN/ULC-S705.1 2 lb closed-cell spray foam directly to the underside of the roof sheathing satisfies Ontario Building Code SB-12 (R-28 to R-31 for limited rafter depth) and forms a Class 1 vapour barrier that stops ice dams permanently.
6 Critical On-Site Trade Rules When Converting a Vented Attic or Cathedral Roof to Unvented Closed-Cell Spray Foam
Eliminating roof ice dams requires strict adherence to CAN/ULC-S705.2 installation standards. Here are the 6 non-negotiable jobsite rules our Caliber Certified (CAN/ULC-S705.2 Licensed) Installers follow on every Toronto and Ontario roof-deck project:
- 1. HEPA Vacuum Extraction of Wet, Mouldy Fiberglass & Rodent-Soiled Cellulose (
BM-13): Before closed-cell spray foam can be applied to an existing attic floor or roof deck, all old blown-in cellulose, soggy fiberglass batts, and torn vapour barriers must be removed down to the bare substrate (see our Attic Insulation Removal & Spray Foam Cost Guide and Insulation Removal Hub). Our crews handle full HEPA vacuum removal and install both 2 lb closed-cell spray foam and hybrid R-60 blown-in attic upgrades (BM-13). - 2. IC-Rated LED Pot-Light & Electrical Junction Box Protection (ESA Safety): Older non-IC halogen pot lights running at
150°C+are the #1 cause of ceiling air leaks and attic fire hazards. Before spraying, homeowners or electricians upgrade to airtight IC-rated (Insulation Contact) LED fixtures, freeing our sprayers to encapsulate the ceiling plane completely without overheating recessed cans. - 3. Roof Sheathing Moisture Testing (
<18%) & Ice-Dam Leak Inspection: If a past ice dam has already rotted sections of your plywood roof deck or soaked the rafters above the eaves, spraying over wet wood is strictly forbidden under CAN/ULC-S705.2. Our lead installer probes the roof sheathing with a pin moisture meter to verify wood moisture is below 18% and flags any active shingle flashing leaks prior to spraying. - 4. Sealing Soffit & Ridge Vents ONLY on True Unvented Direct-to-Deck Assemblies: When spraying directly to the underside of the roof sheathing (a true unvented hot-roof assembly), exterior soffit vents, gable vents, and ridge vents are sealed tight so freezing wind cannot bypass the foam. Conversely, if we are sealing the flat attic floor deck while keeping the attic cold and vented above, we install rigid eave chutes so soffit-to-ridge airflow remains unobstructed.
- 5. Multi-Pass Exothermic Lift Control (
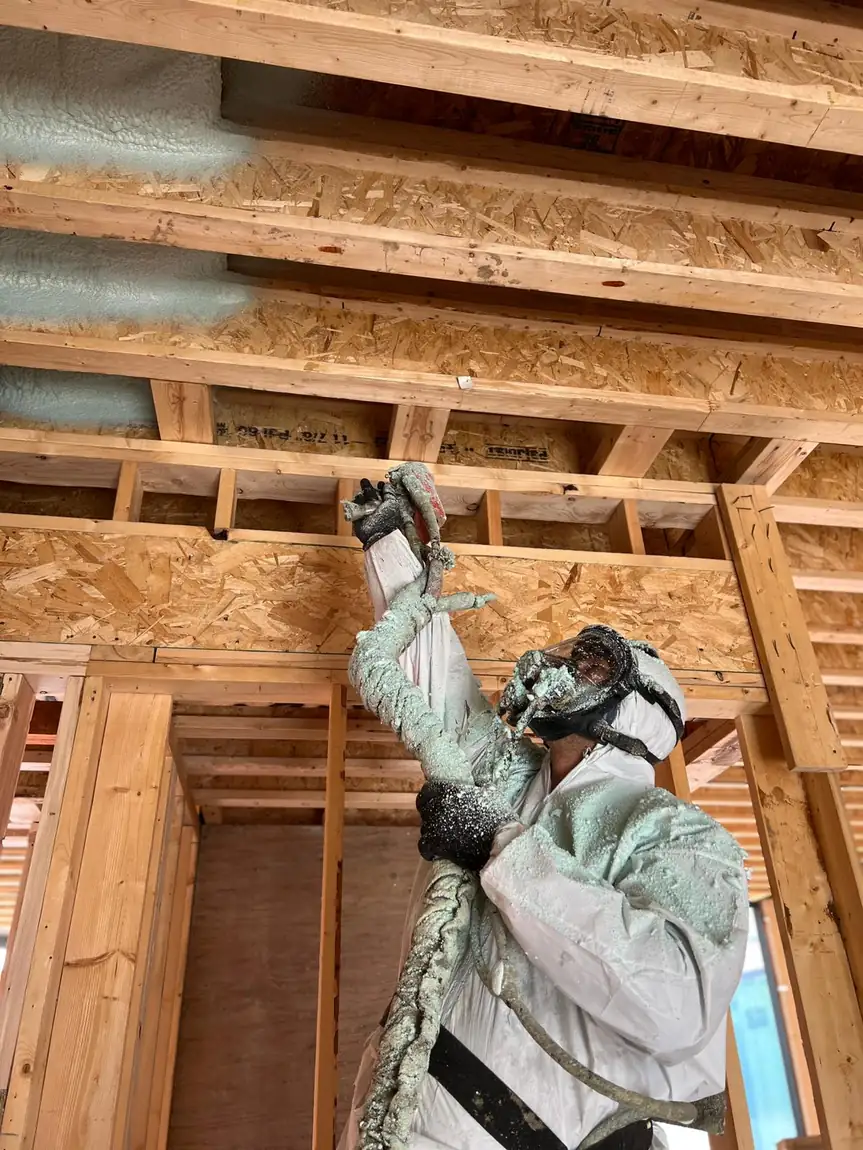
≤ 2.5" Per Pass): Whether spraying 5.0"–5.5" (R-31) in a cathedral ceiling or 8.5"–10.0" (R-50 to R-60) in a full unvented attic, our crew applies 2 lb closed-cell foam in 2.0" to 2.5" lifts with mandatory cooling intervals between passes—preventing core scorching, shrinkage, or blistering. - 6. Low-VOC HFO Blowing Agents & High-CFM Negative-Pressure Exhaust: Our rigs spray only Canadian CCMC-approved, low-VOC HFO-blown closed-cell foam systems (BASF Walltite® Eco v.3, Huntsman Building Solutions (Icynene/Demilec), Johns Manville & other approved CCMC spray foam chemicals — Low-VOC HFO Blown) under continuous negative-pressure exhaust venting outdoors. After the standard 24-hour occupancy window, the cured foam is chemically stable, fully cured, and odourless.
2 lb Closed-Cell Spray Foam vs. Blown-In Fiberglass / Cellulose & Roof Heating Cables for Ice Dams
Before spending thousands on roof-edge heating cables or blowing more loose cellulose on top of leaky pot lights, compare the real-world physics and 2026 Ontario lifecycle cost in our table below (and see our full 2026 Ontario Spray Foam Cost Guide):
| Ice-Dam Solution / Metric | 2 lb Closed-Cell Spray Foam (CAN/ULC-S705.1) | Blown-In Fiberglass / Cellulose Top-Up | Zig-Zag Electric Roof Heating Cables |
|---|---|---|---|
Stops Root Cause(Air & Heat Leakage) | Yes — 100% Monolithic Air & Vapour Seal | No — Warm air still leaks past pot lights & walls | No — Wastes electricity melting ice after heat leaks |
R-Value Per Inch | R-6.0 / inch (R-31 in 5.0" – 5.5" / R-50+ in 8.5"+) | R-2.8 to R-3.5 / inch(Settles & drifts at eaves) | R-0 (Zero insulation value; adds $40 – $90/mo hydro) |
Cathedral Ceiling & Knee-Wall Fix | Bonds directly to sloped sheathing & knee walls | Cannot air-seal narrow cathedral rafter throats | Melts channels in ice but still leaks behind gutters |
Built-In Class 1 Vapour Barrier | Yes — Certified Class 1 Retarder(<60 ng/Pa·s·m²) | No — Traps winter moisture & attic frost on nails | No — Zero interior moisture or frost control |
Roof Wind-Uplift Structural Strength | Increases roof deck racking strength by 200%+ | 0% structural stiffening | 0% structural stiffening(clips damage shingles) |
Same-Week Unvented Attic & Ice-Dam Spray Foam Installation Across Toronto & the GTA ($0 Travel Fee)
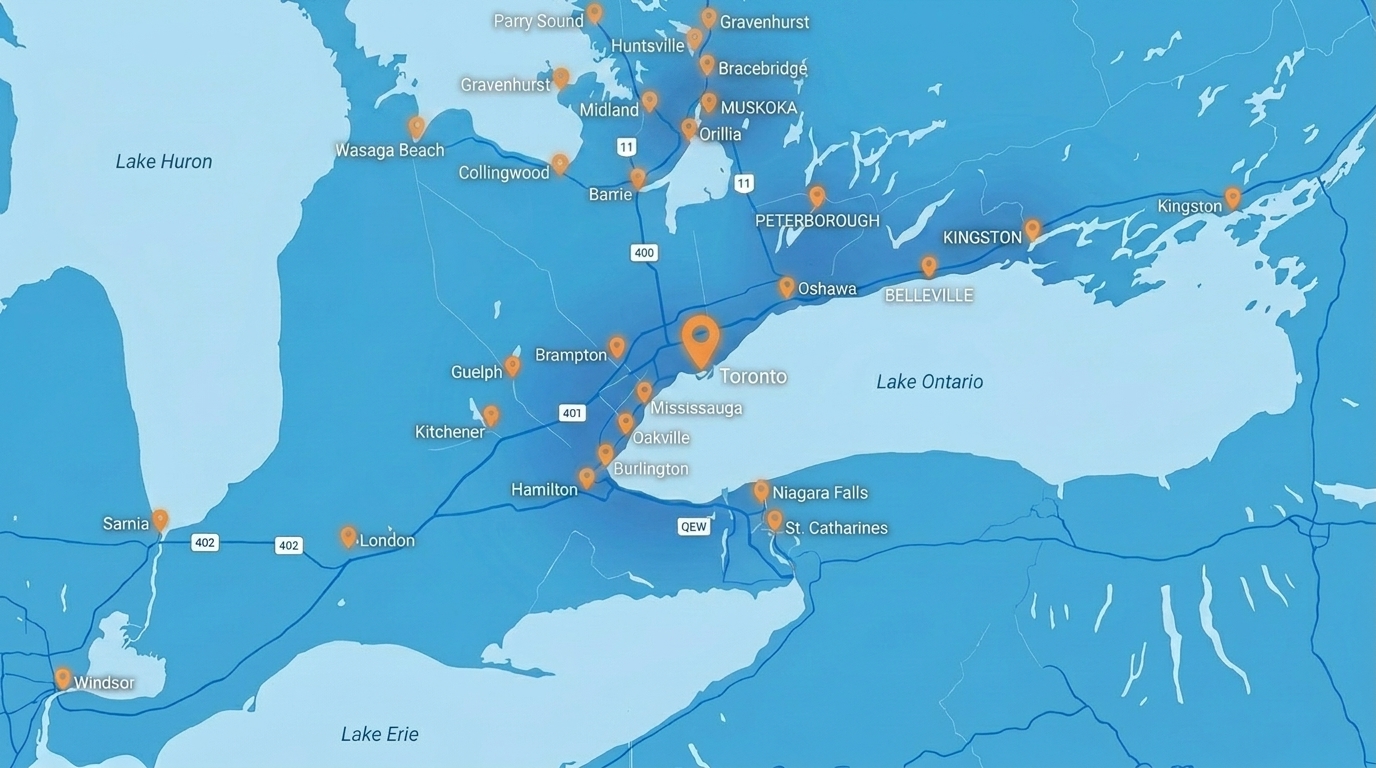
Whether you are renovating a cathedral ceiling, finishing a third-floor Toronto attic loft, or stopping chronic winter ice damming before the next snowstorm, our mobile spray rigs dispatch across Toronto and surrounding GTA municipalities ($0 Travel Fee in Toronto, Scarborough, Etobicoke, North York, Mississauga, Brampton, Vaughan, Markham, Richmond Hill, Oakville, Burlington, Hamilton, Pickering, Ajax, Whitby, Oshawa, and Barrie).

Check your ballpark price at /price-chat, lock in your $250 credit, and schedule our crew.

Full containment masking plus clean vacuum extraction of soggy fiberglass or dusty cellulose down to bare wood.

Precision spraying of 2 lb closed-cell foam to the roof deck, knee walls, dormers, and pot-light bypasses.

Trimming rafters flush for drywall, vacuuming the site clean, and issuing your municipal inspection certificate.
Frequently Asked Questions: Roof Ice Damming & Unvented Attic Spray Foam Cost in Toronto & Ontario
In 2026, stopping roof ice damming in Toronto and the GTA with 2 lb closed-cell spray polyurethane foam (CAN/ULC-S705.1) installed by Sprayfoam Solutions Toronto Inc. (Caliber Certified (CAN/ULC-S705.2 Licensed) Installers) costs $2,400 to $4,100 for targeted attic deck, pot-light, and knee-wall sealing, $3,900 to $6,600 for a cathedral or flat roof deck (5.0"–5.5" • R-31), and $6,200 to $10,800 for a full unvented attic roof deck (8.5"–10.0" • R-50 to R-60) before applying your $250 Estimate Credit. Check your price in 60 seconds at spfsolutions.ca/price-chat or call (647) 333-3626.
Blown-in fiberglass and cellulose do not stop warm air from leaking upward through recessed pot lights, bathroom fans, plumbing stacks, and knee walls. That warm escaping air heats the underside of your roof sheathing above 0°C, melting snow that runs down to the cold eavestrough and freezes into an ice dam. Only 2 lb closed-cell spray foam creates an airtight (<0.02 L/s·m²) and vapour-impermeable seal that stops heat from warming the roof deck.
Under 2026 Ontario Building Code Supplementary Standard SB-12, full residential attics with unconstrained space require R-50 to R-60 (8.5" to 10.0" of 2 lb closed-cell spray foam), whereas cathedral ceilings and flat roofs with limited rafter depth require R-28 to R-31 (5.0" to 5.5" of 2 lb closed-cell spray foam at R-6.0 per inch). Sprayfoam Solutions Toronto Inc. ((647) 333-3626 • spfsolutions.ca/price-chat) installs every assembly to pass municipal inspection on the first visit.
No. Independent field studies by the National Research Council (NRC) and building science researchers show that an unvented roof deck insulated with 2 lb closed-cell spray foam changes peak summer shingle temperatures by only 1°C to 2°C—far less than choosing a dark shingle colour or south-facing roof exposure—while eliminating winter attic frost, condensation rot, and ice-dam shingle damage.
Yes. Under CAN/ULC-S705.2 installation standards, all existing fiberglass batts, loose-fill cellulose, and old poly sheeting must be removed so fresh 2 lb closed-cell spray foam bonds directly to the clean wood substrate. We perform full HEPA-filtered insulation removal, bagging, and disposal, and can install either a full 2 lb closed-cell unvented roof deck or a hybrid 2" closed-cell air/vapour seal topped with R-60 blown-in or spray foam insulation.
Because 0.5 lb open-cell foam is vapour-permeable (>15 perms), winter household humidity passes right through the foam and condenses against the cold plywood roof sheathing—causing hidden attic frost and wood rot. By contrast, CAN/ULC-S705.1 2 lb closed-cell spray foam is a certified Class 1 vapour barrier (<60 ng/Pa·s·m²) at 2.0 inches or thicker, blocking moisture vapour completely.
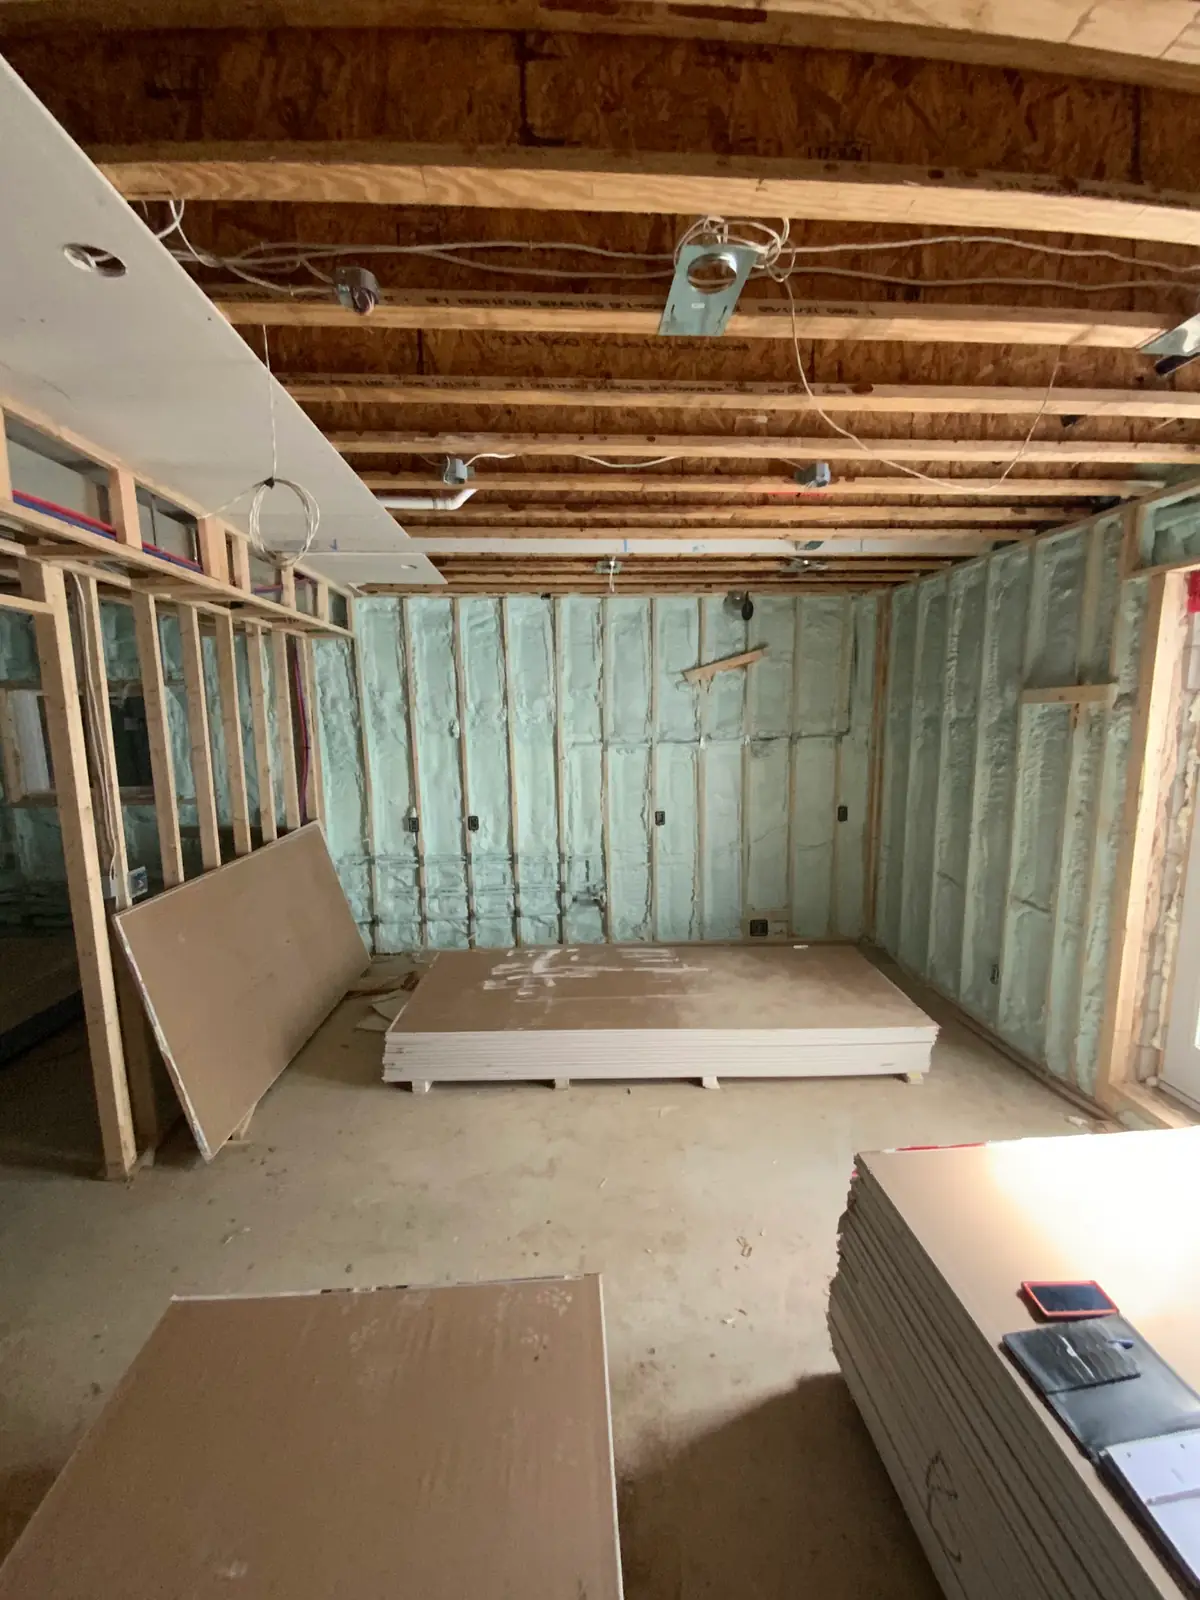
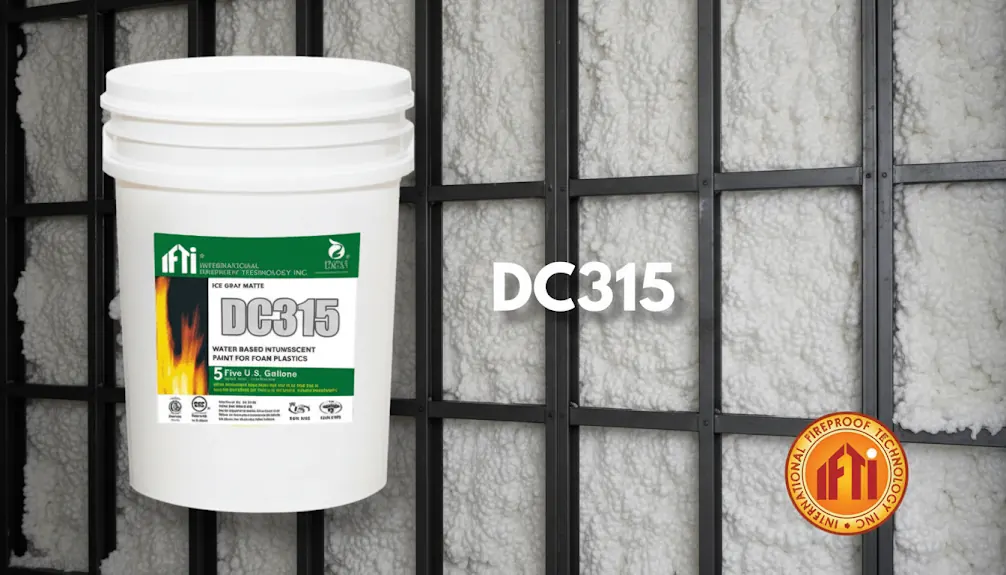
Yes. Under Ontario Building Code Section 9.10.17.10, spray foam in habitable cathedral ceilings, finished attic lofts, or accessible spaces must be covered by a 15-minute thermal barrier such as 1/2-inch gypsum drywall (or certified 18-mil IFTI DC315 intumescent thermal barrier coating in unconditioned mechanical attic spaces).
Sprayfoam Solutions Toronto Inc. ((647) 333-3626) is Toronto and Ontario’s 5.0 ★ rated certified spray foam contractor, dispatching Caliber Certified (CAN/ULC-S705.2 Licensed) Installers with $0 Travel Fee across the GTA. Get a $250 Credit on Your Estimate and check your price in 60 seconds at spfsolutions.ca/price-chat with No Site Visit Required.
Select your residential roof or attic service scope or municipality below for local Ontario Building Code specs and same-week dispatch: