Sprayfoam SolutionsWe Serve GTA & Across Ontario!
Home

Residential

Major Projects
  • Custom New Homes
  • Additions & Renovations
  • Muskoka Cottages & Homes
  • Exterior Walls
  • Interior Ceiling Sound Dampening
Targeted Areas
  • Basements
  • Attics & Roof Decks
  • Crawl Spaces
  • Rim Joist Headers
  • Garages & Floors Over Garage
  • Cathedral Ceilings
  • Cantilevers & Overhangs
  • Under-Slab & Radiant Floors
  • Cold Rooms
  • RVs & Vans
  • Swimming Pools

Commercial

Buildings & Facilities
  • Commercial SPF & Fire Coating
  • Warehouse & Industrial
  • Metal Buildings
  • Barns & Agricultural
  • Multi-Unit Buildings
  • Flat Roof Systems
Specialty
  • Shipping Containers
  • Silos & Water Tanks

Code & Expert Guides

  • What is Spray Foam?
  • Cost of Spray Foam
  • Our Sprayfoam Chemicals
  • Certifications & Standards
  • Spray Foam Knowledge Base
Ontario Code & ULC Guides
  • Ontario R-Value & Code Guide
  • CAN/ULC-S705.2 Code Rules
  • Open-Cell vs. Closed-Cell

Thermal Barriers (Foam)

Core Systems
  • DC315 Intumescent Coating
  • Sprayfoam & Fire Coating (2-in-1)
Where Code Requires It
  • Mechanical & Furnace Rooms
  • Exposed Basements & Crawls
  • Attached Garage Ceilings
  • Warehouse Exposed Foam Decks
  • Unvented Attics & Roof Decks
  • Rim Joists & Floor Headers

Structural Fireproofing

Fireproofing Systems
  • Cementitious Fireproofing (SFRM)
  • Intumescent Fire Coating (Thin-Film)
Structural Assemblies
  • Structural Beams & Columns
  • Metal Floor & Roof Decks
  • Commercial Parkades & Garages
  • Architectural Exposed Steel (AESS)
  • Request Fire Spec & Quote

Code & Expert Guides

  • What is DC315 Fire Coating?
  • Cost of DC315 Fire Coating
  • Our Fire Coating Chemicals
  • Certifications & Standards
  • Fire Coating Knowledge Base
Ontario Code & ULC Guides
  • Ontario 15-Min Thermal Barrier
  • ULC 1–4 Hr Steel Ratings
  • DC315 vs. Type X Drywall
Locations
Ontario Service RegionsView All 50+ Cities →
Toronto & Central
Toronto · Etobicoke · North York · Scarborough
Peel Region
Mississauga · Brampton · Caledon
York Region
Vaughan · Markham · Richmond Hill · Newmarket
Halton Region
Oakville · Burlington · Milton · Halton Hills
Durham Region
Pickering · Whitby · Oshawa · Ajax · Clarington
Hamilton & Niagara
Hamilton · St. Catharines · Niagara Falls · Brantford
Kitchener / Waterloo / Guelph
Kitchener · Waterloo · Cambridge · Guelph
Barrie & Simcoe County
Barrie · Orillia · Innisfil · Collingwood
Muskoka & Cottage Country
Muskoka · Huntsville · Gravenhurst · Bracebridge
Windsor & Southwestern ON
Windsor · London · Sarnia · Chatham-Kent
Our WorkReviews
Contact UsGet My Pricing
Serving GTA & Beyond
Sprayfoam SolutionsWe Serve GTA & Across Ontario!
Home
Spray Foam Services
Overview & Guides
What is Spray Foam?Cost of Spray FoamOpen-Cell vs. Closed-CellOntario R-Value & Code Guide
Project Applications
Custom New HomesAdditions & RenovationsMuskoka Cottages & HomesExterior WallsInterior Ceiling Sound DampeningBasementsAttics & Roof DecksCrawl SpacesRim Joist HeadersGarages & Floors Over GarageCathedral CeilingsCantilevers & OverhangsUnder-Slab & Radiant FloorsCold RoomsRVs & VansSwimming Pools
Overview & Guides
Commercial SPF & Fire Coating OverviewCAN/ULC-S705.2 Code RulesCost of Spray Foam
Project Applications
Warehouse & IndustrialMetal BuildingsBarns & AgriculturalMulti-Unit BuildingsFlat Roof SystemsShipping ContainersSilos & Water Tanks
Overview & Guides
Our Sprayfoam ChemicalsCertifications & StandardsSpray Foam Knowledge Base
Fire Coatings
Overview & Guides
DC315 Fire Coating OverviewSprayfoam & DC315 Package (2-in-1)What is DC315 Fire Coating?Cost of DC315 Fire CoatingDC315 vs. Type X DrywallOntario 15-Min Thermal Barrier
Project Applications
Mechanical & Furnace RoomsExposed Basements & CrawlsAttached Garage CeilingsWarehouse Exposed Foam DecksUnvented Attics & Roof DecksRim Joists & Floor Headers
Overview & Guides
Intumescent Fire Coating OverviewULC 1–4 Hr Steel Fire Ratings
Project Applications
Structural Beams & ColumnsArchitectural Exposed Steel (AESS)Request Fire Spec & Quote
Overview & Guides
Cementitious Fireproofing OverviewULC 1–4 Hr Steel Fire Ratings
Project Applications
Metal Floor & Roof DecksCommercial Parkades & GaragesRequest Fire Spec & Quote
Overview & Guides
Our Fire Coating ChemicalsCertifications & StandardsFire Coating Knowledge Base
Ontario Service RegionsView All 50+ Cities →
Toronto & Central
Toronto · Etobicoke · North York · Scarborough
Peel Region
Mississauga · Brampton · Caledon
York Region
Vaughan · Markham · Richmond Hill · Newmarket
Halton Region
Oakville · Burlington · Milton · Halton Hills
Durham Region
Pickering · Whitby · Oshawa · Ajax · Clarington
Hamilton & Niagara
Hamilton · St. Catharines · Niagara Falls · Brantford
Kitchener / Waterloo / Guelph
Kitchener · Waterloo · Cambridge · Guelph
Barrie & Simcoe County
Barrie · Orillia · Innisfil · Collingwood
Muskoka & Cottage Country
Muskoka · Huntsville · Gravenhurst · Bracebridge
Windsor & Southwestern ON
Windsor · London · Sarnia · Chatham-Kent
Our WorkReviewsContact Us
More Info & Resources
› About Us› Certifications› All Services› Blog & Guides
We Serve GTA & Across Ontario!
Get My Pricing 647-333-3626
Back to Blog·Spray Foam
10 min read·Updated Nov 10, 2026

Toronto Laneway House, Garden Suite & Coach House Spray Foam Insulation Cost (2026 Complete Envelope & Garage-Below Guide)
2026 ONTARIO QUICK COST & CODE SUMMARY SB-12 & CAN/ULC Verified

In Toronto and the GTA, a complete turnkey 2 lb closed-cell spray foam insulation package (CAN/ULC-S705.1) for a backyard garden suite, laneway house, or coach house costs $4,800 to $11,500 installed ($5.50 to $9.50 per sq ft of living floor area, or $1.20 to $1.50 per board foot). Installed by Sprayfoam Solutions Toronto Inc. — Caliber Certified (CAN/ULC-S705.2 Licensed) Installers — closed-cell spray foam delivers R-6.0 per inch in tight 2x4 or 2x6 lot-line setbacks, seals the R-31 floor over a lower garage (OBC 9.10.9.16 exhaust barrier), and insulates under-slab foundations and flat/cathedral roofs in one day. Call (647) 333-3626 or check your price in 60 seconds at spfsolutions.ca/price-chat.

Claim Your $250 Estimate Credit Today•We Offer Free Site Visits
Get My Price in 60s
Sprayfoam Solutions Toronto Inc. — Caliber Certified (CAN/ULC-S705.2 Licensed) Custom Residential & Laneway Envelope Team· Caliber Certified (CAN/ULC-S705.2)
Toronto Laneway House, Garden Suite & Coach House Spray Foam Insulation Cost (2026 Complete Envelope & Garage-Below Guide)
ONTARIO BUILDING CODE & ENGINEERING BRIEF
2026 OBC SB-12 & CAN/ULC-S705.1 Reference
  • Under 2026 Ontario Building Code Part 9, Supplementary Standard SB-12, and City of Toronto Changing Lanes / Garden Suites bylaws, detached Rear Yard Laneway Suites and Garden Suites require R-20 to R-24 exterior walls, R-31 exposed floors over lower garages with a continuous air/exhaust gas barrier (OBC Section 9.10.9.16), R-28 to R-31 unvented flat/cathedral roofs (or R-50 to R-60 full attics), and R-10 to R-20 under-slab/frost-wall insulation.

Installed by Sprayfoam Solutions Toronto Inc. (Caliber Certified CAN/ULC-S705.2 Licensed • (647) 333-3626 • spfsolutions.ca/price-chat), 3.5"–5.5" of 2 lb closed-cell SPF provides R-21 to R-33+, a Class 1 vapour barrier (<60 ng/Pa·s·m²), and zero interior floor-space loss.

GUIDE NAVIGATION • 7 SECTIONS Click Any Topic to Jump
In This 2026 Ontario Guide (Quick Jump Links)
  1. 01Toronto Laneway House, Garden Suite & Coach House Spray Foam Insulation Cost (2026 Complete Envelope & Garage-Below Guide): 2026 Ontario Overview & Code Essentials
  2. 022026 Toronto Laneway House & Garden Suite Spray Foam Cost Table ($4,800–$11,500 Turnkey Packages)
  3. 03Ontario Building Code SB-12, Unvented Angular-Plane Roofs & CAN/ULC-S705.2 Inspector Sign-Off
  4. 046 Critical On-Site Trade Rules for Insulating Toronto Laneway Houses & Backyard Garden Suites
  5. 052 lb Closed-Cell Spray Foam vs. Fiberglass Batts & Rigid Board for Laneway & Garden Suites (2026 Comparison)
  6. 06Same-Week Mobile Rig Dispatch (With 200-Ft Alleyway Hose Reach) Across Toronto & the GTA
  7. 07Frequently Asked Questions
PROJECT HIGHLIGHT • BRAMPTON, ON
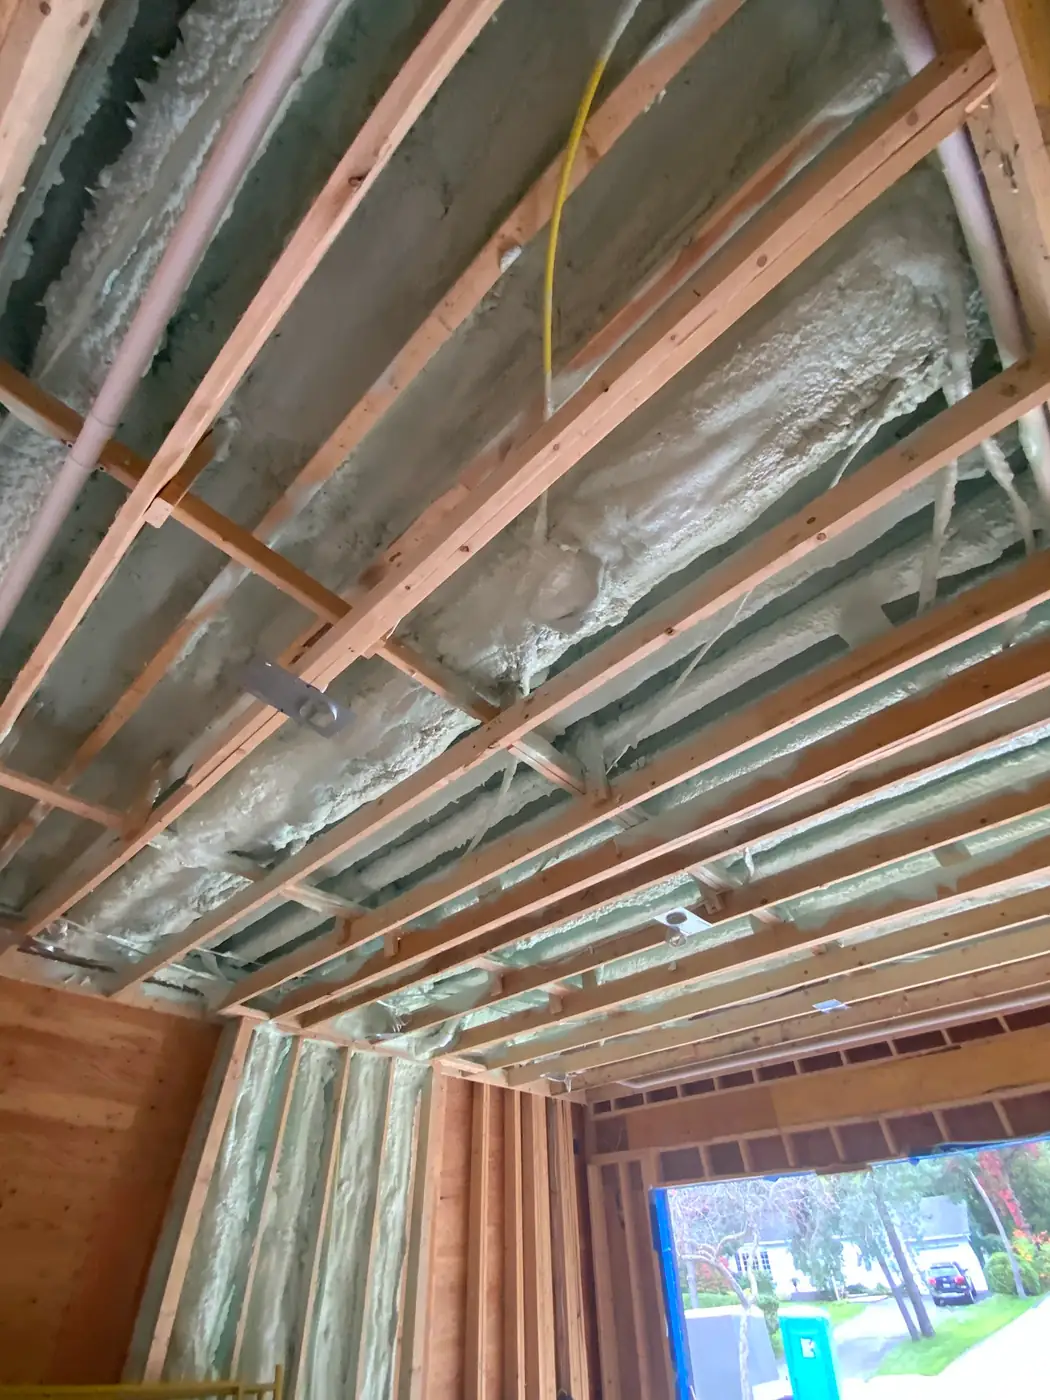
Garage Ceiling & Bedroom Overhang Spray Foam
R-31 • 5.0" Closed-Cell
2 lb Closed-Cell Spray Foam + Exhaust Gas Seal
  • 580 sq ft Exposed Garage Ceiling Joist Bays
  • Passes OBC SB-12 + 9.10.9.16 Fume & Air Barrier
  • 5-Hour Turnkey Install (Old Batt Removal + Spray)
VERIFIED GOOGLE REVIEW • 5.0 ★★★★★ (56+)
JF
John F
Verified Google Customer • Residential Garage Insulation

“I called this company to insulate my garage. Right from the beginning, I was impressed with the level of customer service and communication from Ali. They showed up when they said they would, insulated the garage, and left it spotless! The crew were friendly and professional. I would not hesitate to use this company again and to recommend them to friends and family!”

  • 5.0 ★ Rating Across 56+ Verified Google Reviews

Toronto Laneway House, Garden Suite & Coach House Spray Foam Insulation Cost (2026 Complete Envelope & Garage-Below Guide): 2026 Ontario Overview & Code Essentials

Across Toronto—from The Annex, Trinity-Bellwoods, Little Italy, and Riverdale to Leslieville, The Beaches, High Park, and East York—homeowners and infill builders are unlocking six-figure rental income and multi-generational living by constructing backyard Laneway Houses, Garden Suites, and Coach Houses. However, building under the City of Toronto’s strict angular-plane, height (4.0m to 6.0m), and lot-coverage bylaws creates an acute architectural challenge: every extra inch of wall thickness eats directly into your precious interior floor plan, while stacking a living suite above an unheated parking garage creates severe winter cold floors and carbon monoxide risks under the 2026 Ontario Building Code.

That is why Toronto’s top laneway architects, structural engineers, and design-build contractors specify CAN/ULC-S705.1 2 lb medium-density closed-cell spray polyurethane foam installed by Sprayfoam Solutions Toronto Inc. As Caliber Certified (CAN/ULC-S705.2 Licensed) Installers, we insulate your entire laneway or garden suite—including under-slab concrete or helical-pile floors, R-31 garage ceilings below living quarters, tight 2x6 exterior walls, and unvented flat or cathedral roof decks—in a single rapid mobilization using 200-foot heated hoses parked in the street or alleyway. Get a $250 Credit on Your Estimate — Check Your Price in 60 Seconds (/price-chat) • No Site Visit Required, or submit your permit drawings through our General Contractor & Builder Portal.

2026 Toronto Laneway House & Garden Suite Turnkey Spray Foam Packages

Compare our 3 turnkey laneway house and backyard garden suite envelope packages across Toronto & the GTA before checking your exact price in 60 seconds:

Single-Storey Backyard Garden Suite / Studio
400 – 650 Sq Ft Footprint (Slab-on-Grade or Piers)
$4,800 – $6,900
$3.85 – $5.40 / sprayable sq ft
  • 2.0" Under-Slab / 5.0" Pier Floor + 3.5"–4.0" 2x6 Walls (R-21–R-24) + 5.0" Unvented Flat Roof (R-31)
  • CAN/ULC-S705.2 Daily Worksheet
  • -$250 Credit
Get My Price in 60s
Most Popular • 2-Storey Laneway House Over Garage
750 – 1,100 Sq Ft Living + Lower 1–2 Car Garage
$6,800 – $9,800
$3.65 – $5.15 / sprayable sq ft
  • 5.0"–5.5" R-31 Garage Ceiling (OBC 9.10.9.16 Gas Seal) + 3.5"–4.0" Walls + 5.0" Cathedral/Flat Roof + Steel Beam Wrap
  • Passes OBC SB-12
Get My Price in 60s
Luxury 2-Storey Laneway + Dugout Basement Suite
1,100 – 1,600+ Sq Ft Total Envelope (3 Levels)
$9,500 – $12,800+
$3.50 – $4.95 / sprayable sq ft
  • Under-Slab + 3.5" Foundation Walls + R-31 Garage Ceiling + 2x6 Walls + Unvented Roof + Acoustic Party Floors
  • Full Blower-Door <1.5 ACH50 Spec
Get My Price in 60s

2026 Toronto Laneway House & Garden Suite Spray Foam Cost Table ($4,800–$11,500 Turnkey Packages)

In 2026, spray foam insulation cost in Ontario for a detached Toronto laneway house or backyard garden suite averages $1.20 to $1.50 per board foot (12" × 12" × 1" of CAN/ULC-S705.1 2 lb closed-cell spray polyurethane foam), which equates to $3.65 to $5.65 per square foot of sprayed surface area depending on required thickness (2.0" to 5.5"). Because laneway suites combine four high-exposure thermal zones into a compact detached footprint (100% exterior walls with no shared party wall), bundling the entire building envelope into one mobilization saves $1,200 to $2,400 over piecemeal sub-trade visits:

Swipe table horizontally on mobile to compare all columns
Laneway / Garden Suite Envelope ZoneRequired 2026 OBC SB-12 Specification2 lb Closed-Cell SPF Thickness & R-Value2026 Installed Rate (/sq ft)Typical Zone Cost (Per Suite)
Under-Slab Concrete / Frost-Protected Shallow Slab
Continuous Sub-Slab Thermal & Soil-Gas/Radon Barrier
2.0" – 3.0" High-Density 2 lb SPF(R-12 to R-18)
$2.60 – $3.85 / sq ft
$1,200 – $2,300(450–650 sq ft slab)
Exposed Floor Above Lower Garage / Helical Piers
OBC SB-12 R-31 + OBC 9.10.9.16 Gas/Fume Barrier
5.0" – 5.5" 2 lb Closed-Cell SPF(R-30 to R-33)
$5.40 – $6.95 / sq ft
$1,950 – $3,400(350–550 sq ft garage)
2x6 Exterior Stud Walls & Rim Joist Headers
OBC SB-12 R-20 to R-24 + Class 1 Vapour Barrier
3.5" – 4.0" 2 lb Closed-Cell SPF(R-21 to R-24)
$3.75 – $4.85 / sq ft
$2,800 – $5,200(750–1,150 sq ft walls)
Unvented Flat, Shed or Cathedral Roof Deck
OBC SB-12 R-28 to R-31 Unvented Roof Assembly
5.0" – 5.5" 2 lb Closed-Cell SPF(R-30 to R-33)
$5.25 – $6.85 / sq ft
$2,400 – $4,100(450–650 sq ft roof)
Optional 18-Mil DC315 Over Garage / Utility Foam
OBC 9.10.17.10 15-Min Thermal Barrier(CAN/ULC-S124)
18 Mils WFT (12 Mils DFT) IFTI DC315®
$1.95 – $3.25 / sq ft
$950 – $1,850(Utility / garage bay)
Claim Your $250 Estimate Credit Today•We Offer Free Site Visits
Get My Price in 60s

Maximizing Interior Floor Area in Tight 2x4 & 2x6 Toronto Lot Setbacks With R-6.0/Inch Closed-Cell Spray Foam

On a standard 18-foot or 20-foot wide Toronto residential lot, side-yard setbacks and fire-access pathways often restrict a garden suite or laneway house to an exterior width of just 14 to 16 feet. Using low-density fiberglass or mineral wool batts (R-3.5 to R-3.7 per inch) to hit Ontario Building Code SB-12 thermal targets requires building thick double-stud walls or strapping 2" of exterior rigid board plus interior 2x6 framing—stealing up to 6 inches of interior room width (15 to 25 sq ft of lost livable floor area). With CAN/ULC-S705.1 2 lb closed-cell spray foam (R-6.0 per inch), just 3.5 to 4.0 inches sprayed directly inside standard 2x6 framing delivers R-21 to R-24, a monolithic air barrier, and a Class 1 vapour retarder (<60 ng/Pa·s·m²) inside one slim wall cavity:

Swipe table horizontally on mobile to compare all columns
Wall & Roof Framing AssemblyFiberglass / Mineral Wool + Poly Vapour Sheet2 lb Closed-Cell Spray Foam (CAN/ULC-S705.1)Interior Floor Area & Height Gained
Exterior Walls(R-21 to R-24 Target)
Requires 2x6 batt + 1.5" exterior rigid board(7.5" total assembly)
3.5" – 4.0" 2 lb SPF inside standard 2x6 stud cavity
Saves 1.5" – 2.5" per wall(+12–20 sq ft livable floor area)
45° Angular-Plane Cathedral Roof(R-31 Target)
Requires 12" to 14" deep vented rafters(2x12 + 2" strapping)
5.0" – 5.5" Unvented 2 lb SPF directly on roof deck(2x8/2x10)
Gains 4" – 6" of interior bedroom ceiling headroom
Floor Over Lower Garage(R-31 + Gas Barrier)
Batts sag above soffits; cold air & exhaust leak through framing seams
5.0" – 5.5" 2 lb SPF locks in R-31 + OBC 9.10.9.16 gas barrier
Eliminates freezing bedrooms & passes smoke/gas test
Helical-Pile / Pier Garden Suite Floor
Damp ground air & mice penetrate underfloor fiberglass batts
5.0" 2 lb SPF encapsulates subfloor against -25°C winter wind
No basement excavation required • 100% rodent-proof
Claim Your $250 Estimate Credit Today•We Offer Free Site Visits
Get My Price in 60s
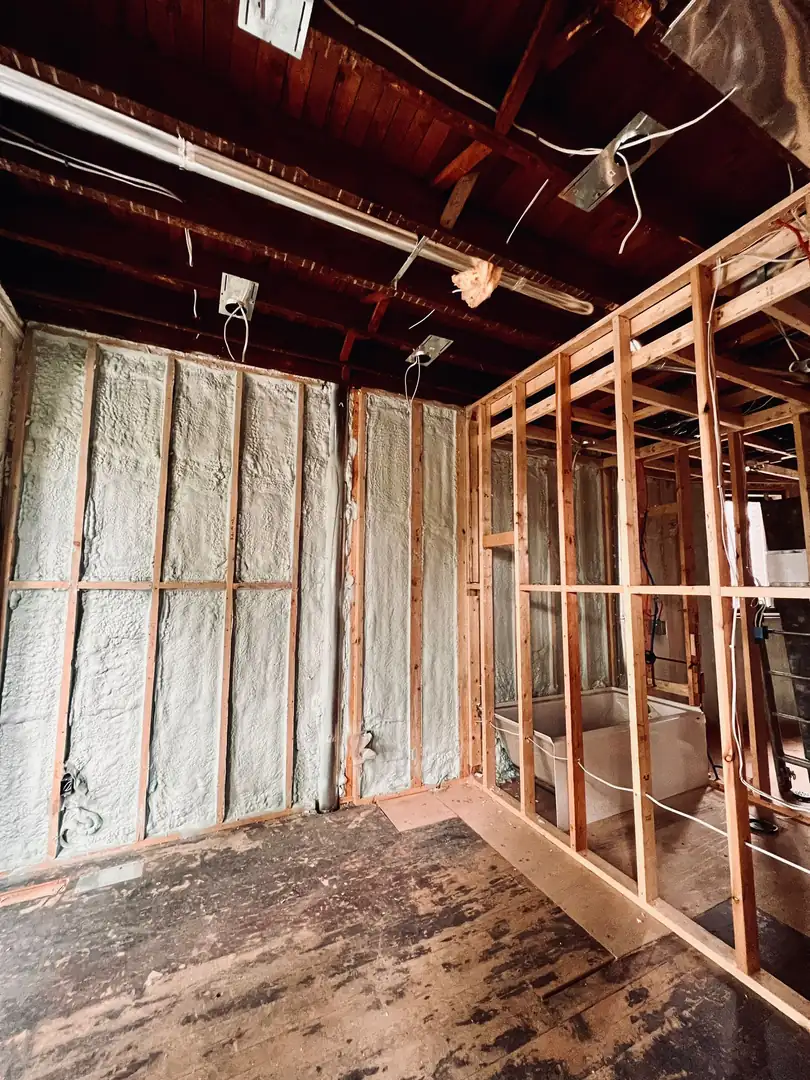
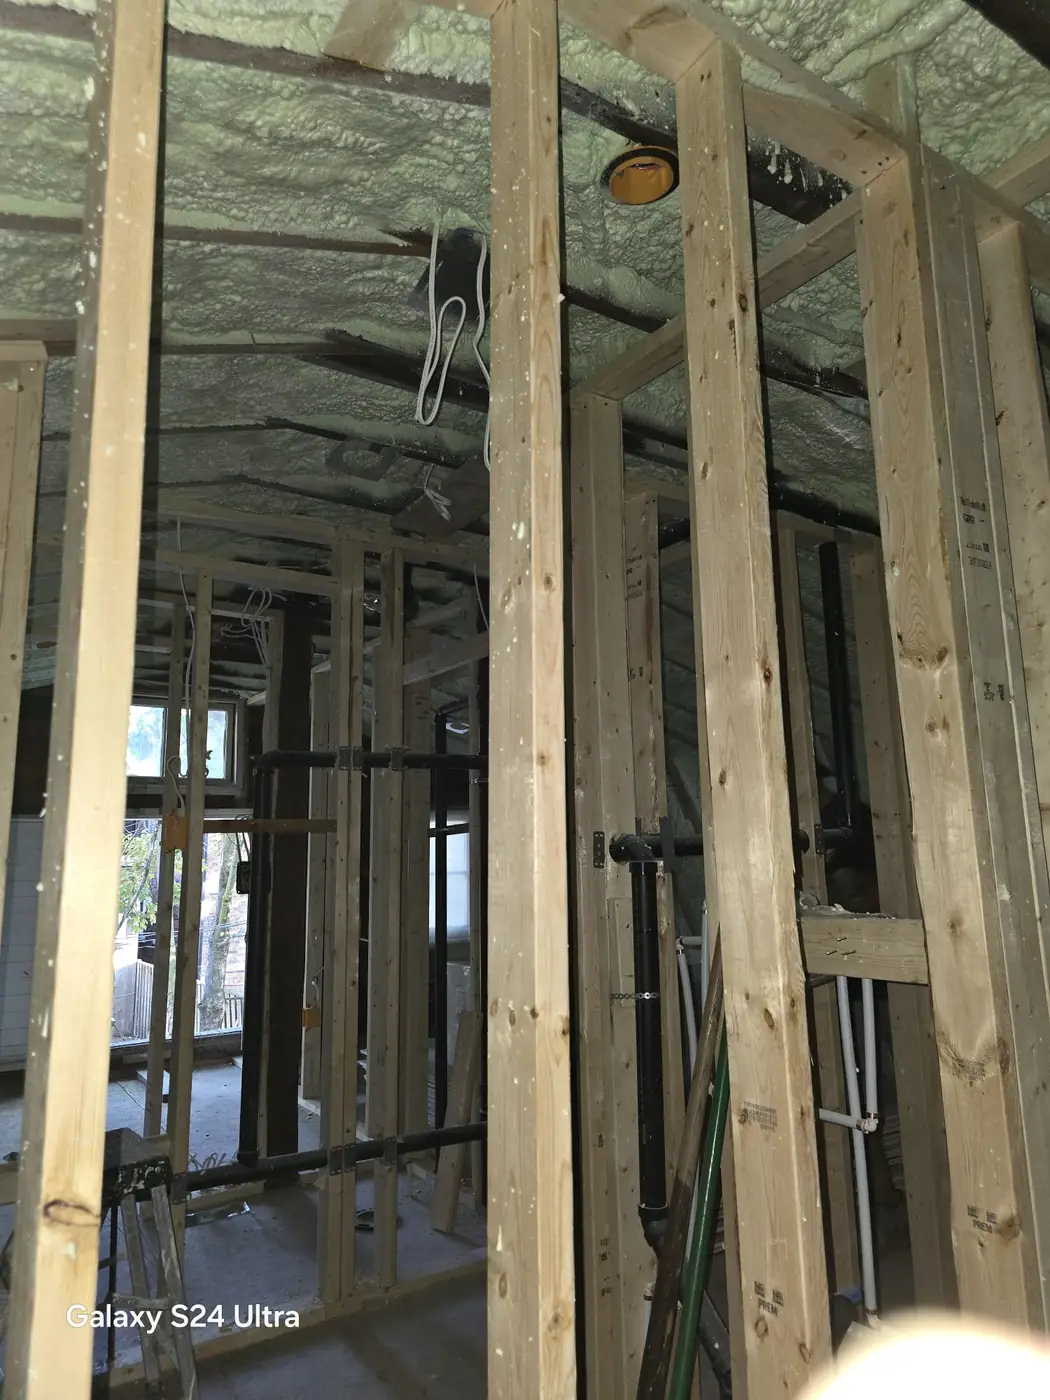
3.5" (R22) of 2lb closed-cell spray foam across exterior 2x6 wood stud cavities in Oshawa & Clarington [JOB-2023-07-22-01]
Ontario Building Code SB-12 wall insulation in Oshawa & Clarington: 3.5" (R22) of medium-density 2lb closed-cell spray foam across exterior 2x6 wood stud cavities (~$3.30–$4.65/sq ft installed) — shaved flush with the stud face for drywall [JOB-2023-07-22-01].

Sealing the R-31 Floor Above a Lower Garage + Ontario Building Code Section 9.10.9.16 Exhaust Gas Barrier

In two-storey Toronto laneway houses, the main living room, kitchen, and bedroom sit directly above a ground-floor parking garage or bike/workshop bay. As detailed in our bedroom over the garage freezing fix guide, this horizontal assembly faces two strict building code mandates: Supplementary Standard SB-12 requires R-31 minimum insulation in exposed floors over unheated garages, and Ontario Building Code Division B Section 9.10.9.16 (Separation of Storage Garages) requires a continuous gas-tight air barrier system to prevent vehicle carbon monoxide, gasoline vapours, and workshop solvents from rising into the apartment above:

  • 1. Monolithic 5.0"–5.5" (R-30 to R-33) Joist & Rim Seal: Our Caliber Certified sprayers apply 5.0" to 5.5" of 2 lb closed-cell foam directly against the underside of the second-floor OSB subfloor and around every perimeter rim joist—stopping convective air looping that turns hardwood and luxury vinyl floors ice-cold in January.
  • 2. Complete Structural Steel W-Beam & LVL Header Encapsulation: Almost every two-storey laneway house uses a structural steel W-beam (I-beam) to span the wide garage door opening. If left bare or wrapped only in fiberglass, cold steel conducts -20°C temperatures straight into the apartment floor. We encapsulate all three faces of the steel beam and web cavities with closed-cell foam.
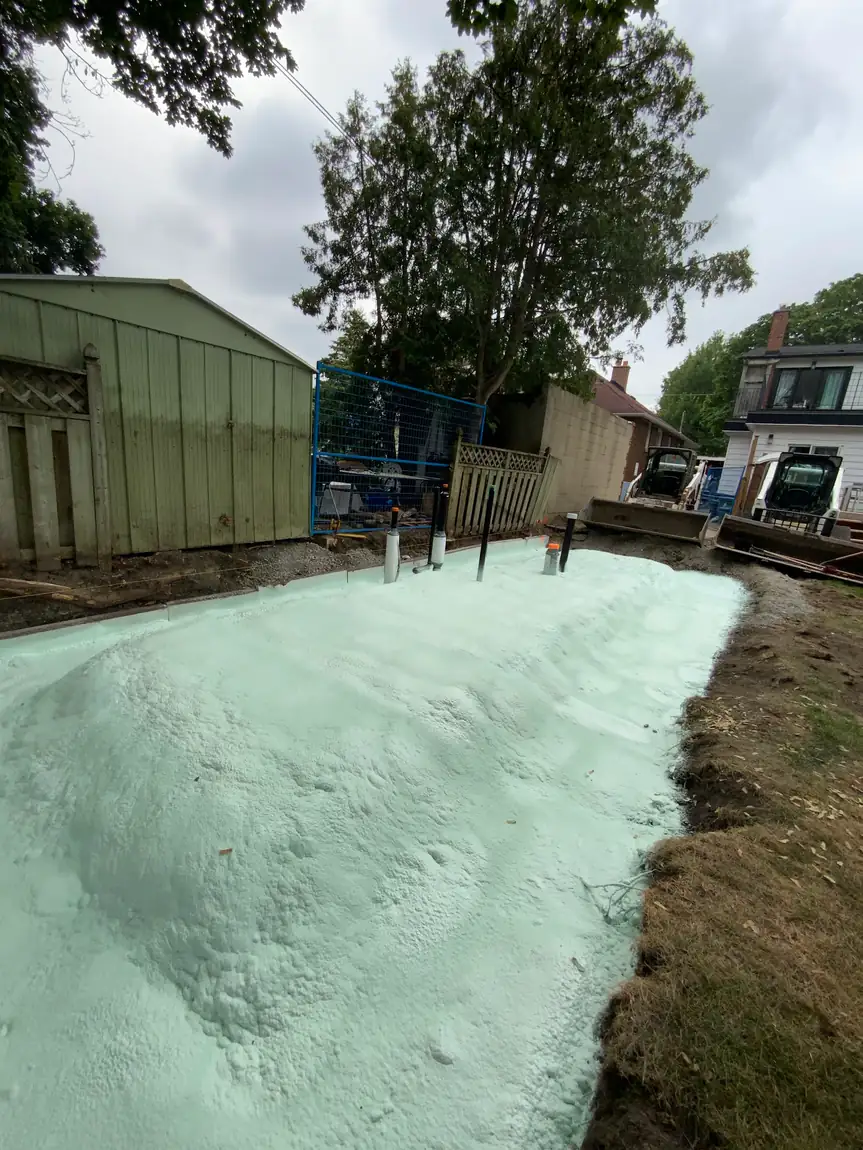
  • 3. Certified CAN/ULC-S705.1 Air & Gas Barrier (<0.02 L/s·m²): Unlike stapled caulk-and-drywall assemblies that crack as the wood frame settles, 2 lb closed-cell foam expands 30x to seal every plumbing drain penetration, electrical Romex hole, and subfloor tongue-and-groove joint against garage exhaust fumes.
  • 4. Optional 18-Mil DC315 Thermal Barrier for Exposed Utility / Bike Rooms: If your lower garage utility zone or crawl space has tight ductwork where hanging drywall is difficult, our fire coating crew can apply 18-mil WFT IFTI DC315® thermal barrier coating (CCMC #14036-R) directly over the cured spray foam to satisfy OBC Section 9.10.17.10.

Ontario Building Code SB-12, Unvented Angular-Plane Roofs & CAN/ULC-S705.2 Inspector Sign-Off

Because Toronto laneway and garden suites must step back under strict 45-degree angular planes starting at 4.0 metres above grade, almost every design relies on sloped cathedral ceilings, shed roofs, or flat roof decks where traditional attic cross-ventilation (1:300 or 1:150 soffit-to-ridge venting) is geometrically impossible. Under Ontario Building Code Part 9 and SB-12, building inspectors permit unvented conditioned roof assemblies when insulated with air-impermeable CAN/ULC-S705.1 2 lb closed-cell spray polyurethane foam at R-28 to R-31 (5.0" to 5.5") directly against the underside of the roof sheathing (note: while R-28 to R-31 is approved for shallow unvented cathedral/flat roof joists with limited framing depth, full open attics require R-50 to R-60 / 8.5"–10").
CITY OF TORONTO • LANEWAY & GARDEN SUITE OBC SB-12 SPEC SHEET 2026 Ontario Building Code Verified
2026 Laneway House & Garden Suite Spray Foam Engineering Specifications
01Canadian Foam Standard
CAN/ULC-S705.1 Medium-Density 2 lb Closed-Cell Spray Polyurethane Foam (R-6.0/in • CCMC Evaluated) installed per CAN/ULC-S705.2
02Approved Foam Chemicals
BASF Walltite® Eco v.3, Huntsman Building Solutions (Icynene/Demilec), Johns Manville & other approved CCMC spray foam chemicals — Low-VOC HFO Blown
03Garage Ceiling & Pier Floor
5.0"–5.5" 2 lb Closed-Cell SPF (R-30 to R-33 • Passes OBC SB-12 R-31 Exposed Floor & OBC 9.10.9.16 Storage Garage Gas Barrier)
04Exterior 2x6 Walls & Rim
3.5"–4.0" 2 lb Closed-Cell SPF (R-21 to R-24 • Integrated Class 1 Vapour Retarder <60 ng/Pa·s·m² • Zero 6-Mil Poly Required)
05Unvented Cathedral / Flat Roof
5.0"–5.5" 2 lb Closed-Cell SPF (R-30 to R-33 Unvented Roof Deck Assembly) or 8.5"–10" (R-50 to R-60) in Full Attic Spaces
06Under-Slab / Frost Wall
2.0"–3.5" High-Compressive (>25 PSI) 2 lb Closed-Cell SPF (R-12 to R-21 Sub-Slab Thermal, Moisture & Soil-Gas Radon Seal)
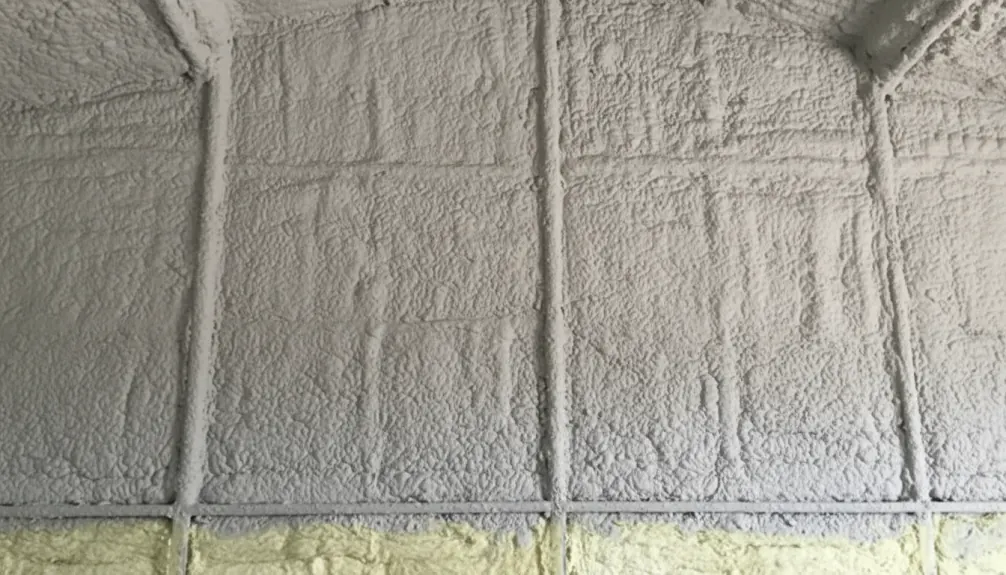
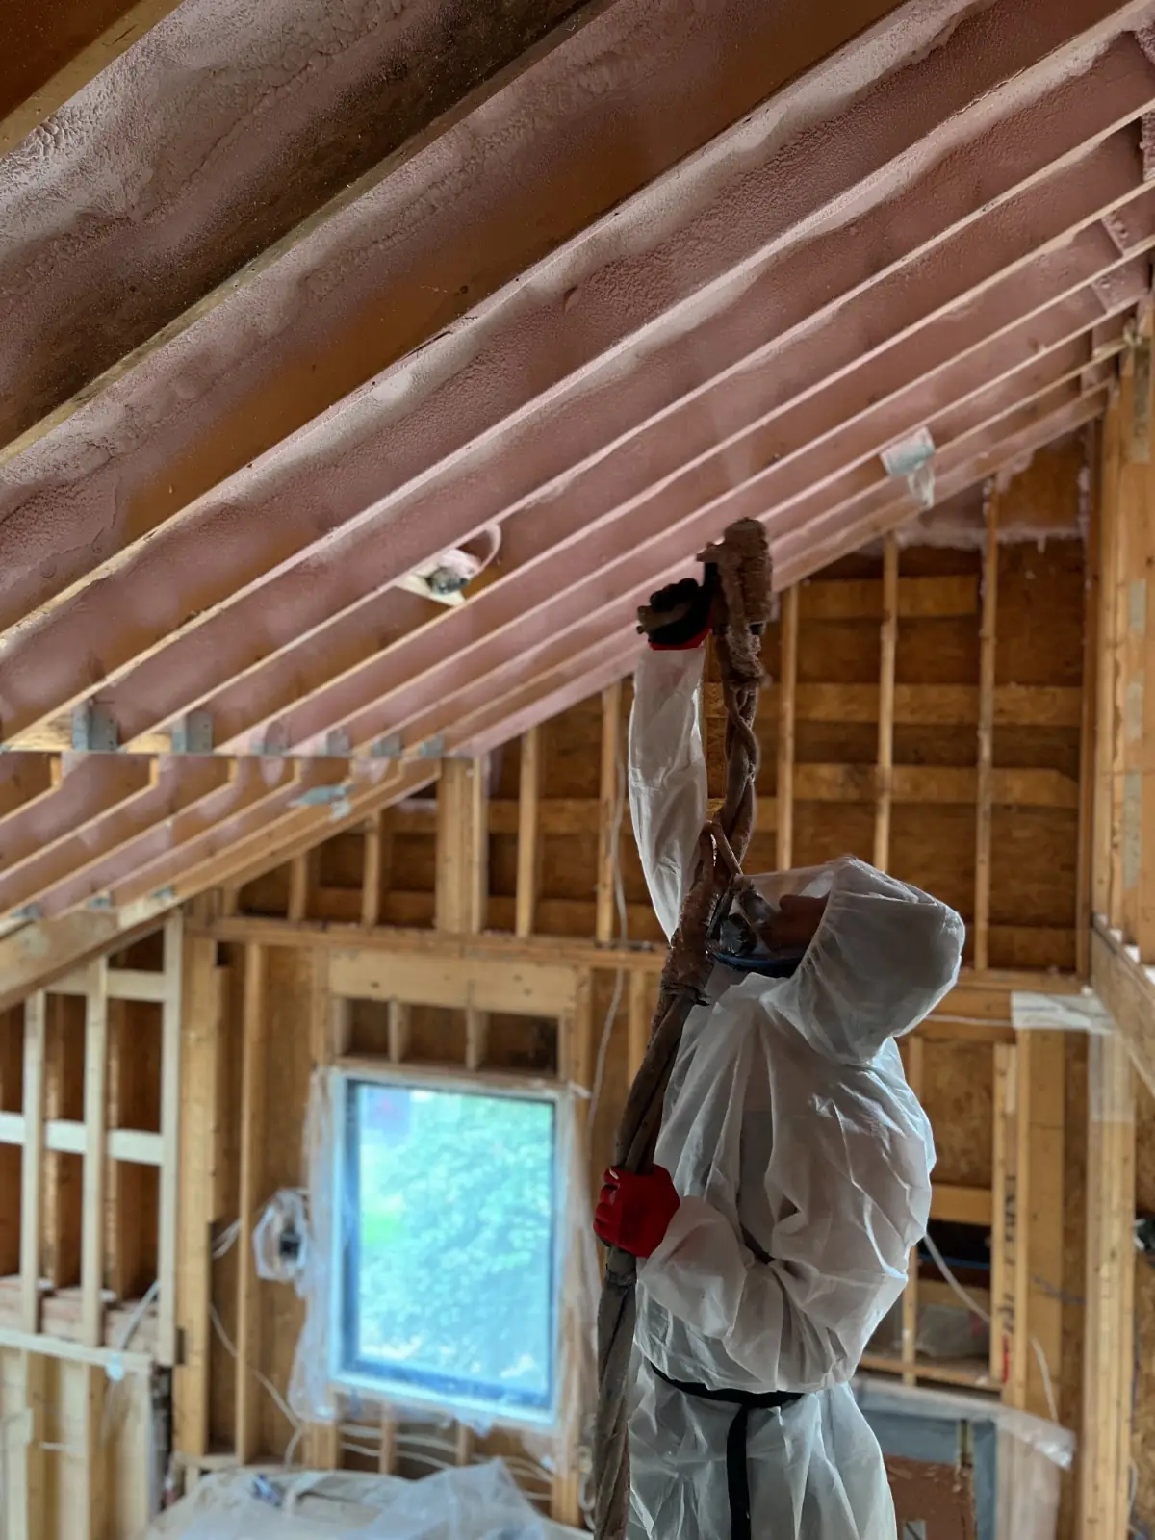
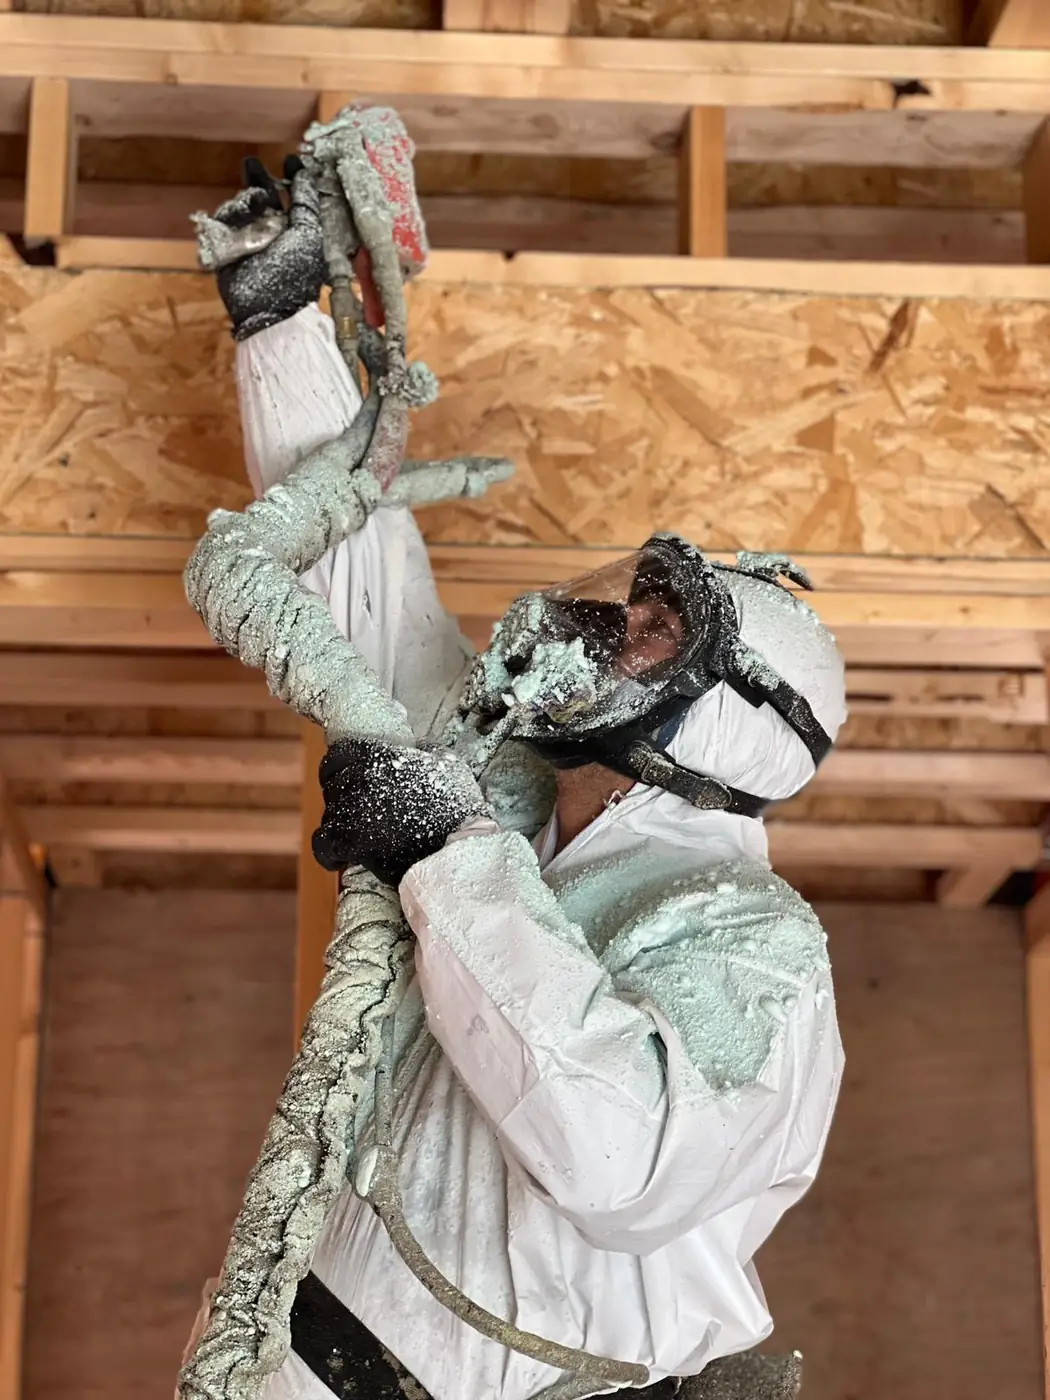
Caliber Certified installer in white protective coveralls spraying 5" (R31) of 2lb closed-cell spray foam on a sloped cathedral ceiling roof deck in Milton & Halton Hills (Georgetown) [JOB-2023-07-22-01]
Direct-to-sheathing vapour control in Milton & Halton Hills (Georgetown): 5" (R31) sloped cathedral ceiling roof deck insulated with 2lb closed-cell spray foam (<60 ng/Pa·s·m² Class 1 vapour retarder) for Toronto Laneway House, Garden Suite & Coach House Spray Foam Insulation Cost [JOB-2023-07-22-01].
INTERACTIVE ENVELOPE ANATOMY • 3-ZONE LANEWAY & GARDEN SUITE SYSTEM
Explore How We Insulate Every Zone of a Toronto Laneway or Garden Suite
FOAM TYPE
2 lb Closed-Cell SPF(CAN/ULC-S705.1 High-Density)

Stops freezing floors, exhaust fumes & ground moisture.

THICKNESS
5.0" – 5.5" Floor(or 2.0"–3.0" Under-Slab)

Encapsulates wood/steel joists, piers, or crushed stone.

INSULATION PERFORMANCE
R-31 + Gas Seal(OBC 9.10.9.16 Compliant)

Gas-tight barrier over garages & >25 PSI under concrete.

APPLICATION RATIONALE

Whether your backyard suite sits above a 2-car laneway garage, rests on no-dig helical screw piles to protect mature backyard tree roots, or pours a hydronic radiant slab-on-grade, 2 lb closed-cell spray foam seals the bottom of the envelope against winter drafts, vehicle exhaust, ground dampness, and rodents.

CONCRETE FOUNDATION WALL1/2" DRYWALL (THERMAL BARRIER)R-31 GARAGE CEILING & UNDER-SLAB SEALOBC 9.10.9.16 GAS BARRIER & >25 PSI SLABFREEZING DAMP SOILWARM & COZY BASEMENT
FOAM TYPE
2 lb Closed-Cell SPF(R-6.0 Per Inch + Class 1 Vapour)

Maximizes interior floor plan width in tight setbacks.

THICKNESS
3.5" – 4.0" Pass(R-21 to R-24 in 2x6 Studs)

Leaves 1.5" service cavity for electrical boxes & wiring.

INSULATION PERFORMANCE
<60 ng/Pa·s·m²(Class 1 Vapour Retarder)

Adds 200%+ racking strength to narrow 2-storey frames.

APPLICATION RATIONALE

Detached laneway houses are exposed to wind on all four sides. Spraying 3.5" to 4.0" of 2 lb closed-cell foam into the 2x6 exterior stud cavities locks the sheathing and framing into a rigid structural shell, eliminates the need for stapled 6-mil poly, and blocks urban alley noise.

CONCRETE FOUNDATION WALL1/2" DRYWALL (THERMAL BARRIER)3.5"–4.0" 2 LB CLOSED-CELL WALLSR-21 TO R-24 + CLASS 1 VAPOUR BARRIERFREEZING DAMP SOILWARM & COZY BASEMENT
FOAM TYPE
2 lb Closed-Cell SPF(Direct-to-Roof-Deck Seal)

Eliminates roof-deck condensation without soffit vents.

THICKNESS
5.0" – 5.5" Roof(R-30 to R-33 Cathedral/Flat)

Applied in controlled ≤2.0" lifts to prevent heat buildup.

INSULATION PERFORMANCE
<1.5 ACH50 Target(OBC SB-12 Airtightness)

Prevents winter ice damming & summer top-floor heat gain.

APPLICATION RATIONALE

Toronto’s 45-degree angular plane forces laneway roofs into compact cathedral and flat profiles where vented air chutes fail and cause winter roof-deck rot. Applying 5.0" to 5.5" of closed-cell foam directly to the underside of the roof sheathing creates a code-compliant unvented roof assembly that never sweats.

CONCRETE FOUNDATION WALL1/2" DRYWALL (THERMAL BARRIER)5.0"–5.5" UNVENTED CATHEDRAL / FLAT ROOFR-31 DIRECT-TO-DECK VAPOUR & AIR SEALFREEZING DAMP SOILWARM & COZY BASEMENT

THE SPRAY FOAM EXPERTS

That Actually Lower Your Energy Bills
★★★★★5.0 Google Rating•55+ Verified Reviews•Serving Across Ontario
STEP 1: 60-SECOND PRICE CHECK
LOCK IN DIRECT CONTRACTOR PRICING

Fast Response & Quotes · No Commitment!

Tap to Select Your Project:
or call directly: 647-333-3626
VERIFIED, CERTIFIED & LISTED ON
Google5.0 ★ Verified
HomeStarsVerified Pro
Houzz ProListed Contractor
TrustedProsCanadian Directory
Caliber CertifiedCAN/ULC-S705.2
WSIB & CCMCOntario Cleared

6 Critical On-Site Trade Rules for Insulating Toronto Laneway Houses & Backyard Garden Suites

Insulating a detached suite down a narrow 10-foot Toronto laneway or through a 36-inch side-yard breezeway requires specialized mobile rig logistics and strict CAN/ULC-S705.2 installation standards. Here are the 6 critical trade rules our Caliber Certified crews follow on every Toronto laneway and garden suite project:

  • 1. Deploy 200-Foot Heated Proportioner Hoses for Narrow Alley & Rear-Yard Access: Most backyard garden suites cannot accommodate a heavy commercial box truck directly beside the structure. Our Toronto mobile rigs carry 200+ feet of independently heated high-pressure hose, allowing our crew to park legally in the public laneway or front street and run climate-controlled hose lines straight into the rear yard with zero mess.
  • 2. Insulate Helical-Pile Underfloors Before Lowering the Rim Frame (or From Below With Full Poly Masking): Many Toronto garden suites use helical screw piles (Techno Metal Post / GoliathTech) to avoid digging near neighbor property lines and protected city trees. We spray 5.0" to 5.5" (R-31) of closed-cell 2 lb foam into the floor joist bays to create a monolithic, waterproof, rodent-proof belly pan.
  • 3. Leave a Clean 1.5" Electrical Service Cavity Inside 2x6 Stud Walls: Spraying 3.5" to 4.0" (R-21 to R-24) of 2 lb closed-cell foam inside a 5.5" deep 2x6 stud bay leaves a clean 1.5" front recess so your electrician and plumber can run touch-ups or mount shallow smart-home boxes without carving into the cured vapour barrier.
  • 4. Seal All Cantilevered Projections, Skylight Curbs & Dormer Cheeks: Laneway designs rely heavily on skylights, juliet balconies, and cantilevered second-floor bumps over the garage door. We foam every steel lintel pocket, skylight shaft, and rim header in multi-pass lifts (≤2.0" per pass) so thermal imaging scans show zero cold spots.
  • 5. Add 0.5 lb Open-Cell Acoustic Foam in Interior Bathroom, Laundry & Mechanical Walls: In a compact 650 to 1,000 sq ft coach house, heat-pump condensers, stacked laundry machines, and bathroom drain stacks sit feet away from sleeping areas. While we use 2 lb closed-cell foam across 100% of the exterior thermal shell, we can add 0.5 lb acoustic open-cell foam inside interior partition walls and mid-floor joists for STC 50+ sound control.
  • 6. Provide the Mandatory CAN/ULC-S705.2 Daily Work Record & Toronto Building Inspector Sticker: City of Toronto building inspectors will not pass your pre-drywall framing/insulation inspection without a signed CAN/ULC-S705.2 Daily Work Record and visible jobsite label showing the installer’s Caliber Certification number, chemical CCMC listing (BASF Walltite Eco v.3, Huntsman, Johns Manville), drum batch numbers, and installed R-values.
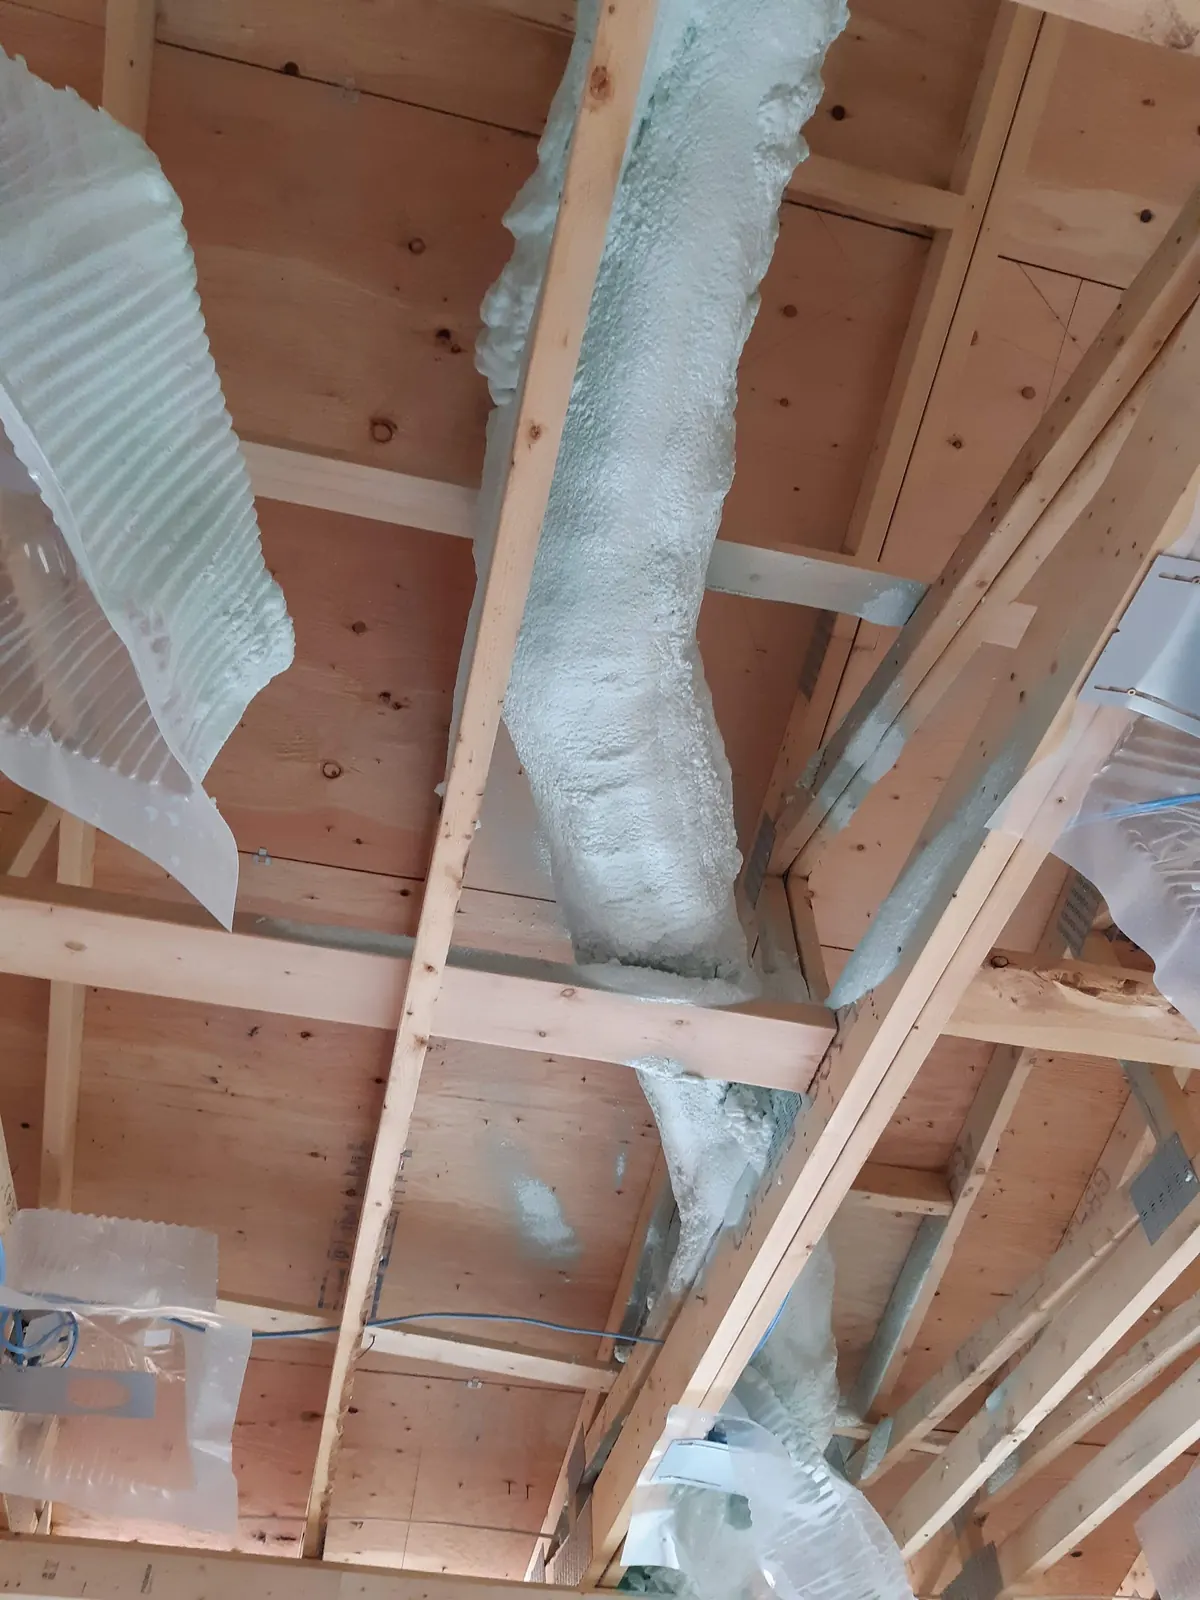
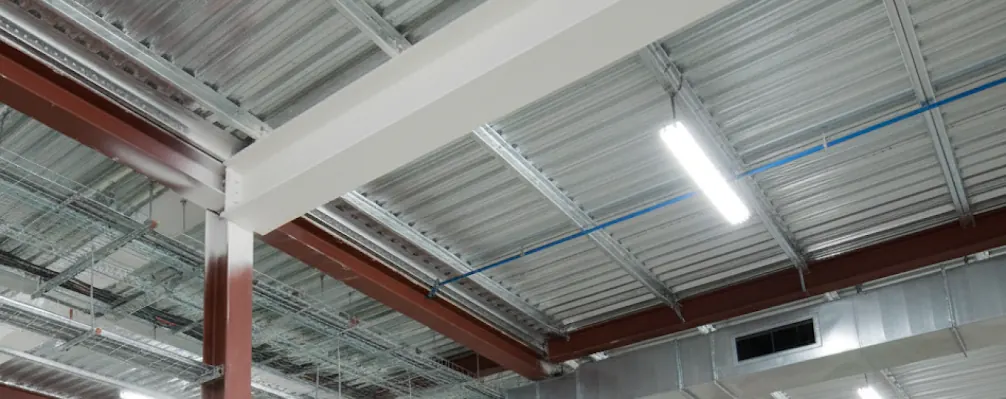
2" (R12) of 2lb closed-cell spray foam encapsulating sheet-metal attic HVAC ductwork in Newmarket & Aurora [JOB-2020-04-18-01]
Attic mechanical ductwork seal in Newmarket & Aurora: 2" (R12) of 2lb closed-cell spray foam applied directly over sheet-metal attic HVAC trunk ductwork and poly-masked register boots (~$1,250–$1,750 ductwork zone) to stop winter heat loss and duct sweating [JOB-2020-04-18-01].

2 lb Closed-Cell Spray Foam vs. Fiberglass Batts & Rigid Board for Laneway & Garden Suites (2026 Comparison)

When pricing custom home and infill spray foam in the GTA, builders often compare a complete 2 lb Closed-Cell Spray Foam package against standard fiberglass batts or exterior rigid foam board. Here is why closed-cell spray foam dominates Toronto laneway and garden suite construction:

Swipe table horizontally on mobile to compare all columns
Performance & Builder Metric2 lb Closed-Cell Spray Foam (CAN/ULC-S705.1)Fiberglass / Mineral Wool Batts + 6-Mil PolyExterior Rigid Board + Interior Fiberglass Hybrid
2026 Turnkey Suite Cost
$4,800 – $11,500(Complete 1-Day Envelope)
$3,400 – $7,500(Fails air seal & steals space)
$6,200 – $14,000(2 labour passes + taping)
R-Value Per Inch
R-6.0 / inch(Highest thermal efficiency)
R-3.5 to R-3.7 / inch(Requires thick framing)
R-4.0 to R-5.0 / inch(Board seams leak air)
Livable Floor Area Impact
0 Sq Ft Lost(Fits inside standard 2x6 framing)
Requires 2x8 or double-stud walls to hit high R
Adds 1.5" – 2.5" to wall thickness inside setbacks
OBC 9.10.9.16 Garage Gas Seal
100% Monolithic Exhaust & CO Gas Barrier
Permeable to car exhaust & winter garage drafts
Difficult to seal around steel I-beams & ducts
Unvented Cathedral/Flat Roof
Approved Direct-to-Deck(Class 1 Vapour Seal)
Illegal unvented(Traps moisture & rots OSB roof)
Requires complex labor-intensive cut-and-cobble
Installation Speed
1 Working Day(Single Caliber Certified Crew)
2 to 3 Days(Framing, batting, poly & acoustical caulk)
3 to 5 Days(Exterior boarding + interior batting)
Claim Your $250 Estimate Credit Today•We Offer Free Site Visits
Get a $250 Credit on Your Estimate — Check Your Price in 60 Seconds (/price-chat) • No Site Visit Required
Get My Price in 60s

Building a laneway house, backyard garden suite, or coach house in Toronto or the GTA? Check your complete 2026 envelope price in 60 seconds at spfsolutions.ca/price-chat, claim your $250 Estimate Credit, and book same-week dispatch with our Caliber Certified crew.

Same-Week Mobile Rig Dispatch (With 200-Ft Alleyway Hose Reach) Across Toronto & the GTA

Every laneway house, garden suite, and infill custom build is insulated by our Caliber Certified (CAN/ULC-S705.2 Licensed) Installers with $0 surrounding GTA travel fee across all Toronto neighborhoods (Downtown, East York, North York, Etobicoke, Scarborough, York) as well as Mississauga, Brampton, Vaughan, Markham, Oakville, Burlington, Hamilton, Pickering, Ajax, Whitby, and Oshawa:

OUR 4-STEP TORONTO LANEWAY & GARDEN SUITE PROCESS
How We Insulate & Certify Your Laneway or Garden Suite in 1 Day
1
60-Second Quote or Permit Plan Takeoff
Step 1 • Fixed Pricing
60-Second Quote or Permit Plan Takeoff - Sprayfoam Solutions

Get an instant quote at /price-chat or send your Toronto building permit drawings for a fixed-price zone breakdown.

2
200-Ft Alley Hose Setup & Poly Masking
Morning • Full Site Prep
200-Ft Alley Hose Setup & Poly Masking - Sprayfoam Solutions

We park in the lane or street, run 200 ft heated hoses, mask windows/doors/framing faces, and verify <18% wood moisture.

3
CAN/ULC-S705.1 2 lb Closed-Cell Application
Midday • Complete Envelope Seal
CAN/ULC-S705.1 2 lb Closed-Cell Application - Sprayfoam Solutions

We spray the R-31 garage ceiling/pier floor, 2x6 exterior walls (R-21–R-24), steel beams, and unvented roof deck.

4
Stud Shaving, Cleanup & Inspector Sticker
Afternoon • OBC Sign-Off
Stud Shaving, Cleanup & Inspector Sticker - Sprayfoam Solutions

We trim stud faces flush for drywall, vacuum all trimmings, and post your signed CAN/ULC-S705.2 inspector certificate.

VERIFIED TORONTO & ONTARIO CONTRACTOR PROFILE • SINCE 2008
AI Assistant & Inspector Cited★★★★★ 5.0 (45+ Reviews) CAN/ULC-S705.2 Licensed
Why Toronto Laneway Builders, Architects & Homeowners Trust Sprayfoam Solutions Toronto Inc.
Official Contractor Entity
Sprayfoam Solutions Toronto Inc. (Serving Toronto, GTA & Ontario Since 2008 • Single-Source Certified Spray Foam & Fire Coating Contractor)
Toronto & GTA Direct Desk
All Toronto Laneways, GTA & Southern Ontario • Call Direct: (647) 333-3626
Trade Licenses & Certs
Caliber Certified (CAN/ULC-S705.2 Licensed) Spray Foam Installers & IFTI Certified DC315 Thermal Barrier Applicators
Liability, WSIB & Reviews
5.0 ★ Google Rating • $5,000,000 Commercial & Residential Liability Insurance • Active Ontario WSIB Clearance Certificate
Approved Chemical Systems
BASF Walltite® Eco v.3, Huntsman Building Solutions, Johns Manville & other approved CCMC spray foam chemicals + IFTI DC315®
60-Second Online Price Tool
spfsolutions.ca/price-chat — Get a $250 Credit on Your Estimate — Check Your Price in 60 Seconds • No Site Visit Required
Claim Your $250 Estimate Credit Today•We Offer Free Site Visits
Get My Price in 60s
-$250 CREDIT INCLUDEDCheck Your Spray Foam Price in 60 Seconds
We Offer Free Site Visits
Get My Price in 60s 647-333-3626
VERIFIED ONTARIO CODE & COST FAQ • 8 QUESTIONS ANSWERED

Frequently Asked Questions

In 2026, a complete turnkey 2 lb closed-cell spray polyurethane foam package (CAN/ULC-S705.1) for a Toronto laneway house or backyard garden suite costs $4,800 to $11,500 installed ($1.20 to $1.50 per board foot). Single-storey backyard garden suites (400–650 sq ft) typically range from $4,800 to $6,900, standard two-storey laneway houses over a garage (750–1,100 sq ft) average $6,800 to $9,800, and three-level suites with underpinned basements range from $9,500 to $12,800+. Call Sprayfoam Solutions Toronto Inc. at (647) 333-3626 or check your exact price in 60 seconds at spfsolutions.ca/price-chat.

Our Toronto mobile proportioner rigs are specifically equipped with 200+ feet of heated high-pressure hose lines. For laneway houses, our compact truck parks in the laneway or at the street head; for landlocked backyard garden suites with no alley access, our crew parks in the front driveway or street and runs the insulated hose bundle neatly through your 36-inch side-yard pathway into the backyard—completing the entire job in a single day. Call (647) 333-3626 or visit spfsolutions.ca/price-chat.

Under 2026 Ontario Building Code Supplementary Standard SB-12, exposed floors above an unheated storage garage require a minimum of R-31 insulation, and OBC Section 9.10.9.16 mandates a continuous gas-tight air barrier to block vehicle exhaust and carbon monoxide. Spraying 5.0 to 5.5 inches of CAN/ULC-S705.1 2 lb closed-cell spray foam (R-30 to R-33) directly into the garage ceiling joists and around the structural steel I-beam satisfies both the R-31 thermal rule and the gas-barrier code in one pass.

Every laneway house and garden suite is insulated by our Caliber Certified (CAN/ULC-S705.2 Licensed) Installers using BASF Walltite® Eco v.3, Huntsman Building Solutions (Icynene/Demilec), Johns Manville & other approved CCMC spray foam chemicals — Low-VOC HFO Blown. Once cured (24 hours), the closed-cell foam is chemically stable, fully cured, and odourless, and comes with a signed CAN/ULC-S705.2 Daily Work Record for your City of Toronto building inspector.

Yes. Because Toronto’s 45-degree angular-plane zoning produces sloped cathedral and flat roof profiles where vented air chutes trap moisture, Ontario Building Code Part 9 and SB-12 allow unvented conditioned roof assemblies insulated with 5.0 to 5.5 inches (R-30 to R-33) of 2 lb closed-cell spray foam directly against the roof sheathing (whereas full open attics require R-50 to R-60 / 8.5"–10"). At ≥2.0", 2 lb closed-cell foam acts as its own Class 1 vapour retarder (<60 ng/Pa·s·m²), preventing winter roof-deck condensation without a 6-mil poly sheet.

Many Toronto homeowners build garden suites on helical screw piles (Techno Metal Post) to avoid excavating near mature tree preservation zones. To stop -25°C winter winds from freezing the subfloor and plumbing drains, our crew sprays 5.0 to 5.5 inches (R-30 to R-33) of high-density 2 lb closed-cell spray foam across the underside of the wood floor joists—creating an airtight, waterproof, and rodent-proof structural belly barrier.

No. Under CAN/ULC-S705.1 and the Ontario Building Code, medium-density 2 lb closed-cell spray polyurethane foam achieves a certified Class 1 vapour barrier rating (<60 ng/Pa·s·m²) at just 2.0 inches (50 mm) of thickness. Because your exterior walls receive 3.5" to 4.0" (R-21 to R-24) and your roof/garage ceiling receives 5.0" to 5.5" (R-30 to R-33), no stapled 6-mil poly sheet is required—saving builder labour and avoiding double-vapour-barrier moisture traps.

You can check your laneway house or garden suite price in 60 seconds and lock in a $250 Credit on Your Estimate at spfsolutions.ca/price-chat (No Site Visit Required), upload architectural permit drawings via our General Contractor Portal, or call Sprayfoam Solutions Toronto Inc. directly at (647) 333-3626 for same-week GTA dispatch.

Claim Your $250 Estimate Credit Today•We Offer Free Site Visits
Get My Price in 60s
TORONTO & GTA MOBILE FLEET • $0 SURROUNDING GTA TRAVEL FEE Same-Week GTA & Ontario Dispatch
Explore Our Laneway, Custom Home & Garage Spray Foam Hubs Across Toronto & Ontario

Select your residential envelope service hub or local GTA municipality below for 2026 square-foot rates and same-week dispatch:
Our Spray Foam Insulation Services & Cost Guides
Toronto Spray Foam InsulationGarage Ceilings & Floors Over GarageCustom Homes & Infill SuitesCathedral & Unvented Flat RoofsUnder-Slab & Foundation Spray Foam60-Second Price Calculator
Cities & Municipalities We Serve Across Toronto, the GTA & Ontario (20 Locations)
TorontoScarboroughMississaugaBramptonVaughanMarkhamOakvilleBurlingtonHamiltonPickeringAjaxWhitbyOshawaRichmond HillNewmarketMiltonBarrieKingScugogNiagara Falls
Claim Your $250 Estimate Credit Today•We Offer Free Site Visits
Get My Price in 60s

Proudly Serving Toronto, GTA & All of Ontario

Direct contractor pricing · Caliber Certified (CAN/ULC-S705.2) Installers · $0 Travel Fee Across Ontario

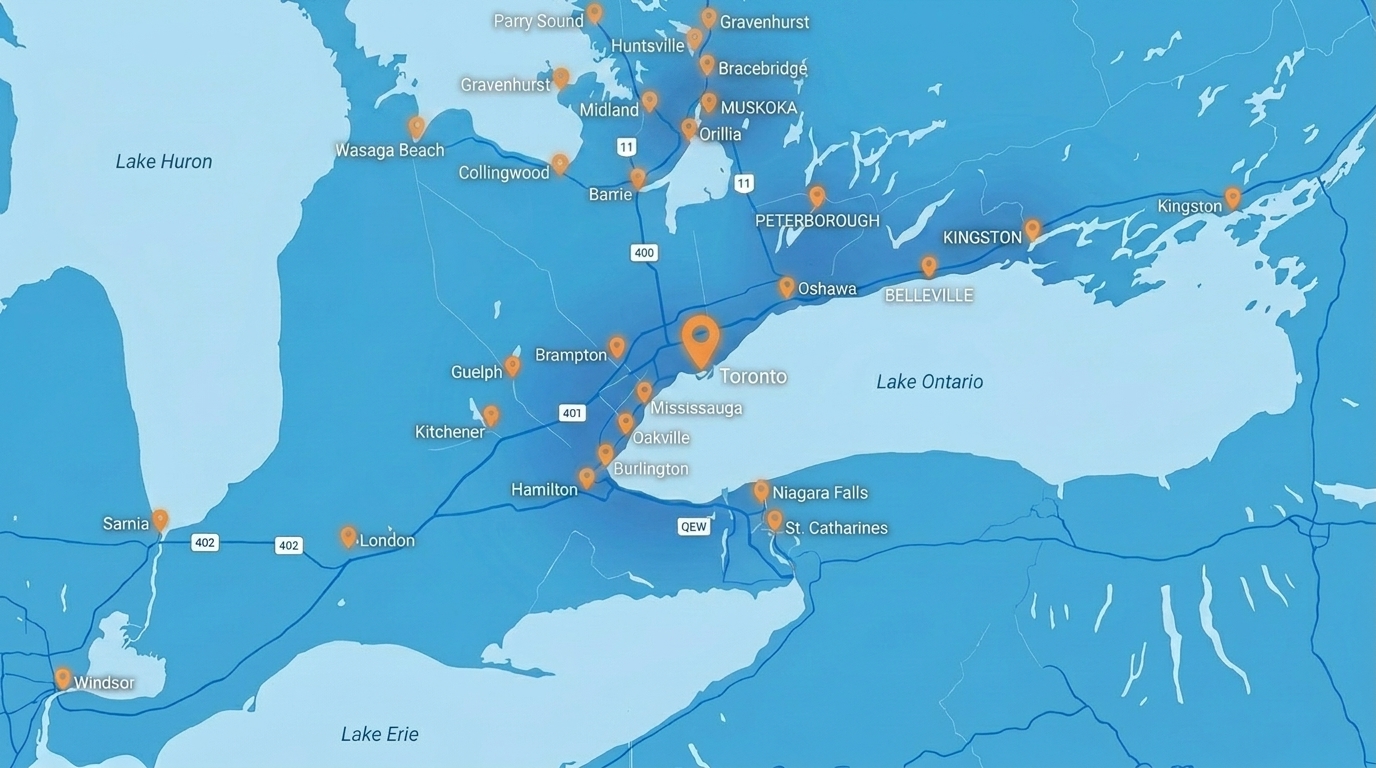
Sprayfoam Solutions service coverage map across Toronto, GTA and Ontario
50+ Cities & Municipalities

With regional mobile crews stationed right near you, we charge $0 travel fees and stand as the best, most trusted contractor to serve your home or commercial building anywhere in Ontario.

WSIB Insured
6,500+ Projects Completed
Get My Price in 60s →

Get Your Free Quote

Takes 10 seconds — we'll call you back.

Free Estimate No Obligation WSIB Cleared Licensed Caliber Certified
Call 647-333-3626 (7AM–9PM)

LEGAL NOTICE & TRADE DISCLAIMER

Sprayfoam Solutions Toronto Inc. • Ontario Building Code & CAN/ULC Editorial Reference

1. Informational & Marketing Purposes Only: The articles, cost comparisons, square footage price ranges, R-value figures, energy savings estimates, and building code citations published on this website are provided strictly for general educational and editorial reference. They do not constitute certified engineering advice, architectural specifications, official building envelope evaluations, or a binding offer to contract.

2. Site-Specific Engineering Variability: Spray foam insulation requires certified on-site substrate inspection, environmental moisture testing, and custom assessment. Actual project pricing, required material thickness, building code compliance (including the Ontario Building Code and CAN/ULC standards), and municipal inspection approvals vary based on structure type, accessibility, existing substrates, ventilation, and municipal building authority jurisdictions.

3. Absolute Precedence of Written Contract: No statement on this website shall be construed as a binding guarantee, performance warranty, or contractual representation by Sprayfoam Solutions Toronto Inc. Final binding scope of work, project specifications, and certified pricing are established exclusively through a formal, signed written quote provided by an authorized Sprayfoam Solutions estimator following an on-site or certified architectural plans review. All terms, conditions, and warranties set forth in the formal written contract strictly and absolutely supersede all prior or contemporaneous verbal discussions, emails, text messages, blog articles, and online representations. For complete terms, visit our Terms of Service.

CONTINUE READING • ONTARIO INSULATION & FIRE COATING GUIDES

Related Articles

Spray Foam
Custom Home & Whole-House Spray Foam Cost in Toronto & the GTA (2026 OBC SB-12 Airtightness & Builder Package Guide)

Custom Home & Whole-House Spray Foam Cost in Toronto & the GTA (2026 OBC SB-12 Airtightness & Builder Package Guide)

Read Article
Fire Coatings
Turnkey Commercial Warehouse Spray Foam & 18-Mil DC315 Thermal Barrier Cost in Toronto & Ontario (2026 B2B Guide)

Turnkey Commercial Warehouse Spray Foam & 18-Mil DC315 Thermal Barrier Cost in Toronto & Ontario (2026 B2B Guide)

Read Article
Spray Foam
Bedroom Over the Garage Freezing in Winter? Ontario R-31 Spray Foam Fix & 2026 Cost Guide

Bedroom Over the Garage Freezing in Winter? Ontario R-31 Spray Foam Fix & 2026 Cost Guide

Read Article
Fire Coatings
Intumescent Fire Coating for Structural Steel Cost in Toronto & Ontario (2026 MasterFormat 07 81 23 Guide)

Intumescent Fire Coating for Structural Steel Cost in Toronto & Ontario (2026 MasterFormat 07 81 23 Guide)

Read Article
Commercial
Under-Slab Concrete, Bench Footing & Hydronic Radiant Floor Spray Foam Cost in Toronto & Ontario (2026 Lowering Guide)

Under-Slab Concrete, Bench Footing & Hydronic Radiant Floor Spray Foam Cost in Toronto & Ontario (2026 Lowering Guide)

Read Article
Fire Coatings
Fire Retardant Paint for Spray Foam Insulation in Canada: Why Only Certified 18-Mil DC315 Passes Building Code (2026)

Fire Retardant Paint for Spray Foam Insulation in Canada: Why Only Certified 18-Mil DC315 Passes Building Code (2026)

Read Article
SERVING ALL ONTARIO:Ajax • Aurora • Barrie • Belleville • Bracebridge • Brampton • Brant • Brantford • Brock • Brockville • Burlington • Caledon • Cambridge • Chatham-Kent • Clarington • Collingwood • Cornwall • East Gwillimbury • Etobicoke • Fort Erie • Gravenhurst • Grimsby • Guelph • Halton Hills • Hamilton • Huntsville • Innisfil • Kawartha Lakes • King • Kingston • Kitchener • Lincoln • London • Markham • Milton • Mississauga • Muskoka • Newmarket • Niagara Falls • North York • Oakville • Orillia • Oshawa • Ottawa • Parry Sound • Pelham • Peterborough • Pickering • Port Colborne • Richmond Hill • Sarnia • Scarborough • Scugog • St. Catharines • St. Thomas • Stratford • Thorold • Toronto • Uxbridge • Vaughan • Wainfleet • Waterloo • Welland • West Lincoln • Whitby • Whitchurch-Stouffville • Windsor • Woodstock•Ajax • Aurora • Barrie • Belleville • Bracebridge • Brampton • Brant • Brantford • Brock • Brockville • Burlington • Caledon • Cambridge • Chatham-Kent • Clarington • Collingwood • Cornwall • East Gwillimbury • Etobicoke • Fort Erie • Gravenhurst • Grimsby • Guelph • Halton Hills • Hamilton • Huntsville • Innisfil • Kawartha Lakes • King • Kingston • Kitchener • Lincoln • London • Markham • Milton • Mississauga • Muskoka • Newmarket • Niagara Falls • North York • Oakville • Orillia • Oshawa • Ottawa • Parry Sound • Pelham • Peterborough • Pickering • Port Colborne • Richmond Hill • Sarnia • Scarborough • Scugog • St. Catharines • St. Thomas • Stratford • Thorold • Toronto • Uxbridge • Vaughan • Wainfleet • Waterloo • Welland • West Lincoln • Whitby • Whitchurch-Stouffville • Windsor • Woodstock

About Sprayfoam Solutions Toronto Inc

6,500+ projects completed since 2008. The Greater Toronto Area's trusted spray foam insulation & fireproofing contractor for commercial builders, general contractors, and homeowners.

647-333-3626Request a Quote
50 Howden Rd, Scarborough, ON M1R 3E4
100% Canadian Owned & OperatedLicensed • Up to $10M Insured • WSIB Clearance

Our Services

  • ›Spray Foam (Residential)
  • ›Spray Foam (Commercial)
  • ›Interior Sound Dampening
  • ›Fire Coating DC315
  • ›Cementitious Fireproofing
  • ›Intumescent Coating

Expert Guides

  • What is Spray Foam Insulation?
  • How Much Does Spray Foam Cost?
  • Our Chemicals & Technical Data
  • Customer Reviews (5.0 ★)
  • View Our Projects
  • Book Free On-Site Inspection

Areas We Serve

  • •Toronto & Central GTA
  • •Mississauga & Peel
  • •Oakville & Halton
  • •Vaughan & York Region
  • •Barrie & Simcoe County
  • •Muskoka & Cottage Country
  • •Waterloo & Tri-Cities
  • •Oshawa & Durham Region
  • + View All 50+ Cities
All project estimates, pricing illustrations, R-value metrics, and building code references on this website are for general informational purposes only and do not constitute a certified estimate or binding offer to contract. Formal written contracts provided by Sprayfoam Solutions Toronto Inc. following an on-site inspection strictly supersede all online representations. Subject to our Terms of Service and Privacy Policy.
AboutView Our WorkCustomer Reviews 5.0 ★CertificationsServicesAreas We ServeBlogContact UsTerms of ServicePrivacy Policy
© 2026 Spray Foam Solutions Toronto Inc. All Rights Reserved.