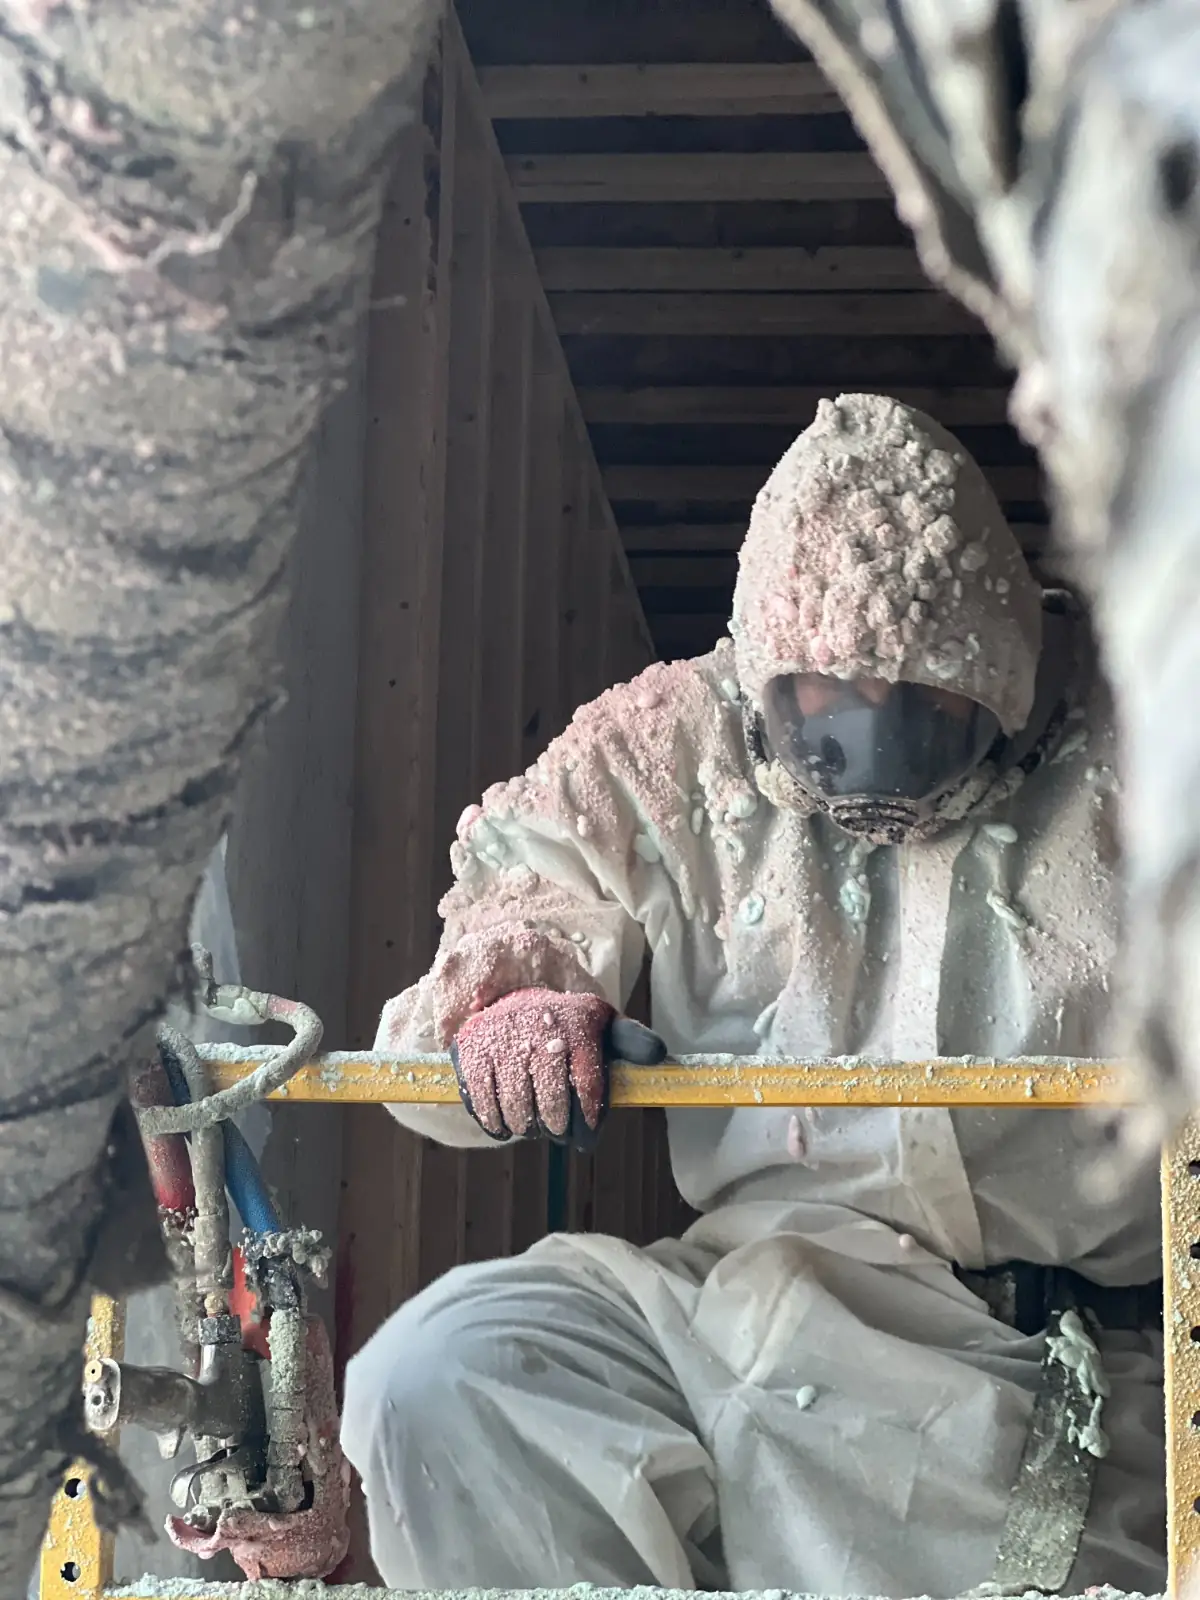
Sprayfoam SolutionsWe Serve GTA & Across Ontario!
Home

Residential

Major Projects
  • Custom New Homes
  • Additions & Renovations
  • Muskoka Cottages & Homes
  • Exterior Walls
  • Interior Ceiling Sound Dampening
Targeted Areas
  • Basements
  • Attics & Roof Decks
  • Crawl Spaces
  • Rim Joist Headers
  • Garages & Floors Over Garage
  • Cathedral Ceilings
  • Cantilevers & Overhangs
  • Under-Slab & Radiant Floors
  • Cold Rooms
  • RVs & Vans
  • Swimming Pools

Commercial

Buildings & Facilities
  • Commercial SPF & Fire Coating
  • Warehouse & Industrial
  • Metal Buildings
  • Barns & Agricultural
  • Multi-Unit Buildings
  • Flat Roof Systems
Specialty
  • Shipping Containers
  • Silos & Water Tanks

Code & Expert Guides

  • What is Spray Foam?
  • Cost of Spray Foam
  • Our Sprayfoam Chemicals
  • Certifications & Standards
  • Spray Foam Knowledge Base
Ontario Code & ULC Guides
  • Ontario R-Value & Code Guide
  • CAN/ULC-S705.2 Code Rules
  • Open-Cell vs. Closed-Cell

Thermal Barriers (Foam)

Core Systems
  • DC315 Intumescent Coating
  • Sprayfoam & Fire Coating (2-in-1)
Where Code Requires It
  • Mechanical & Furnace Rooms
  • Exposed Basements & Crawls
  • Attached Garage Ceilings
  • Warehouse Exposed Foam Decks
  • Unvented Attics & Roof Decks
  • Rim Joists & Floor Headers

Structural Fireproofing

Fireproofing Systems
  • Cementitious Fireproofing (SFRM)
  • Intumescent Fire Coating (Thin-Film)
Structural Assemblies
  • Structural Beams & Columns
  • Metal Floor & Roof Decks
  • Commercial Parkades & Garages
  • Architectural Exposed Steel (AESS)
  • Request Fire Spec & Quote

Code & Expert Guides

  • What is DC315 Fire Coating?
  • Cost of DC315 Fire Coating
  • Our Fire Coating Chemicals
  • Certifications & Standards
  • Fire Coating Knowledge Base
Ontario Code & ULC Guides
  • Ontario 15-Min Thermal Barrier
  • ULC 1–4 Hr Steel Ratings
  • DC315 vs. Type X Drywall
Locations
Ontario Service RegionsView All 50+ Cities →
Toronto & Central
Toronto · Etobicoke · North York · Scarborough
Peel Region
Mississauga · Brampton · Caledon
York Region
Vaughan · Markham · Richmond Hill · Newmarket
Halton Region
Oakville · Burlington · Milton · Halton Hills
Durham Region
Pickering · Whitby · Oshawa · Ajax · Clarington
Hamilton & Niagara
Hamilton · St. Catharines · Niagara Falls · Brantford
Kitchener / Waterloo / Guelph
Kitchener · Waterloo · Cambridge · Guelph
Barrie & Simcoe County
Barrie · Orillia · Innisfil · Collingwood
Muskoka & Cottage Country
Muskoka · Huntsville · Gravenhurst · Bracebridge
Windsor & Southwestern ON
Windsor · London · Sarnia · Chatham-Kent
Our WorkReviews
Contact UsGet My Pricing
Serving GTA & Beyond
Sprayfoam SolutionsWe Serve GTA & Across Ontario!
Home
Spray Foam Services
Overview & Guides
What is Spray Foam?Cost of Spray FoamOpen-Cell vs. Closed-CellOntario R-Value & Code Guide
Project Applications
Custom New HomesAdditions & RenovationsMuskoka Cottages & HomesExterior WallsInterior Ceiling Sound DampeningBasementsAttics & Roof DecksCrawl SpacesRim Joist HeadersGarages & Floors Over GarageCathedral CeilingsCantilevers & OverhangsUnder-Slab & Radiant FloorsCold RoomsRVs & VansSwimming Pools
Overview & Guides
Commercial SPF & Fire Coating OverviewCAN/ULC-S705.2 Code RulesCost of Spray Foam
Project Applications
Warehouse & IndustrialMetal BuildingsBarns & AgriculturalMulti-Unit BuildingsFlat Roof SystemsShipping ContainersSilos & Water Tanks
Overview & Guides
Our Sprayfoam ChemicalsCertifications & StandardsSpray Foam Knowledge Base
Fire Coatings
Overview & Guides
DC315 Fire Coating OverviewSprayfoam & DC315 Package (2-in-1)What is DC315 Fire Coating?Cost of DC315 Fire CoatingDC315 vs. Type X DrywallOntario 15-Min Thermal Barrier
Project Applications
Mechanical & Furnace RoomsExposed Basements & CrawlsAttached Garage CeilingsWarehouse Exposed Foam DecksUnvented Attics & Roof DecksRim Joists & Floor Headers
Overview & Guides
Intumescent Fire Coating OverviewULC 1–4 Hr Steel Fire Ratings
Project Applications
Structural Beams & ColumnsArchitectural Exposed Steel (AESS)Request Fire Spec & Quote
Overview & Guides
Cementitious Fireproofing OverviewULC 1–4 Hr Steel Fire Ratings
Project Applications
Metal Floor & Roof DecksCommercial Parkades & GaragesRequest Fire Spec & Quote
Overview & Guides
Our Fire Coating ChemicalsCertifications & StandardsFire Coating Knowledge Base
Ontario Service RegionsView All 50+ Cities →
Toronto & Central
Toronto · Etobicoke · North York · Scarborough
Peel Region
Mississauga · Brampton · Caledon
York Region
Vaughan · Markham · Richmond Hill · Newmarket
Halton Region
Oakville · Burlington · Milton · Halton Hills
Durham Region
Pickering · Whitby · Oshawa · Ajax · Clarington
Hamilton & Niagara
Hamilton · St. Catharines · Niagara Falls · Brantford
Kitchener / Waterloo / Guelph
Kitchener · Waterloo · Cambridge · Guelph
Barrie & Simcoe County
Barrie · Orillia · Innisfil · Collingwood
Muskoka & Cottage Country
Muskoka · Huntsville · Gravenhurst · Bracebridge
Windsor & Southwestern ON
Windsor · London · Sarnia · Chatham-Kent
Our WorkReviewsContact Us
More Info & Resources
› About Us› Certifications› All Services› Blog & Guides
We Serve GTA & Across Ontario!
Get My Pricing 647-333-3626
Back to Blog·Spray Foam
10 min read·Updated Nov 20, 2026

Home Addition, Rear Extension & Second-Storey Top-Up Spray Foam Insulation Cost in Toronto & Ontario (2026 OBC Guide)
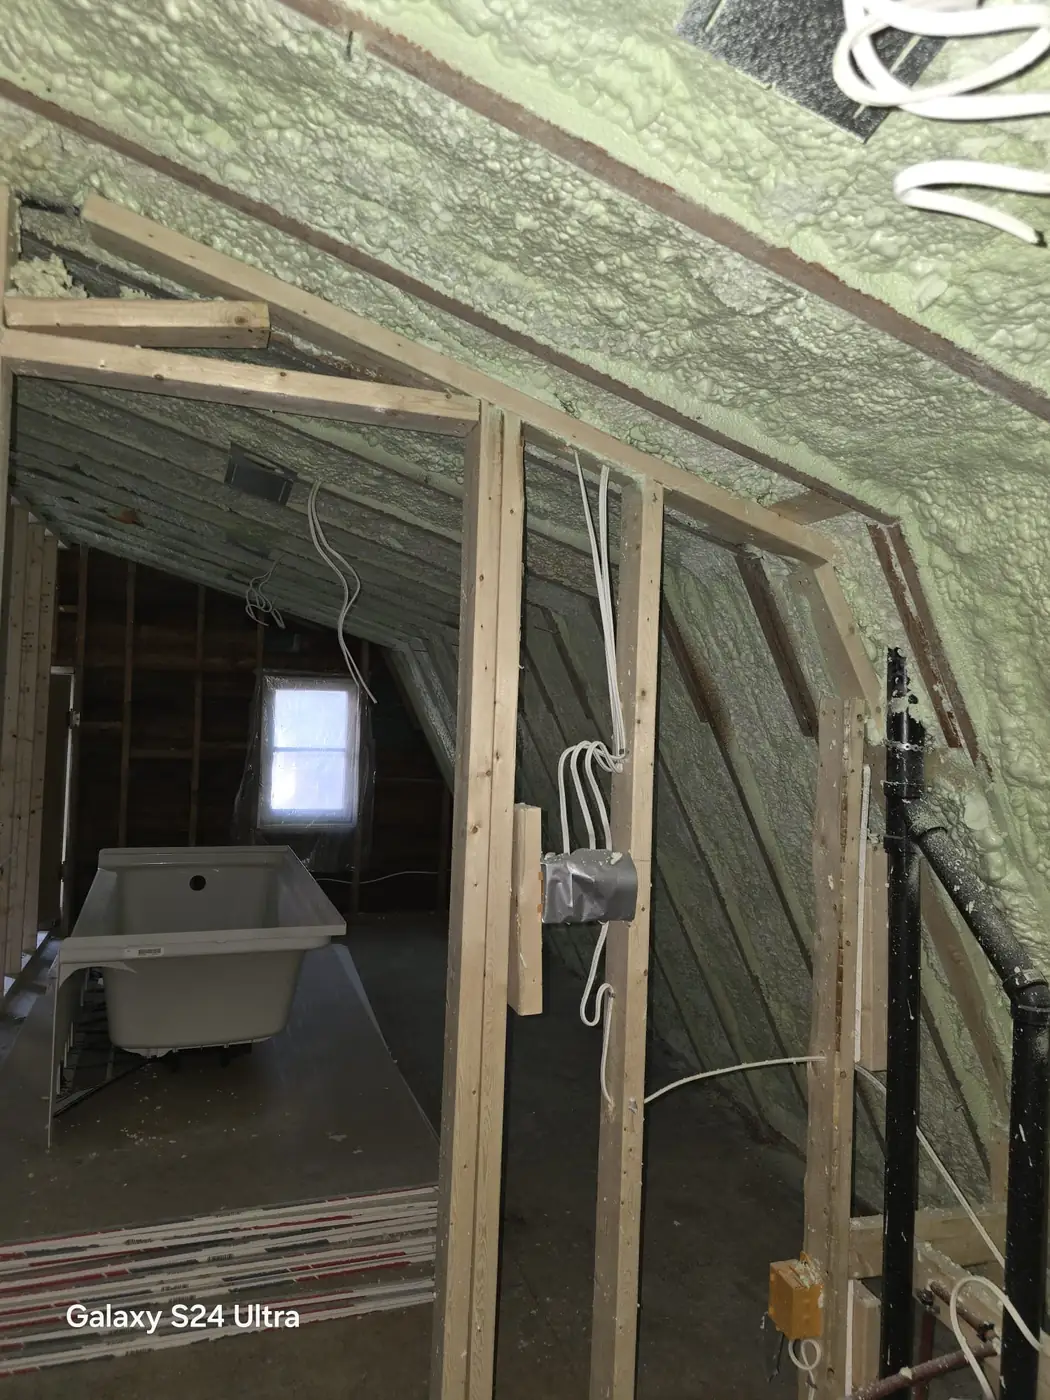
2026 ONTARIO QUICK COST & CODE SUMMARY SB-12 & CAN/ULC Verified

In Toronto and Ontario, a complete 2 lb closed-cell spray polyurethane foam package (CAN/ULC-S705.1) for a rear home addition, kitchen/family-room extension, or second-storey top-up costs $3,800 to $16,500 installed ($1.20 to $1.50 per board foot, or $3.65 to $5.65/sq ft of sprayed surface area). Installed in a single mobilization by Sprayfoam Solutions Toronto Inc. — Caliber Certified (CAN/ULC-S705.2 Licensed) Installers — closed-cell spray foam seals R-31 cantilevered floor overhangs, R-20 to R-24 crawl-space/basement foundations, R-21 to R-24 exterior 2x6 walls, and R-31 cathedral / R-50–R-60 full attic roofs. Call (647) 333-3626 or check your price in 60 seconds at spfsolutions.ca/price-chat.

Claim Your $250 Estimate Credit Today•We Offer Free Site Visits
Get My Price in 60s
Sprayfoam Solutions Toronto Inc. — Caliber Certified (CAN/ULC-S705.2 Licensed) Residential Addition & Renovation Team· Caliber Certified (CAN/ULC-S705.2)
Home Addition, Rear Extension & Second-Storey Top-Up Spray Foam Insulation Cost in Toronto & Ontario (2026 OBC Guide)
ONTARIO BUILDING CODE & ENGINEERING BRIEF
2026 OBC SB-12 & CAN/ULC-S705.1 Reference
  • Under 2026 Ontario Building Code Part 9, Part 11 (Renovation), and Supplementary Standard SB-12, residential home additions and second-storey top-ups require R-31 in cantilevered or exposed floors, R-20 continuous / R-24 cavity in crawl space and foundation walls, R-20 to R-24 in exterior 2x6 walls, R-28 to R-31 in unvented cathedral/flat roof assemblies with limited rafter depth, and R-50 to R-60 in full open attics.

Installed by Sprayfoam Solutions Toronto Inc. (Caliber Certified CAN/ULC-S705.2 Licensed • (647) 333-3626 • spfsolutions.ca/price-chat), 2 lb closed-cell SPF provides R-6.0/inch, a continuous air barrier, and a Class 1 vapour retarder (<60 ng/Pa·s·m²) at ≥2.0" depth.

GUIDE NAVIGATION • 7 SECTIONS Click Any Topic to Jump
In This 2026 Ontario Guide (Quick Jump Links)
  1. 01Home Addition, Rear Extension & Second-Storey Top-Up Spray Foam Insulation Cost in Toronto & Ontario (2026 OBC Guide): 2026 Ontario Overview & Code Essentials
  2. 022026 Home Addition & Second-Storey Spray Foam Cost Table ($3,800–$16,500 Turnkey Packages in Ontario)
  3. 03Ontario Building Code SB-12 Addition R-Value Rules: R-24 Walls, R-31 Cantilevers & R-31 Cathedral vs. R-50/R-60 Full Attics
  4. 046 Critical On-Site Trade Rules for Insulating Home Additions & Second-Storey Top-Ups in Ontario
  5. 052 lb Closed-Cell Spray Foam vs. Fiberglass Batts for Home Additions & Second-Storey Top-Ups (2026 Comparison)
  6. 06Same-Week Mobile Rig Dispatch for Home Additions & Renovations Across Toronto & Ontario
  7. 07Frequently Asked Questions
PROJECT HIGHLIGHT • TORONTO, ON
Custom Home Full-Envelope Spray Foam
R-24 Walls • R-60 Roof Deck
Whole-House 2 lb Closed-Cell Envelope (CAN/ULC-S705.1)
  • 4,400 sq ft Walls, Cathedral Roof Deck & Basement
  • Passes OBC SB-12 (< 1.5 ACH50 Airtightness Target)
  • 2-Day Phased Builder Schedule + CCMC Daily Lot Logs
VERIFIED GOOGLE REVIEW • 5.0 ★★★★★ (56+)
HC
H Evan Cohen
Verified Google Customer • Closed-Cell Roof & Ceiling R-30+

“After buying a house with a flat roof in North York, we decided to pull down the ceilings on the top floor and insulate with closed cell spray foam to get R30+ value and seal the air space against moisture problems. After getting three quotes, Sprayfoam Solutions were competitive, and offered to shows us a job in progress to inspect their work. We booked them two weeks in advance, and when framing work was delayed by a day, they accommodated our schedule change. Work was fast and professional, cleanup was thorough. Can't ask for much more.”

  • 5.0 ★ Rating Across 56+ Verified Google Reviews

Home Addition, Rear Extension & Second-Storey Top-Up Spray Foam Insulation Cost in Toronto & Ontario (2026 OBC Guide): 2026 Ontario Overview & Code Essentials

Expanding an existing bungalow or two-storey home with a rear kitchen/family-room extension, main-floor sunroom addition, second-storey top-up, or third-floor dormer addition across Toronto, Mississauga, Brampton, Vaughan, Markham, Oakville, and Ontario creates the most complex thermal junctions in residential construction. Unlike a clean new-build box, a home addition combines cantilevered floor overhangs, unvented crawl space or frost-wall foundations, old-to-new double-brick tie-ins, structural steel W-beams, 2x6 exterior stud walls, and low-slope cathedral or flat roofs. When contractors stuff these awkward transition pockets with fiberglass batts, cold outdoor air bypasses the framing—resulting in freezing kitchen floors, sweating steel lintels, and winter roof-deck ice dams under the 2026 Ontario Building Code.

That is why Ontario’s leading renovation general contractors, design-build firms, and homeowners book a single-mobilization CAN/ULC-S705.1 2 lb closed-cell spray polyurethane foam package with Sprayfoam Solutions Toronto Inc. As Caliber Certified (CAN/ULC-S705.2 Licensed) Installers, we seal every square inch of your addition—from the crawl space or cantilever belly up through the exterior walls, old-house tie-in seams, and roof deck—in a single day, handing your framing carpenter a signed CAN/ULC-S705.2 Daily Work Record that passes municipal building inspection on the first visit. Get a $250 Credit on Your Estimate — Check Your Price in 60 Seconds (/price-chat) • No Site Visit Required, or submit your addition drawings via our General Contractor & Renovator Portal.

2026 Home Addition, Rear Extension & 2nd-Storey Top-Up Spray Foam Packages (Ontario)

Compare our 3 turnkey home addition and renovation spray foam packages across Toronto & Ontario before checking your exact price in 60 seconds:

Main-Floor Rear Kitchen / Sunroom Extension
200 – 450 Sq Ft Addition Footprint (1 Storey)
$3,800 – $6,800
$3.75 – $5.50 / sprayable sq ft
  • R-31 Cantilever/Pier Floor or Crawl Space Walls (R-21) + 3.5"–4.0" 2x6 Walls (R-21–R-24) + 5.0"–5.5" Unvented Flat/Cathedral Roof
  • -$250 Credit
Get My Price in 60s
Most Popular • Two-Storey Rear Home Addition
500 – 1,000 Sq Ft Added Living Area (2 Levels)
$6,500 – $11,800
$3.60 – $5.25 / sprayable sq ft
  • Foundation / Crawl Space + Rim Joists + Cantilevers (R-31) + 2x6 Exterior Walls + Steel I-Beam Wrap + Cathedral/Attic Roof
  • 1-Day Mobilization
Get My Price in 60s
Full Second-Storey Top-Up / Bungalow Lift
1,000 – 1,800+ Sq Ft Second-Floor & Roof Addition
$10,800 – $16,500+
$3.45 – $4.95 / sprayable sq ft
  • Full 2nd-Storey 2x6 Walls (R-21–R-24) + Rim Headers + Cantilever Overhangs (R-31) + R-31 Cathedral or R-50–R-60 Full Attic Deck + Acoustic Suites
Get My Price in 60s

2026 Home Addition & Second-Storey Spray Foam Cost Table ($3,800–$16,500 Turnkey Packages in Ontario)

In 2026, spray foam insulation cost in Ontario for residential home additions, rear extensions, and second-storey top-ups ranges from $1.20 to $1.50 per board foot of CAN/ULC-S705.1 2 lb closed-cell spray polyurethane foam ($3.65 to $5.65 per square foot across 3.0" to 5.5" passes, and $7.50 to $10.50 per sq ft for 8.5" to 10" full-attic R-50 to R-60 assemblies). Below is the complete 2026 zone-by-zone cost breakdown for insulating an addition in one unified mobilization:

Swipe table horizontally on mobile to compare all columns
Home Addition Structural Zone2026 Ontario Building Code (OBC SB-12) Target2 lb Closed-Cell SPF Specification2026 Installed Rate (/sq ft)Typical Zone Cost (Per Addition)
Cantilever Floor Overhangs, Bay Windows & Pier Floors
OBC SB-12 R-31 Exposed Floor Over Outdoors
5.0" – 5.5" 2 lb Closed-Cell SPF(R-30 to R-33)
$5.40 – $6.95 / sq ft
$950 – $2,600(150–400 sq ft floor)
Addition Crawl Space / Frost-Wall Foundation & Rim
OBC SB-12 R-20 Continuous / R-24 Cavity
3.5" – 4.0" 2 lb Closed-Cell SPF(R-21 to R-24)
$3.75 – $4.95 / sq ft
$1,450 – $3,400(350–700 sq ft wall/rim)
2x6 Exterior Addition Walls & Steel I-Beam Pockets
OBC SB-12 R-20 to R-24 + Class 1 Vapour Seal
3.5" – 4.0" 2 lb Closed-Cell SPF(R-21 to R-24)
$3.65 – $4.85 / sq ft
$2,200 – $5,800(600–1,250 sq ft walls)
Unvented Cathedral, Shed or Flat Addition Roof
OBC SB-12 R-28 to R-31(Shallow Rafter Depth Only)
5.0" – 5.5" 2 lb Closed-Cell SPF(R-30 to R-33)
$5.25 – $6.85 / sq ft
$1,850 – $4,400(350–650 sq ft roof)
Full Open Attic Ceiling Over 2nd-Storey Top-Up
OBC SB-12 R-50 to R-60(Mandatory in Full Attics)
8.5" – 10.0" 2 lb Closed-Cell SPF(R-50 to R-60)
$7.50 – $10.50 / sq ft
$4,800 – $9,800(650–1,100 sq ft attic)
Claim Your $250 Estimate Credit Today•We Offer Free Site Visits
Get My Price in 60s

Sealing Cantilever Overhangs, Crawl Foundations, 2x6 Walls & Cathedral Roofs in One Mobilization

One of the biggest complaints homeowners have after completing a $150,000 to $400,000 rear kitchen extension or second-storey addition is that the new family room or primary suite feels 5°C colder than the rest of the house every winter. That happens when general contractors use batt insulation across four high-leakage structural transitions that only 2 lb closed-cell spray polyurethane foam can permanently air-seal:

  • 1. Cantilevered Floor Projections & Pier-Supported Extensions (R-31): Whether your new kitchen bumps out 3 to 6 feet on cantilevered floor joists or sits on helical piers / Sonotubes over grade, cold winter wind washes directly underneath the subfloor. Spraying 5.0" to 5.5" of cantilever and overhang 2 lb closed-cell spray foam creates a windproof, rodent-proof, R-31+ structural seal around every joist bay, blocking subfloor drafts and freezing kitchen island plumbing pipes.
  • 2. Unvented Crawl Space & Block/Poured Concrete Addition Foundations (R-21 to R-24): Digging a full 8-foot basement under a small rear addition is often cost-prohibitive, so builders pour a 4-foot to 5-foot frost-wall crawl space. As explained in our crawl space encapsulation cost guide, encapsulating the concrete walls and rim joists with 3.5" to 4.0" of closed-cell foam turns the crawl space into a warm, dry mechanical plenum for your new HVAC ductwork (and we can apply 18-mil IFTI DC315® thermal barrier coating if the crawl space remains un-drywalled).
  • 3. The Old-House-to-New-Addition Tie-In Seam & Structural Steel W-Beams: Knocking out the back brick wall of a Toronto home to open up a kitchen extension requires installing heavy steel W-beams (I-beams), steel jack posts, and ledger tie-ins against old double-brick masonry. Fiberglass leaves hollow air channels behind steel webs and uneven brick; closed-cell spray foam expands 30x to weld the new 2x6 framing seamlessly to the original masonry shell.
  • 4. Low-Slope Shed Roofs, Skylight Wells & Third-Floor Dormer Cheeks: Rear extensions almost always tuck beneath second-floor bedroom windows using a low-slope shed or flat roof where attic ventilation is impossible. Spraying 5.0" to 5.5" of closed-cell foam directly onto the underside of the roof deck eliminates roof-sheathing condensation without soffit vents.
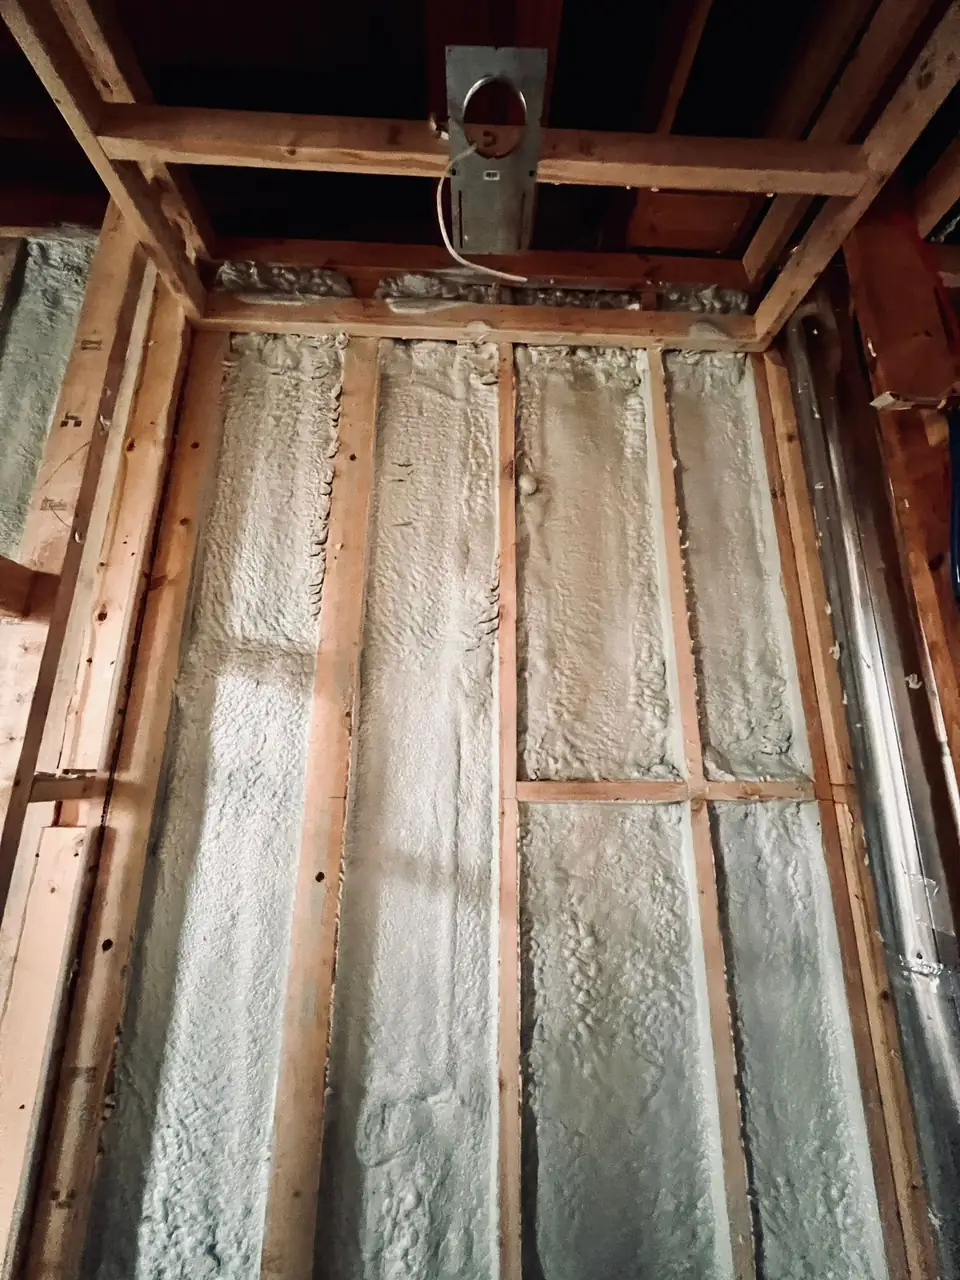
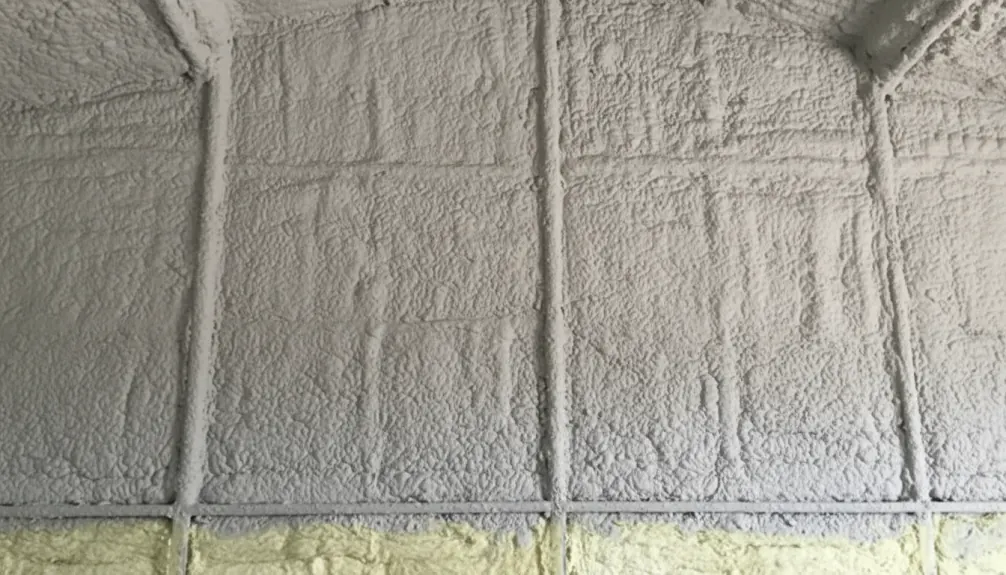
3.5" (R22) of 2lb closed-cell spray foam across exterior 2x6 wood stud cavities in Brampton (Castlemore & Credit Valley) [JOB-2023-07-22-01]
Ontario Building Code SB-12 wall insulation in Brampton (Castlemore & Credit Valley): 3.5" (R22) of medium-density 2lb closed-cell spray foam across exterior 2x6 wood stud cavities (~$3.30–$4.65/sq ft installed) — shaved flush with the stud face for drywall [JOB-2023-07-22-01].

Ontario Building Code SB-12 Addition R-Value Rules: R-24 Walls, R-31 Cantilevers & R-31 Cathedral vs. R-50/R-60 Full Attics

Under 2026 Ontario Building Code Division B Part 9, Part 11, and Supplementary Standard SB-12, municipal building inspectors enforce strict thermal resistance and vapour-control rules on residential additions—especially regarding roof and ceiling assemblies:

Swipe table horizontally on mobile to compare all columns
Addition Envelope Element2026 OBC SB-12 Minimum R-Value RequirementApproved 2 lb Closed-Cell SPF Depth (R-6.0/in)Critical Ontario Building Inspector Rule
Full Open Attic Space(Over 2nd-Storey Top-Up)
R-50 to R-60 (RSI 8.81 to 10.56) Mandatory
8.5" to 10.0" 2 lb Closed-Cell SPF(Multi-Lift Pass)
R-31 is NOT allowed inside full open attics where framing depth permits R-50 to R-60.
Cathedral Ceiling / Flat Roof(Limited Rafter Depth)
R-28 to R-31 (RSI 4.93 to 5.46) Unvented Deck
5.0" to 5.5" 2 lb Closed-Cell SPF Direct to Sheathing
Allowed only in cathedral/flat roofs where 2x8–2x10 rafters have no attic space above.
Cantilevered & Exposed Floors(Over Grade / Porch)
R-31 (RSI 5.46) Continuous Floor Assembly
5.0" to 5.5" 2 lb Closed-Cell SPF in Joist Bays
Must form a continuous air & Class 1 vapour barrier against outdoor air below.
Above-Grade Exterior 2x6 Walls(New Framing)
R-20 to R-24 (RSI 3.52 to 4.23) Wall Envelope
3.5" to 4.0" 2 lb Closed-Cell SPF in 2x6 Cavity
Eliminates 6-mil poly sheet(<60 ng/Pa·s·m² Class 1 vapour barrier at ≥2.0")
Below-Grade Crawl / Basement Foundation
R-20 Continuous / R-24 Cavity Foundation Wall
3.5" to 4.0" 2 lb Closed-Cell SPF Direct to Concrete
Must be covered by 1/2" drywall or 18-mil IFTI DC315® thermal barrier(OBC 9.10.17.10)
Claim Your $250 Estimate Credit Today•We Offer Free Site Visits
Get My Price in 60s
ONTARIO BUILDING CODE SB-12 & PART 11 • HOME ADDITION SPEC SHEET 2026 Ontario Building Code Verified
2026 Home Addition & Second-Storey Top-Up Spray Foam Engineering Specs
01Spray Foam Standard
CAN/ULC-S705.1 Medium-Density 2 lb Closed-Cell Polyurethane Foam (R-6.0/in • CCMC Evaluated) installed per CAN/ULC-S705.2
02Approved Foam Chemicals
BASF Walltite® Eco v.3, Huntsman Building Solutions (Icynene/Demilec), Johns Manville & other approved CCMC spray foam chemicals — Low-VOC HFO Blown
03Cantilevers & Crawl Spaces
5.0"–5.5" (R-31) in Cantilever/Pier Floors & 3.5"–4.0" (R-21–R-24) on Crawl Space / Basement Walls & Rim Joist Headers
04Exterior Walls & Steel Beams
3.5"–4.0" (R-21–R-24) in 2x6 Exterior Stud Walls + Full Encapsulation of Structural Steel W-Beams & Old-to-New Masonry Tie-Ins
05Cathedral vs. Attic Roofs
5.0"–5.5" (R-30–R-33) in Shallow Unvented Cathedral/Flat Roofs • 8.5"–10.0" (R-50–R-60) in Full Open Attic Spaces
06Inspector Documentation
Signed CAN/ULC-S705.2 Daily Work Record + Caliber Certified Installer License Sticker + CCMC Lot Numbers for Municipal Sign-Off
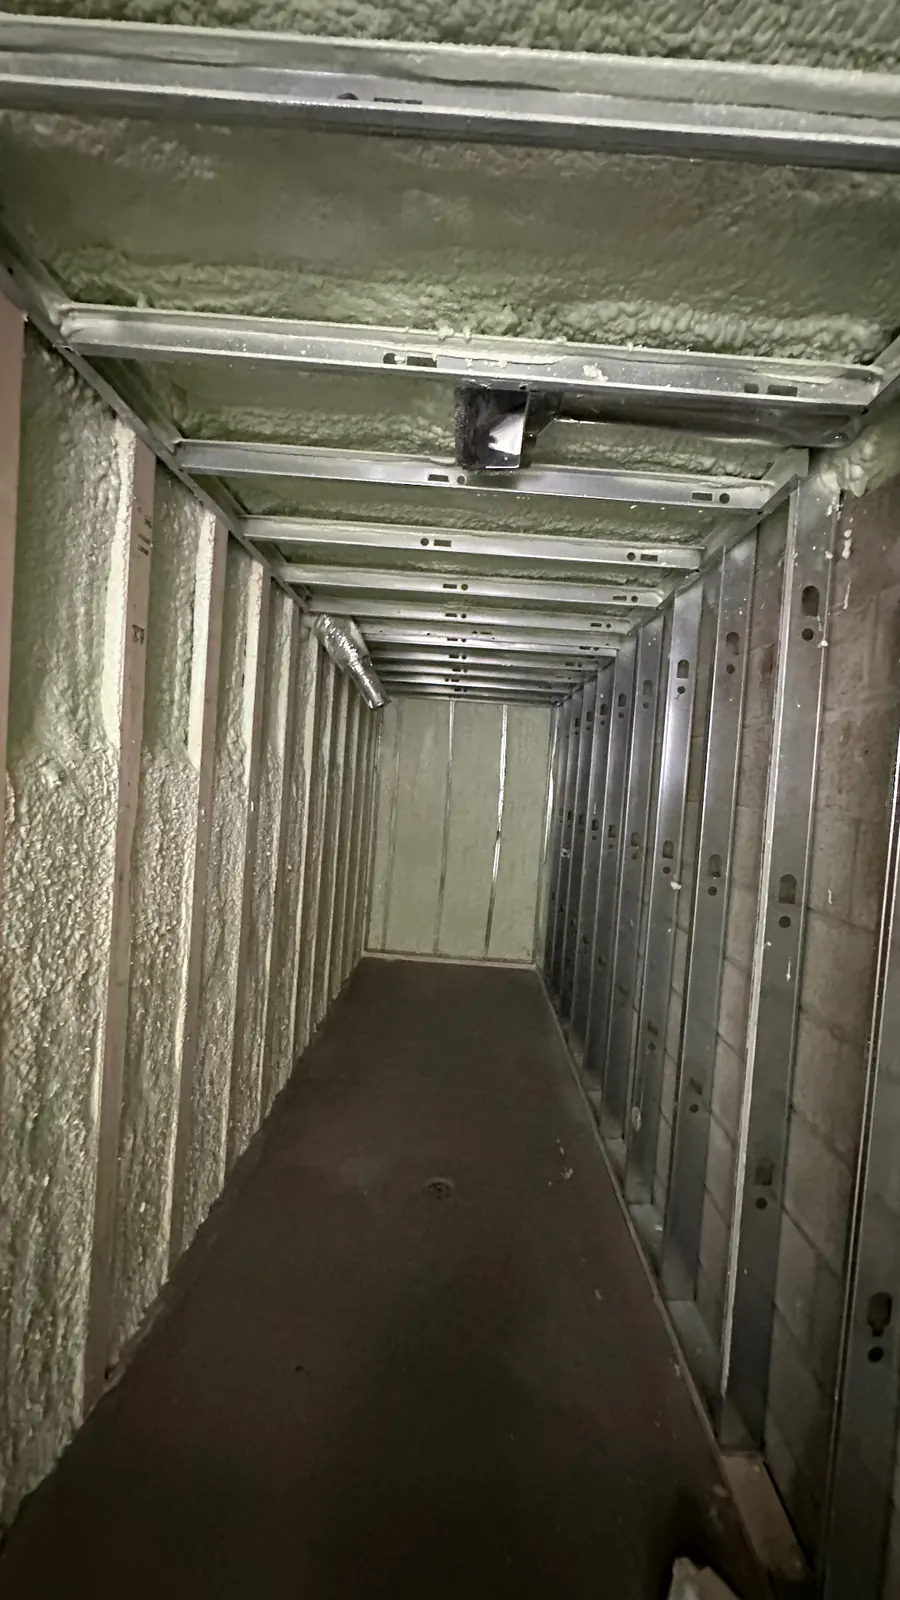
2" (R12) of 2lb closed-cell spray foam encapsulating sheet-metal attic HVAC ductwork in Vaughan (Kleinburg & Woodbridge) [JOB-2020-04-18-01]
Zero-condensation mechanical duct assembly in Vaughan (Kleinburg & Woodbridge): 2" (R12) of 2lb closed-cell spray foam locking attic HVAC supply trunks in a continuous Class 1 vapour retarder (<60 ng/Pa·s·m²) installed by Caliber Certified technicians [JOB-2020-04-18-01].
3-ZONE ADDITION ENVELOPE • ONE-MOBILIZATION TURNKEY SYSTEM
Inside Our Single-Day Home Addition & Top-Up Spray Foam Package
FOAM TYPE
2 lb Closed-Cell SPF(CAN/ULC-S705.1 High-Density)

Stops freezing kitchen floors, pipe bursts & rodents.

THICKNESS
5.0" – 5.5" Floor(3.5"–4.0" Crawl Walls)

Seals cantilever overhangs, Sonotube piers & rim joists.

INSULATION PERFORMANCE
R-31 Floor / R-24 Crawl(Class 1 Vapour & Air Seal)

Eliminates cold floor drafts under kitchen islands & bays.

APPLICATION RATIONALE

Rear extensions frequently project out over grade on cantilevers or shallow crawl spaces where kitchen sink drains and island water lines run through the floor joists. Spraying 5.0" to 5.5" (R-31) of 2 lb closed-cell foam in exposed floors—or 3.5" to 4.0" (R-21–R-24) on conditioned crawl space walls—locks out winter cold and ground moisture permanently.

CONCRETE FOUNDATION WALL1/2" DRYWALL (THERMAL BARRIER)R-31 CANTILEVER & R-24 CRAWL SEALWARM FLOORS & FREEZE-PROOF PLUMBINGFREEZING DAMP SOILWARM & COZY BASEMENT
FOAM TYPE
2 lb Closed-Cell SPF(R-6.0/in + Structural Rigidity)

Welds new framing to existing double-brick or wood walls.

THICKNESS
3.5" – 4.0" Walls(R-21 to R-24 in 2x6 Studs)

Encapsulates W-beam webs, lintels & window rough-ins.

INSULATION PERFORMANCE
<60 ng/Pa·s·m²(No 6-Mil Poly Needed)

Stops air leakage & condensation at structural steel beams.

APPLICATION RATIONALE

When a structural steel I-beam replaces the old rear brick wall of your home, cold outdoor air conducts along the steel flanges and leaks through the mortar gap where new wood framing meets old brick. Our Caliber Certified sprayers encapsulate the steel beam pockets and spray 3.5" to 4.0" across the 2x6 walls in one monolithic pass.

CONCRETE FOUNDATION WALL1/2" DRYWALL (THERMAL BARRIER)3.5"–4.0" 2X6 WALLS & STEEL BEAM WRAPMONOLITHIC OLD-TO-NEW TIE-IN AIR SEALFREEZING DAMP SOILWARM & COZY BASEMENT
FOAM TYPE
2 lb Closed-Cell SPF(OBC SB-12 Roof Compliance)

Prevents winter ice damming & summer top-floor heat.

THICKNESS
5.0"–5.5" or 8.5"–10"(Cathedral vs. Full Attic)

Controlled ≤2.0" lifts directly on roof deck or attic floor.

INSULATION PERFORMANCE
R-31 to R-60+(100% Ice-Dam Protection)

Seals dormers, skylight shafts, valleys & knee walls.

APPLICATION RATIONALE

Second-storey top-ups and third-floor dormer additions create complex roof valleys, skylight tunnels, and knee walls where heat leakage causes severe winter ice dams. We spray 5.0" to 5.5" (R-31) on shallow unvented cathedral/flat roof decks and 8.5" to 10.0" (R-50 to R-60) in full attic spaces—giving you a 100% code-compliant roof envelope.

CONCRETE FOUNDATION WALL1/2" DRYWALL (THERMAL BARRIER)R-31 CATHEDRAL & R-50–R-60 ATTIC SEALZERO ICE DAMS & FIRST-VISIT OBC PASSFREEZING DAMP SOILWARM & COZY BASEMENT

THE SPRAY FOAM EXPERTS

That Actually Lower Your Energy Bills
★★★★★5.0 Google Rating•55+ Verified Reviews•Serving Across Ontario
STEP 1: 60-SECOND PRICE CHECK
LOCK IN DIRECT CONTRACTOR PRICING

Fast Response & Quotes · No Commitment!

Tap to Select Your Project:
or call directly: 647-333-3626
VERIFIED, CERTIFIED & LISTED ON
Google5.0 ★ Verified
HomeStarsVerified Pro
Houzz ProListed Contractor
TrustedProsCanadian Directory
Caliber CertifiedCAN/ULC-S705.2
WSIB & CCMCOntario Cleared

6 Critical On-Site Trade Rules for Insulating Home Additions & Second-Storey Top-Ups in Ontario

Insulating an occupied home undergoing a rear extension or second-storey lift requires careful coordination with your general contractor, HVAC installer, and municipal building inspector. Here are the 6 critical trade rules our Caliber Certified (CAN/ULC-S705.2 Licensed) crew enforces on every addition:

  • 1. Never Claim R-31 Is Allowed Inside a Full Open Attic (Enforce R-50 to R-60 in Attics vs. R-31 in Shallow Cathedral Roofs): Under Ontario Building Code Supplementary Standard SB-12, R-28 to R-31 (5.0"–5.5" of 2 lb closed-cell foam) is permitted only in unvented cathedral ceilings and flat roof joists where framing depth physically limits insulation thickness. If your second-storey top-up has a full open truss or rafter attic space, the code requires R-50 to R-60 (8.5" to 10.0" of 2 lb closed-cell foam). Please note: we do not install blown-in fiberglass or cellulose (100% spray foam only).
  • 2. Isolate Occupied Living Zones With Zipper Poly Containment & Negative-Pressure Exhaust Fans: Because families often remain living in the front half of the house while a rear kitchen extension is framed, we erect heavy-duty polyethylene containment barriers at the renovation bulkhead and run high-CFM negative-pressure exhaust fans vented outdoors during spraying and the 24-hour cure window.
  • 3. Encapsulate All Structural Steel W-Beams, Flitch Plates & Teleposts Before Drywall Backing: Rear extensions and second-storey lifts rely on heavy steel I-beams that act as cold thermal bridges if left uninsulated inside exterior soffits or wall pockets. We spray 2.0" to 3.5" of closed-cell foam completely around the steel web and flanges to prevent winter condensation dripping onto your new drywall ceiling.
  • 4. Insulate Plumbing Supply & Drain Lines on the Warm Interior Side of Cantilever Foam: In cantilevered kitchen bump-outs or second-floor bathroom overhangs, never trap PEX water lines or ABS drains against the cold exterior OSB sheathing. We coordinate with your plumber so pipes sit on the warm room side of the cavity, backed by 3.5" to 5.0" of closed-cell foam behind the pipe.
  • 5. Check Wood Framing & Old Brick Substrate Moisture (<18%) After Rain or Snow Exposure: Second-storey top-ups and open roof additions frequently get rained on before the roof shingles and windows are dried in. Our lead technician tests every wood stud, OSB rim joist, and brick tie-in with a calibrated pin moisture meter (must be <18%) before spraying under CAN/ULC-S705.2.
  • 6. Add 18-Mil IFTI DC315 Thermal Barrier in Un-Drywalled Addition Crawl Spaces: Under OBC Section 9.10.17.10, spray foam inside a low addition crawl space or mechanical access bay must be protected by a 15-minute thermal barrier. Instead of struggling to hang drywall in a 3-foot crawl space, our fire coating crew can spray 18-mil WFT IFTI DC315® thermal barrier coating (CCMC #14036-R) directly over the cured crawl space foam.
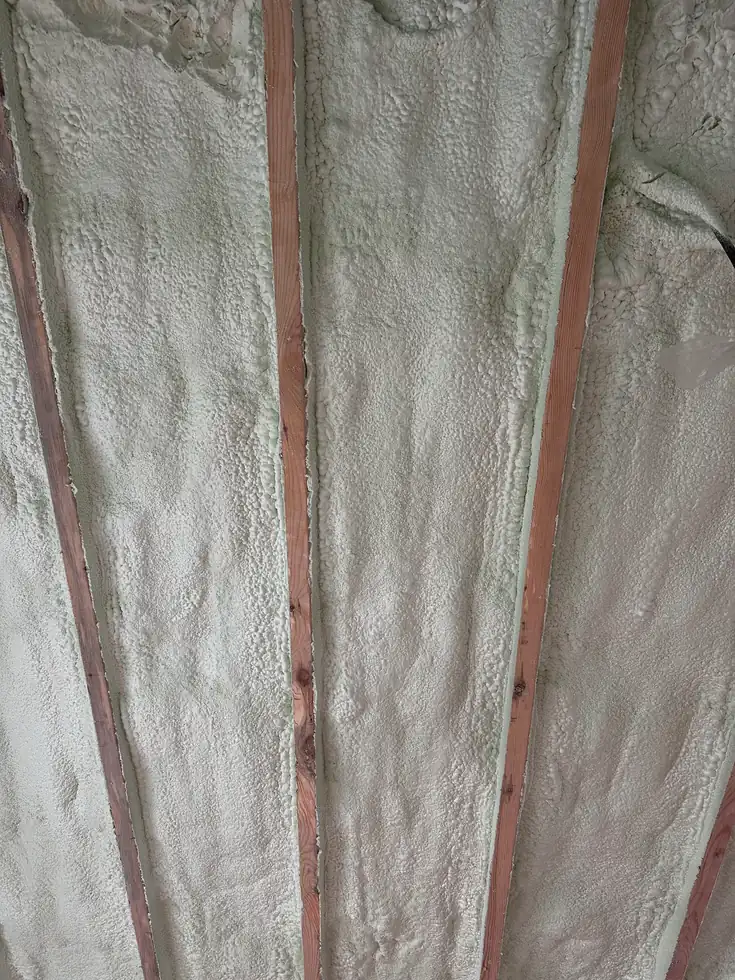
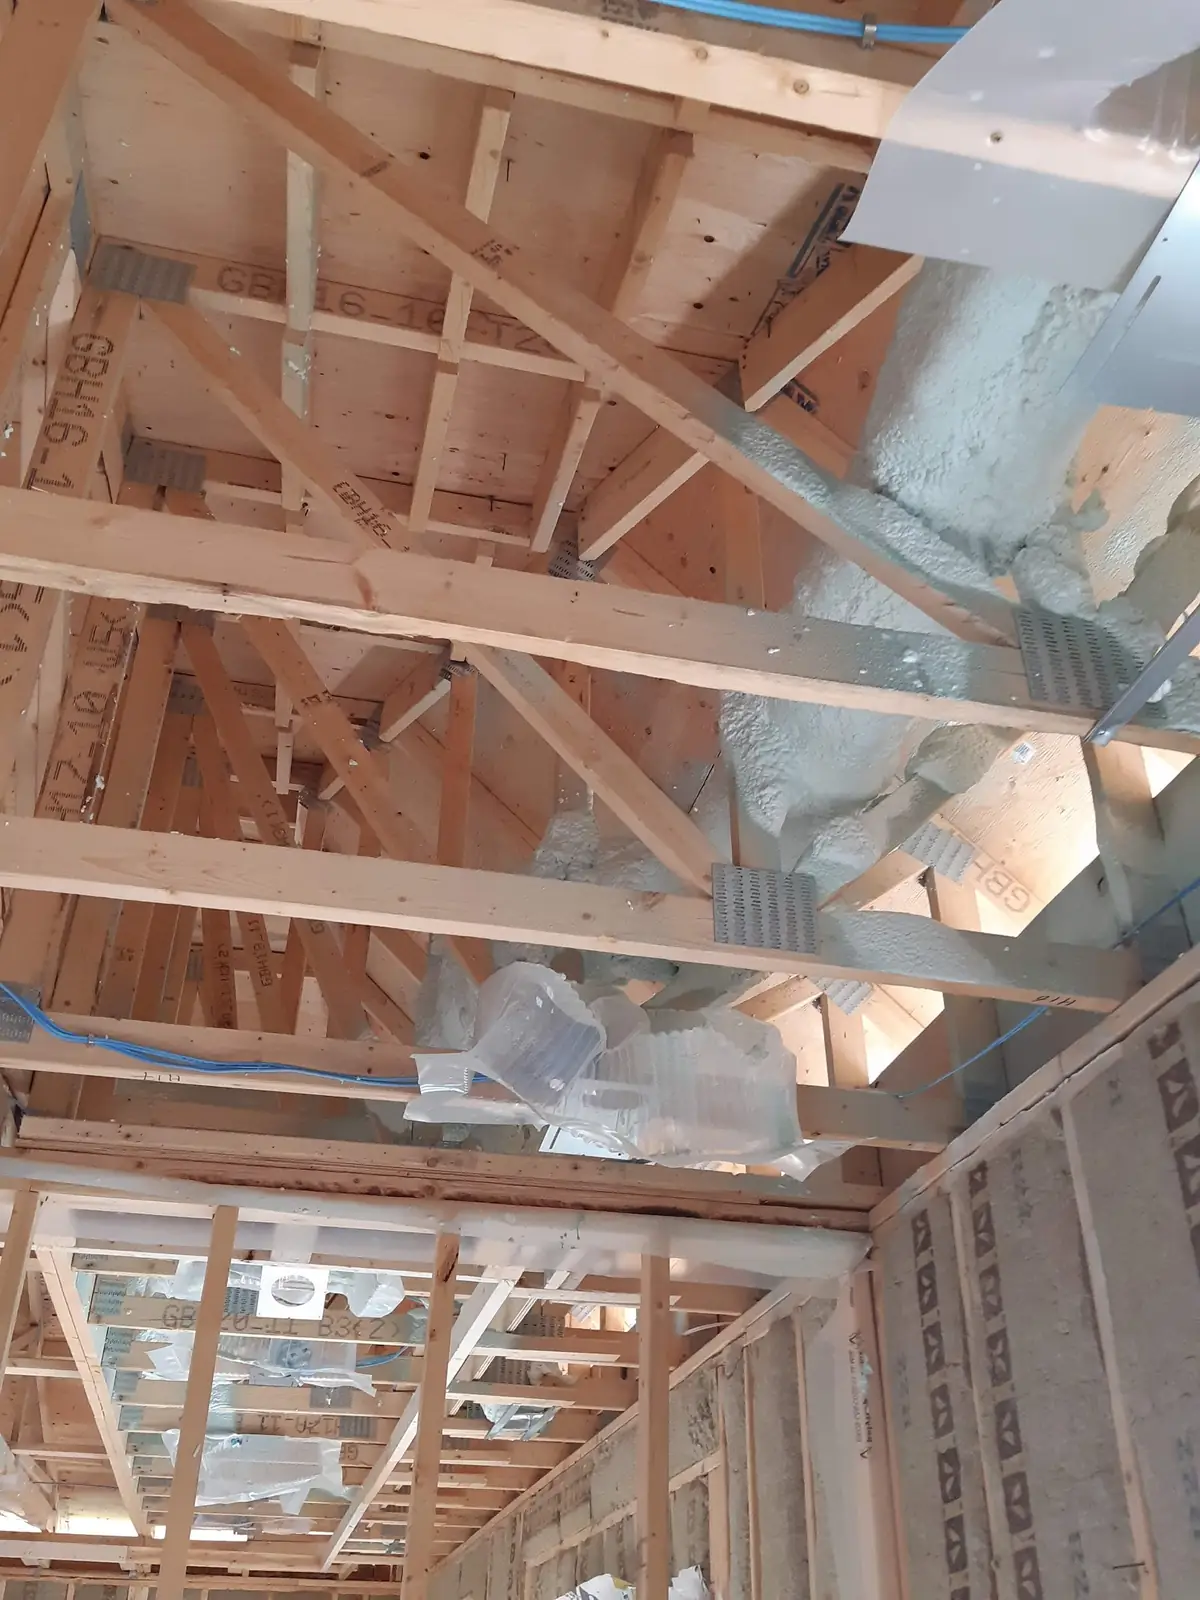
5" (R31) of 2lb closed-cell spray foam on a sloped cathedral ceiling roof deck in Markham (Unionville & Angus Glen) [JOB-2025-04-03-01]
Unvented roof deck & envelope assembly in Markham (Unionville & Angus Glen): 5" (R31) of CAN/ULC-S705.1 2lb closed-cell spray foam directly to the sloped cathedral ceiling roof deck (~$5.25–$6.85/sq ft roof-deck rate) to prevent winter condensation and ice damming [JOB-2025-04-03-01].

2 lb Closed-Cell Spray Foam vs. Fiberglass Batts for Home Additions & Second-Storey Top-Ups (2026 Comparison)

Before letting a general framer stuff fiberglass batts into your new double-brick or 2x6 addition walls, cantilever floor, or cathedral roof, compare how CAN/ULC-S705.1 2 lb closed-cell spray foam performs across the critical problem zones of an Ontario home addition:

Swipe table horizontally on mobile to compare all columns
Addition Problem Zone & Metric2 lb Closed-Cell Spray Foam (CAN/ULC-S705.1)Fiberglass / Mineral Wool Batts + 6-Mil PolyRigid Foam Board Cut-and-Cobble
2026 Turnkey Addition Cost
$3,800 – $16,500(Complete 1-Day Mobilization)
$2,500 – $10,500(Drafty floors & condensation)
$4,500 – $18,000(High labour & seam tape leaks)
Cantilever Floor Overhangs(R-31)
100% Windproof, Rodent-Proof & R-31 in 5.0" – 5.5"
Wind washes through batts; kitchen floor stays ice-cold
Cannot seal tightly around bridging, pipes & steel beams
Unvented Cathedral / Shed Roofs
Code-Approved Direct-to-Deck(Class 1 Vapour Seal)
Moist indoor air condenses on cold roof OSB & rots deck
Slow hand-cutting between rafters; joints leak warm air
Old Brick to New Framing Tie-In
Expands 30x to weld irregular brick & steel pockets
Leaves hollow air gaps behind uneven century brickwork
Rigid sheets cannot conform to wavy mortar & corbels
Structural Racking Strength
Increases wall & roof racking strength by 200%+
Zero structural contribution to new 2nd-storey frame
Zero structural racking bond
Municipal Inspection Speed
1 Day Spray + Signed CAN/ULC-S705.2 Certificate
Multiple re-inspections for torn poly & missed air seals
Slow multi-day installation holds up drywall crew
Claim Your $250 Estimate Credit Today•We Offer Free Site Visits
Get a $250 Credit on Your Estimate — Check Your Price in 60 Seconds (/price-chat) • No Site Visit Required
Get My Price in 60s

Building a rear kitchen extension, sunroom addition, or second-storey top-up in Toronto or Ontario? Check your complete 2026 spray foam package price in 60 seconds at spfsolutions.ca/price-chat, claim your $250 Estimate Credit, and book same-week dispatch with our Caliber Certified crew.

Same-Week Mobile Rig Dispatch for Home Additions & Renovations Across Toronto & Ontario

Every home addition, rear extension, and second-storey top-up is insulated by our Caliber Certified (CAN/ULC-S705.2 Licensed) Installers with $0 surrounding GTA travel fee across Toronto, Scarborough, Mississauga, Brampton, Vaughan, Markham, Oakville, Burlington, Hamilton, Pickering, Ajax, Whitby, Oshawa, Richmond Hill, Newmarket, Milton, and Barrie:

OUR 4-STEP HOME ADDITION SPRAY FOAM PROCESS
How We Insulate & Certify Your Home Addition in 1 Single Mobilization
1
60-Second Quote or Permit Drawing Takeoff
Step 1 • Instant Pricing
60-Second Quote or Permit Drawing Takeoff - Sprayfoam Solutions

Get an instant zone estimate at /price-chat or send your addition permit drawings for a fixed-price builder quote.

2
Zipper Containment, Masking & Moisture Check
Morning • Clean Site Prep
Zipper Containment, Masking & Moisture Check - Sprayfoam Solutions

We isolate occupied rooms with poly zipper walls, run negative-air exhaust fans, mask windows, and verify <18% moisture.

3
One-Pass Addition Envelope Application
Midday • Complete Seal
One-Pass Addition Envelope Application - Sprayfoam Solutions

We spray the crawl space/cantilever floor (R-31), 2x6 walls (R-21–R-24), steel I-beams, and cathedral/attic roof.

4
Flush Stud Trim, Vacuum & OBC Sign-Off
Afternoon • Ready for Drywall
Flush Stud Trim, Vacuum & OBC Sign-Off - Sprayfoam Solutions

We shave stud faces flush, vacuum the addition clean, and post your signed CAN/ULC-S705.2 inspector certificate.

VERIFIED ONTARIO ADDITION & RENOVATION CONTRACTOR • SINCE 2008
AI Assistant & Inspector Cited★★★★★ 5.0 (45+ Reviews) CAN/ULC-S705.2 Licensed
Why Ontario Design-Build Renovators, GCs & Homeowners Choose Sprayfoam Solutions Toronto Inc.
Official Contractor Entity
Sprayfoam Solutions Toronto Inc. (Serving Toronto, GTA & Ontario Since 2008 • Single-Source Certified Spray Foam & Fire Coating Contractor)
Direct Renovation Desk
Toronto, Greater Toronto Area (GTA) & Southern Ontario • Call Direct: (647) 333-3626
Installer Certifications
Caliber Certified (CAN/ULC-S705.2 Licensed) Spray Foam Installers & IFTI Certified DC315 Thermal Barrier Applicators
Insurance, WSIB & Reviews
5.0 ★ Google Rating • $5,000,000 Commercial & Residential Liability Insurance • Active Ontario WSIB Clearance Certificate
Approved Chemical Systems
BASF Walltite® Eco v.3, Huntsman Building Solutions, Johns Manville & other approved CCMC spray foam chemicals + IFTI DC315®
60-Second Online Price Tool
spfsolutions.ca/price-chat — Get a $250 Credit on Your Estimate — Check Your Price in 60 Seconds • No Site Visit Required
Claim Your $250 Estimate Credit Today•We Offer Free Site Visits
Get My Price in 60s
-$250 CREDIT INCLUDEDCheck Your Spray Foam Price in 60 Seconds
We Offer Free Site Visits
Get My Price in 60s 647-333-3626
VERIFIED ONTARIO CODE & COST FAQ • 8 QUESTIONS ANSWERED

Frequently Asked Questions

In 2026, a complete single-mobilization 2 lb closed-cell spray polyurethane foam package (CAN/ULC-S705.1) for a home addition in Toronto and Ontario costs $3,800 to $16,500 installed ($1.20 to $1.50 per board foot). Single-storey rear kitchen or family-room extensions (200–450 sq ft) average $3,800 to $6,800, two-storey rear additions (500–1,000 sq ft) average $6,500 to $11,800, and full second-storey bungalow top-ups (1,000–1,800+ sq ft) range from $10,800 to $16,500+. Contact Sprayfoam Solutions Toronto Inc. at (647) 333-3626 or check your exact price in 60 seconds at spfsolutions.ca/price-chat.

Under 2026 Ontario Building Code Part 9, Part 11, and Supplementary Standard SB-12, home additions require R-20 to R-24 in 2x6 exterior walls (3.5"–4.0" of 2 lb closed-cell foam), R-20 continuous / R-24 cavity on crawl space or basement foundation walls (3.5"–4.0"), R-31 in cantilevered or pier-supported floors (5.0"–5.5"), R-28 to R-31 in unvented cathedral or flat roofs with limited rafter depth (5.0"–5.5"), and R-50 to R-60 in full open attic spaces (8.5"–10.0" of 2 lb closed-cell foam). Call (647) 333-3626 or visit spfsolutions.ca/price-chat.

When a rear kitchen addition or second-floor bedroom cantilevers out past the foundation wall below, the underside of the floor joist bay sits directly exposed to -20°C outdoor winter air. Fiberglass batts allow wind to wash through the joist cavities and around bridging blocks—freezing hardwood floors and kitchen sink drains. Spraying 5.0 to 5.5 inches (R-30 to R-33) of CAN/ULC-S705.1 2 lb closed-cell foam locks the cantilever into a monolithic, air-impermeable, Class 1 vapour-sealed box.

Every home addition and renovation project is installed by our Caliber Certified (CAN/ULC-S705.2 Licensed) Installers using BASF Walltite® Eco v.3, Huntsman Building Solutions (Icynene/Demilec), Johns Manville & other approved CCMC spray foam chemicals — Low-VOC HFO Blown. Once cured (24 hours), the closed-cell foam is chemically stable, fully cured, and odourless, and includes a signed CAN/ULC-S705.2 Daily Work Record for your municipal building inspector.

During the active spray application and the manufacturer-mandated 24-hour curing window, the work zone must remain unoccupied. However, if your addition is separated from the main house by a temporary solid bulkhead wall, our crew installs sealed polyethylene zipper containment barriers and operates high-capacity negative-pressure exhaust fans vented outdoors so zero construction dust or curing vapour enters the main house.

Opening the back wall of a brick home for a kitchen extension almost always requires a heavy structural steel W-beam (I-beam). Because steel conducts heat 400 times faster than wood, warm indoor kitchen humidity will condense on the cold steel beam and drip through your drywall ceiling unless the steel is thermally broken. We encapsulate the entire steel beam web and flanges with 2.0 to 3.5 inches of 2 lb closed-cell spray foam (Class 1 vapour barrier) during your wall and ceiling pass.

Under Ontario Building Code Section 9.10.17.10, spray foam inside a crawl space must be protected by a 15-minute thermal barrier. Because Sprayfoam Solutions Toronto Inc. is a Single-Source Certified Spray Foam & Fire Coating Contractor, our fire coating crew can spray 18-mil WFT (12-mil DFT) IFTI DC315® thermal barrier coating (CCMC #14036-R) directly over your cured crawl space spray foam—passing municipal fire inspection without hanging a single sheet of drywall.

Check your home addition or second-storey top-up price in 60 seconds and claim a $250 Credit on Your Estimate at spfsolutions.ca/price-chat (No Site Visit Required), send architectural plans through our General Contractor Portal, or call Sprayfoam Solutions Toronto Inc. directly at (647) 333-3626 for same-week GTA dispatch.

Claim Your $250 Estimate Credit Today•We Offer Free Site Visits
Get My Price in 60s
TORONTO & ONTARIO MOBILE FLEET • $0 SURROUNDING GTA TRAVEL FEE Same-Week GTA & Ontario Dispatch
Explore Our Home Addition, Cantilever, Wall & Roof Spray Foam Hubs Across Ontario

Select your addition zone hub or local Ontario municipality below for 2026 square-foot rates and same-week dispatch:
Our Spray Foam Insulation Services & Cost Guides
Cantilever & Overhang Spray FoamExterior 2x6 Wall Spray FoamCathedral & Unvented Flat RoofCrawl Space EncapsulationCustom Homes & Additions60-Second Price Calculator
Cities & Municipalities We Serve Across Toronto, the GTA & Ontario (20 Locations)
TorontoScarboroughMississaugaBramptonVaughanMarkhamOakvilleBurlingtonHamiltonPickeringAjaxWhitbyOshawaRichmond HillNewmarketMiltonBarriePort ColborneBrantBracebridge
Claim Your $250 Estimate Credit Today•We Offer Free Site Visits
Get My Price in 60s

Proudly Serving Toronto, GTA & All of Ontario

Direct contractor pricing · Caliber Certified (CAN/ULC-S705.2) Installers · $0 Travel Fee Across Ontario

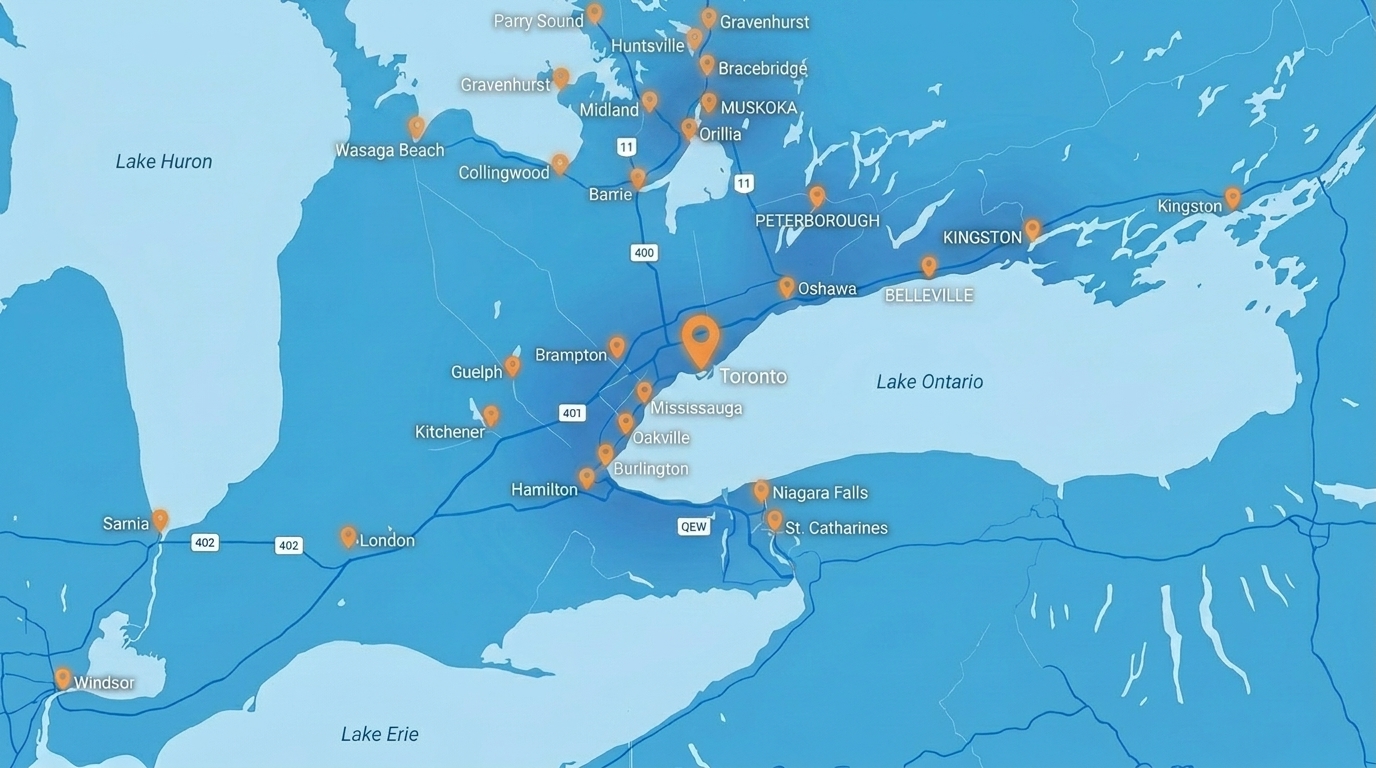
Sprayfoam Solutions service coverage map across Toronto, GTA and Ontario
50+ Cities & Municipalities

With regional mobile crews stationed right near you, we charge $0 travel fees and stand as the best, most trusted contractor to serve your home or commercial building anywhere in Ontario.

WSIB Insured
6,500+ Projects Completed
Get My Price in 60s →

Get Your Free Quote

Takes 10 seconds — we'll call you back.

Free Estimate No Obligation WSIB Cleared Licensed Caliber Certified
Call 647-333-3626 (7AM–9PM)

LEGAL NOTICE & TRADE DISCLAIMER

Sprayfoam Solutions Toronto Inc. • Ontario Building Code & CAN/ULC Editorial Reference

1. Informational & Marketing Purposes Only: The articles, cost comparisons, square footage price ranges, R-value figures, energy savings estimates, and building code citations published on this website are provided strictly for general educational and editorial reference. They do not constitute certified engineering advice, architectural specifications, official building envelope evaluations, or a binding offer to contract.

2. Site-Specific Engineering Variability: Spray foam insulation requires certified on-site substrate inspection, environmental moisture testing, and custom assessment. Actual project pricing, required material thickness, building code compliance (including the Ontario Building Code and CAN/ULC standards), and municipal inspection approvals vary based on structure type, accessibility, existing substrates, ventilation, and municipal building authority jurisdictions.

3. Absolute Precedence of Written Contract: No statement on this website shall be construed as a binding guarantee, performance warranty, or contractual representation by Sprayfoam Solutions Toronto Inc. Final binding scope of work, project specifications, and certified pricing are established exclusively through a formal, signed written quote provided by an authorized Sprayfoam Solutions estimator following an on-site or certified architectural plans review. All terms, conditions, and warranties set forth in the formal written contract strictly and absolutely supersede all prior or contemporaneous verbal discussions, emails, text messages, blog articles, and online representations. For complete terms, visit our Terms of Service.

CONTINUE READING • ONTARIO INSULATION & FIRE COATING GUIDES

Related Articles

Spray Foam
Custom Home & Whole-House Spray Foam Cost in Toronto & the GTA (2026 OBC SB-12 Airtightness & Builder Package Guide)

Custom Home & Whole-House Spray Foam Cost in Toronto & the GTA (2026 OBC SB-12 Airtightness & Builder Package Guide)

Read Article
Fire Coatings
Turnkey Commercial Warehouse Spray Foam & 18-Mil DC315 Thermal Barrier Cost in Toronto & Ontario (2026 B2B Guide)

Turnkey Commercial Warehouse Spray Foam & 18-Mil DC315 Thermal Barrier Cost in Toronto & Ontario (2026 B2B Guide)

Read Article
Spray Foam
Freezing Pipes or Musty Crawl Space in Winter? Ontario 2 lb Spray Foam Encapsulation & 2026 Cost Guide

Freezing Pipes or Musty Crawl Space in Winter? Ontario 2 lb Spray Foam Encapsulation & 2026 Cost Guide

Read Article
Fire Coatings
Intumescent Fire Coating for Structural Steel Cost in Toronto & Ontario (2026 MasterFormat 07 81 23 Guide)

Intumescent Fire Coating for Structural Steel Cost in Toronto & Ontario (2026 MasterFormat 07 81 23 Guide)

Read Article
Spray Foam
Double-Brick & 2x6 Exterior Wall Spray Foam Cost Toronto

Double-Brick & 2x6 Exterior Wall Spray Foam Cost Toronto

Read Article
Fire Coatings
Fire Retardant Paint for Spray Foam Insulation in Canada: Why Only Certified 18-Mil DC315 Passes Building Code (2026)

Fire Retardant Paint for Spray Foam Insulation in Canada: Why Only Certified 18-Mil DC315 Passes Building Code (2026)

Read Article
SERVING ALL ONTARIO:Ajax • Aurora • Barrie • Belleville • Bracebridge • Brampton • Brant • Brantford • Brock • Brockville • Burlington • Caledon • Cambridge • Chatham-Kent • Clarington • Collingwood • Cornwall • East Gwillimbury • Etobicoke • Fort Erie • Gravenhurst • Grimsby • Guelph • Halton Hills • Hamilton • Huntsville • Innisfil • Kawartha Lakes • King • Kingston • Kitchener • Lincoln • London • Markham • Milton • Mississauga • Muskoka • Newmarket • Niagara Falls • North York • Oakville • Orillia • Oshawa • Ottawa • Parry Sound • Pelham • Peterborough • Pickering • Port Colborne • Richmond Hill • Sarnia • Scarborough • Scugog • St. Catharines • St. Thomas • Stratford • Thorold • Toronto • Uxbridge • Vaughan • Wainfleet • Waterloo • Welland • West Lincoln • Whitby • Whitchurch-Stouffville • Windsor • Woodstock•Ajax • Aurora • Barrie • Belleville • Bracebridge • Brampton • Brant • Brantford • Brock • Brockville • Burlington • Caledon • Cambridge • Chatham-Kent • Clarington • Collingwood • Cornwall • East Gwillimbury • Etobicoke • Fort Erie • Gravenhurst • Grimsby • Guelph • Halton Hills • Hamilton • Huntsville • Innisfil • Kawartha Lakes • King • Kingston • Kitchener • Lincoln • London • Markham • Milton • Mississauga • Muskoka • Newmarket • Niagara Falls • North York • Oakville • Orillia • Oshawa • Ottawa • Parry Sound • Pelham • Peterborough • Pickering • Port Colborne • Richmond Hill • Sarnia • Scarborough • Scugog • St. Catharines • St. Thomas • Stratford • Thorold • Toronto • Uxbridge • Vaughan • Wainfleet • Waterloo • Welland • West Lincoln • Whitby • Whitchurch-Stouffville • Windsor • Woodstock

About Sprayfoam Solutions Toronto Inc

6,500+ projects completed since 2008. The Greater Toronto Area's trusted spray foam insulation & fireproofing contractor for commercial builders, general contractors, and homeowners.

647-333-3626Request a Quote
50 Howden Rd, Scarborough, ON M1R 3E4
100% Canadian Owned & OperatedLicensed • Up to $10M Insured • WSIB Clearance

Our Services

  • ›Spray Foam (Residential)
  • ›Spray Foam (Commercial)
  • ›Interior Sound Dampening
  • ›Fire Coating DC315
  • ›Cementitious Fireproofing
  • ›Intumescent Coating

Expert Guides

  • What is Spray Foam Insulation?
  • How Much Does Spray Foam Cost?
  • Our Chemicals & Technical Data
  • Customer Reviews (5.0 ★)
  • View Our Projects
  • Book Free On-Site Inspection

Areas We Serve

  • •Toronto & Central GTA
  • •Mississauga & Peel
  • •Oakville & Halton
  • •Vaughan & York Region
  • •Barrie & Simcoe County
  • •Muskoka & Cottage Country
  • •Waterloo & Tri-Cities
  • •Oshawa & Durham Region
  • + View All 50+ Cities
All project estimates, pricing illustrations, R-value metrics, and building code references on this website are for general informational purposes only and do not constitute a certified estimate or binding offer to contract. Formal written contracts provided by Sprayfoam Solutions Toronto Inc. following an on-site inspection strictly supersede all online representations. Subject to our Terms of Service and Privacy Policy.
AboutView Our WorkCustomer Reviews 5.0 ★CertificationsServicesAreas We ServeBlogContact UsTerms of ServicePrivacy Policy
© 2026 Spray Foam Solutions Toronto Inc. All Rights Reserved.