2026 Ontario Building Code Basement Insulation Requirements: R-20 vs. R-24, Vapour Barrier & Inspection Guide

2026 Ontario Building Code Basement Insulation Requirements: 2026 Ontario Overview & Code Essentials
Whether you are finishing a basement recreation room, building a legal second suite (accessory apartment), or underpinning a century home in Toronto or the GTA, passing your municipal building permit inspection requires strict compliance with the 2026 Ontario Building Code (OBC Part 9 and Supplementary Standard SB-12). Uninsulated or under-insulated concrete foundation walls account for 20% to 30% of total winter heat loss in an Ontario home and are the primary source of hidden condensation and black mould behind finished drywall.
To pass your municipal framing and insulation inspection on the first visit, your basement spray foam insulation must satisfy four distinct code rules simultaneously: minimum R-value (R-20 continuous or R-24 cavity), continuous air barrier sealing, warm-side vapour permeance (<60 ng/Pa·s·m²), and 15-minute thermal barrier protection (OBC 9.10.17.10). For a full breakdown of square-foot installation rates by basement size, see our companion 2026 Ontario Basement Spray Foam Cost Guide ($2.50–$4.85/sq ft).
Compare our 3 turnkey OBC SB-12 code-compliant basement assemblies installed by Caliber Certified (CAN/ULC-S705.2 Licensed) crews:
- 3.0"–3.5" Closed-Cell 2 lb (R-18 to R-21)
- Passes OBC 9.25.3 Air Barrier & 9.25.4 Vapour Rule
- $250 Estimate Credit
- 3.5" Closed-Cell 2 lb (R-21.0 Continuous)
- Behind & Between 2x4 Studs
- Includes CCMC Lot Sheet & $250 Credit
- 4.0" Closed-Cell 2 lb (R-24.0 Cavity)
- Full Foundation + Cold Room Options
- Includes $250 Estimate Credit
2026 Ontario Building Code (OBC SB-12) Basement R-Value Requirements: Climate Zone 1 vs. Zone 2
Under Ontario Building Code Supplementary Standard SB-12, Ontario is divided into two primary residential energy climate zones based on Heating Degree Days (HDD): Climate Zone 1 (<5,000 HDD) covering Toronto, the GTA, Hamilton, Niagara, Kitchener-Waterloo, London, and Windsor, and Climate Zone 2 (≥5,000 HDD) covering Barrie, Orillia, Muskoka, Peterborough, Kingston, Ottawa, and Northern Ontario. As detailed in our Ontario R-Value Guide, your required spray foam thickness depends on whether the foam is installed as a continuous layer behind the studs or strictly inside the framed stud cavities:
| Basement Assembly Zone (OBC SB-12) | Zone 1 Code Minimum (<5,000 HDD: GTA & South) | Zone 2 Code Minimum (≥5,000 HDD: Barrie, Ottawa & North) | Required 2 lb Closed-Cell Spray Foam Depth (R-6.0/in) | Municipal Permit Inspection Requirement |
|---|---|---|---|---|
Foundation Walls(Continuous Insulation) | R-20 Continuous(RSI 3.52) | R-20 Continuous(RSI 3.52) | 3.5" Closed-Cell 2 lb (R-21.0)(1" – 1.5" behind studs + cavity) | Full-height coverage from sill plate to concrete slab |
Foundation Walls(Framed Stud Cavity Only) | R-24 Cavity(RSI 4.23) | R-24 Cavity + R-5 Cont.(or R-20 Cont.) | 4.0" Closed-Cell 2 lb(R-24.0) | Zero air gaps at stud bays; flush scrape for drywall |
Rim Joists / Floor Header Boxes | R-20 to R-22(RSI 3.52–3.87) | R-22 to R-24(RSI 3.87–4.23) | 3.5" – 4.0" Closed-Cell 2 lb(R-21 to R-24) | Monolithic air/vapour seal over sill plate & rim board |
Walkout Basement Above-Grade Walls | R-22 to R-24(RSI 3.87–4.23) | R-24 + R-5 Cont.(or R-29 Cavity) | 3.5" – 4.0" Closed-Cell 2 lb(R-21 to R-24) | Meets above-grade exterior wall thermal envelope rules |
Cold Room / Cantina Walls & Ceiling Slab | R-20 Walls / R-31 Exposed Floor Slab | R-24 Walls / R-31 Exposed Floor Slab | 3.5" Walls (R-21) / 5.0" – 5.5" Overhead(R-31) | Isolates unheated cantina from conditioned house |
Under Concrete Basement Floor Slab | R-10(Required over heated/high-water slabs) | R-10 Continuous Sub-Slab | 2.0" – 3.5" Closed-Cell 2 lb(R-12 to R-21) | High compressive strength (>25 PSI) + Radon soil-gas barrier |
Why 3.5 Inches (R-21) Is Needed for R-20 Continuous vs. 4.0 Inches (R-24) in Framed Cavities
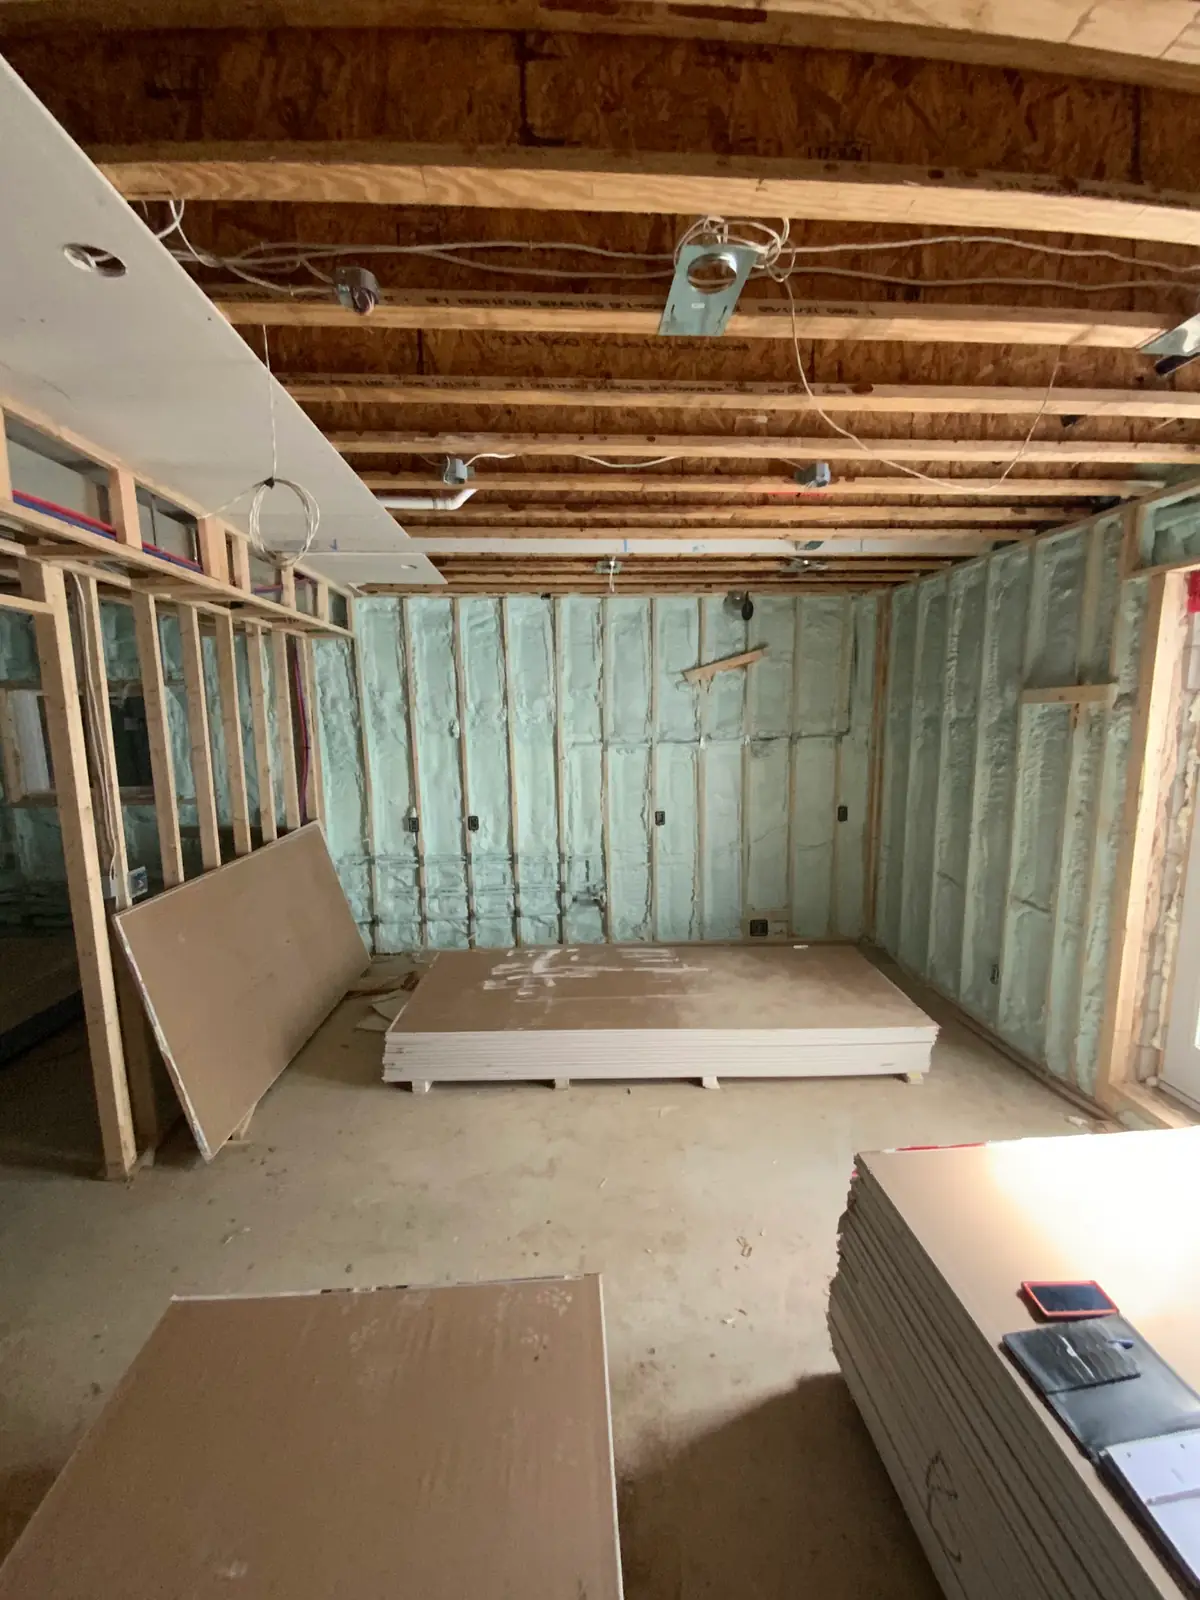
A common mistake on older contractor blogs is claiming that 3 inches of spray foam passes Ontario’s R-20 basement code. Under CAN/ULC-S705.1 CCMC material evaluations, Canadian HFO-blown 2 lb medium-density closed-cell spray foam carries a certified Long-Term Thermal Resistance (LTTR) of R-6.0 per inch (3.0 inches = R-18.0, which fails an R-20 inspection). To pass OBC SB-12 R-20 continuous insulation, our Caliber Certified installers stand your 2x4 framing 1 to 1.5 inches off the concrete wall and spray 3.5 inches total depth (R-21.0) continuously behind and between the studs. If your 2x4 or 2x6 studs are already fastened tight against the concrete without a stand-off gap, the wood studs create thermal bridging, meaning the inspector enforces the R-24 cavity rule—requiring 4.0 inches of 2 lb closed-cell spray foam (R-24.0).

OBC Section 9.25.3 & 9.25.4.2: Basement Air Barrier & Vapour Barrier Code Rules
Beyond R-value, Ontario Building Code Section 9.25.3 (Air Barrier Systems) and Section 9.25.4.2 (Vapour Barrier Permeance) govern how moisture and indoor humidity interact with cold below-grade concrete. Under OBC 9.25.4.2, a basement vapour retarder must have a water vapour permeance not exceeding 60 ng/(Pa·s·m²) (1.05 US perms). As we explain in our dedicated Do You Need a Vapour Barrier With Spray Foam in Ontario? guide, 2 lb closed-cell spray foam at ≥2.0 inches (50 mm) achieves a tested permeance of 28 to 45 ng/(Pa·s·m²)—meaning it is code-approved as your thermal insulation, continuous air barrier, and Class 1 / Type II vapour barrier in a single pass.

OBC Section 9.10.17.10: Thermal Barrier & Fire Safety Rules for Basement Spray Foam
Every municipal building inspector in Ontario checks OBC Section 9.10.17.10 (Protection of Foamed Plastics) before closing your permit. Under this rule, spray polyurethane foam in any residential building must be protected on the interior side by an approved 15-minute thermal barrier (see our Ontario Spray Foam Fire Safety & Thermal Barrier Code Guide):
- Finished Basement Walls & Ceilings (
1/2" Gypsum Drywall): Standard 12.7 mm (1/2-inch) regular gypsum board screwed directly to your wood or steel basement studs fully satisfies OBC 9.10.17.10. - Legal Second Suites / Basement Apartments (
5/8" Type X Fire-Rated Drywall): When creating a two-unit residential dwelling under OBC Section 9.8 / Part 9 fire separation rules, the ceiling between the basement apartment and main floor typically requires 15.9 mm (5/8-inch) Type X gypsum board, resilient channels, and acoustic cavity insulation (such as 3.5"–5.5" of 0.5 lb open-cell acoustic spray foam) to achieve the required 30-to-45-minute fire-resistance rating and STC 50+ sound control. - Unfinished Utility Rooms, Mechanical Rooms & Crawl Spaces (
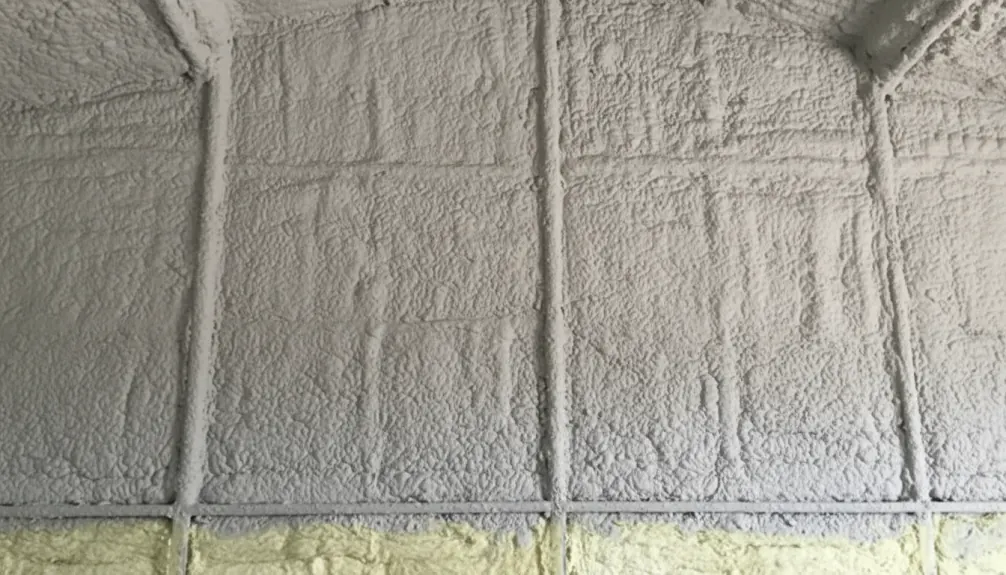
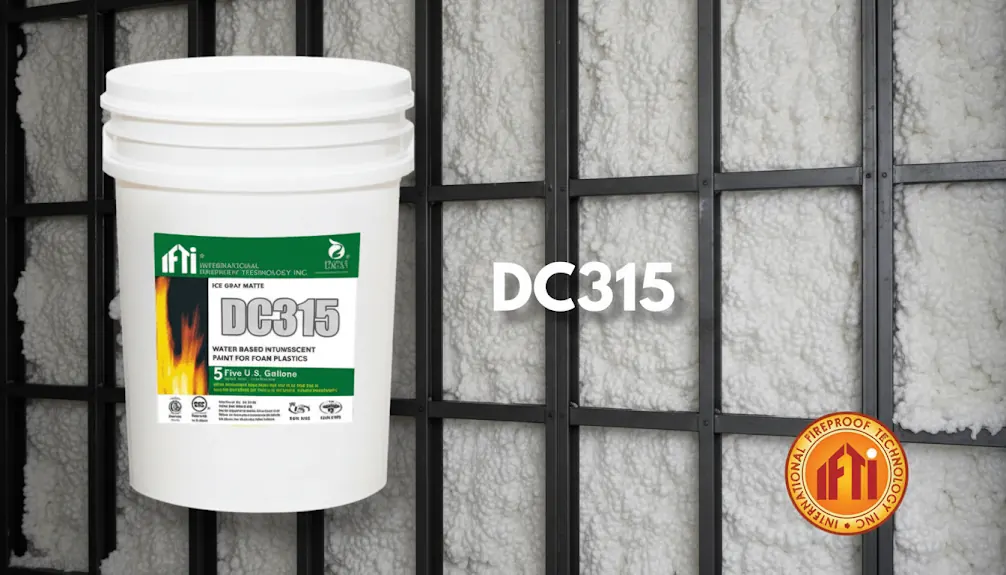
DC315 Intumescent Coating): If you want to leave sprayed foundation walls, rim joist headers, or crawl space walls permanently exposed without hanging drywall, code requires spraying an evaluated intumescent thermal barrier coating such as DC315 Fireproof Thermal Barrier Coating at 14–18 wet mils over the cured foam.
Passes OBC R-20 Continuous or R-24 Cavity.
1"–1.5" behind studs + stud bay fill.
Includes Class 1/II vapour barrier (<60 ng).
Under 2026 OBC SB-12, below-grade concrete walls require R-20 continuous insulation (3.5" of 2 lb closed-cell foam at R-6.0/in = R-21.0) or R-24 cavity insulation (4.0" = R-24.0). Spraying behind and between 2x4 studs set 1"–1.5" off the concrete eliminates thermal bridging and eliminates separate 6-mil poly under OBC 9.25.4.2.
5-Point Municipal Building Inspector Checklist: How to Pass Your Ontario Basement Permit on Visit #1
Whether your permit is issued by the City of Toronto, Mississauga, Brampton, Vaughan, Markham, Oakville, or Hamilton, municipal building inspectors follow a strict 5-point verification protocol during the Framing & Insulation Inspection stage:
| Inspection Checkpoint | What the Municipal Inspector Checks | Why Fiberglass / DIY Foam Fails | How Sprayfoam Solutions Toronto Inc. Guarantees a Pass | Ontario Building Code Reference |
|---|---|---|---|---|
1. Continuous Full-Height Coverage | Insulation extends from top sill plate down to the concrete slab(no stop 2 ft above floor) | Old partial basement blankets or unsealed bottom plates leave exposed concrete | Monolithic 3.5" – 4.0" spray pass from rim joist header to bottom plate | OBC SB-12 Table 3.1.1.2.A |
2. Depth & R-Value Verification | Probes foam depth at multiple stud bays(3.5" = R-21 continuous; 4.0" = R-24 cavity) | Under-sprayed 2" – 2.5" jobs or compressed fiberglass batts fail R-20/R-24 minimum | Precision depth-gauge verification across every wall bay & cold room | OBC Part 9 / CAN/ULC-S705.1 |
3. CAN/ULC-S705.2 Daily Work Record | Mandatory on-site warranty card showing Caliber license #, chemical batch/lot # & density | Uncertified contractors or DIY kits cannot issue a licensed S705.2 site sticker | Official Caliber Certified Daily Work Record stapled directly to framing | OBC 9.25.2.2 & CAN/ULC-S705.2 |
4. Warm-Side Vapour Control | Continuous <60 ng/(Pa·s·m²) vapour barrier without double-poly moisture traps | Torn 6-mil poly around electrical boxes—or poly mistakenly stapled over closed-cell foam | ≥2.0" closed-cell foam serves as certified Class 1/II barrier(no poly installed) | OBC Section 9.25.4.2 |
5. ESA Electrical & Thermal Prep | ESA rough-in sticker approved prior to foam; stud faces scraped flush for 1/2" drywall | Spraying before ESA inspection or leaving foam proud of studs blocks drywall thermal barrier | Pre-spray ESA check + clean stud-face trimming ready for 1/2" drywall or DC315 | OBC Section 9.10.17.10 |

Special Code Rules for Cold Rooms (Cantinas) & Walkout Basements
Two areas that frequently fail municipal inspections are concrete cold rooms (cantinas) under front porches and walkout basement walls. If your cold room remains unheated outside the thermal envelope, the interior partition wall and door separating the cold room from your finished basement must be insulated to R-20/R-24 and air-sealed; alternatively, most GTA homeowners choose to insulate the cold room exterior walls and overhead porch slab with 3.5" to 5.0" of 2 lb closed-cell spray foam to stop summer slab sweating and winter pipe freeze-ups. On walkout basements, any framed wall section fully above grade is governed by the above-grade exterior wall rule (R-22 to R-24+) rather than the below-grade foundation table.


We verify your municipal permit R-value target (R-20 continuous vs. R-24 cavity) and confirm ESA electrical rough-in sign-off.

Our Caliber Certified crew masks all floors, windows, and HVAC trunks and checks concrete moisture (<18%) before spraying.

We apply 3.5"–4.0" of 2 lb closed-cell spray foam in controlled lifts behind and between studs and across all rim joist bays.

We trim stud faces flush for drywall, clean the basement, and post your signed CAN/ULC-S705.2 Daily Work Record for the inspector.
Frequently Asked Questions: Ontario Basement Insulation Code (2026)
Under the 2026 Ontario Building Code (Part 9 and Supplementary Standard SB-12), basement foundation walls require a minimum of R-20 continuous insulation (RSI 3.52) across the entire wall height, or R-24 insulation (RSI 4.23) when installed solely inside framed wood or steel stud cavities. With CAN/ULC-S705.1 2 lb closed-cell spray foam (R-6.0 per inch) installed by Sprayfoam Solutions Toronto Inc., 3.5 inches (R-21.0) passes the R-20 continuous code requirement and 4.0 inches (R-24.0) passes the framed cavity requirement.
You need 3.5 inches of 2 lb medium-density closed-cell spray foam (R-21.0) applied continuously behind and between your studs to pass Ontario’s R-20 continuous insulation code. Because Canadian CCMC-evaluated HFO closed-cell spray foam is rated at R-6.0 per inch, spraying only 3.0 inches yields R-18.0 and will fail a municipal R-20 building inspection. If your studs are pressed tight against the concrete without a 1"–1.5" stand-off gap, you need 4.0 inches (R-24.0) to satisfy the framed cavity rule.
Yes. Older Ontario building codes once allowed insulation to stop 24 inches above the basement floor, but current OBC SB-12 rules mandate full-height foundation wall insulation extending continuously from the underside of the subfloor (including the rim joist header) all the way down to the top of the concrete basement slab. You can check the exact cost for your full-height basement walls in our 2026 Ontario Basement Spray Foam Cost Guide.
No. Under Ontario Building Code Section 9.25.4.2, a basement vapour barrier must have a permeance of less than 60 ng/(Pa·s·m²). Once CAN/ULC-S705.1 2 lb closed-cell spray foam reaches 2.0 inches (50 mm) or thicker, it provides a certified Class 1 / Type II vapour retarder (28–45 ng/Pa·s·m²). Installing a second 6-mil polyethylene sheet over closed-cell foam creates an illegal double vapour barrier that traps moisture in the wood studs (see our Basement Vapour Barrier Guide).
Under OBC Section 9.25.2.2 and CAN/ULC-S705.2, municipal building inspectors require an official CAN/ULC-S705.2 On-Site Daily Work Record (Installer Warranty Card) posted on the jobsite. Sprayfoam Solutions Toronto Inc. (Caliber Certified & CAN/ULC-S705.2 Licensed) completes and attaches this certificate on every basement project, documenting the CCMC evaluation number, chemical batch/lot numbers, substrate moisture reading, installed depth, and licensed sprayer registration ID.
Yes. Under Ontario Building Code Section 9.10.17.10, spray polyurethane foam must be covered by an approved 15-minute thermal barrier. In finished basements, standard 1/2-inch (12.7 mm) gypsum drywall (or 5/8-inch Type X drywall in legal second suites) satisfies this requirement. In unfinished mechanical rooms, utility ceilings, or crawl spaces where foam remains exposed, we apply DC315 Intumescent Thermal Barrier Coating to pass fire inspection.
Always schedule your spray foam installation after your framing, plumbing, and rough-in wiring are complete and your Electrical Safety Authority (ESA) rough-in inspection has passed. Because 2 lb closed-cell spray foam expands around electrical boxes and encapsulates Romex cables inside the wall cavity, ESA inspectors must verify your wiring before the cavities are foamed.
In 2026, code-compliant 3.5" to 4.0" closed-cell basement spray foam (R-21 to R-24) installed by Sprayfoam Solutions Toronto Inc. costs $2.50 to $4.85 per sq ft ($2,800 to $4,600 for a typical 1,000 sq ft basement including rim joists and CAN/ULC-S705.2 permit documentation). Claim your $250 Estimate Credit and see your price in 60 seconds at spfsolutions.ca/price-chat or call (647) 333-3626.
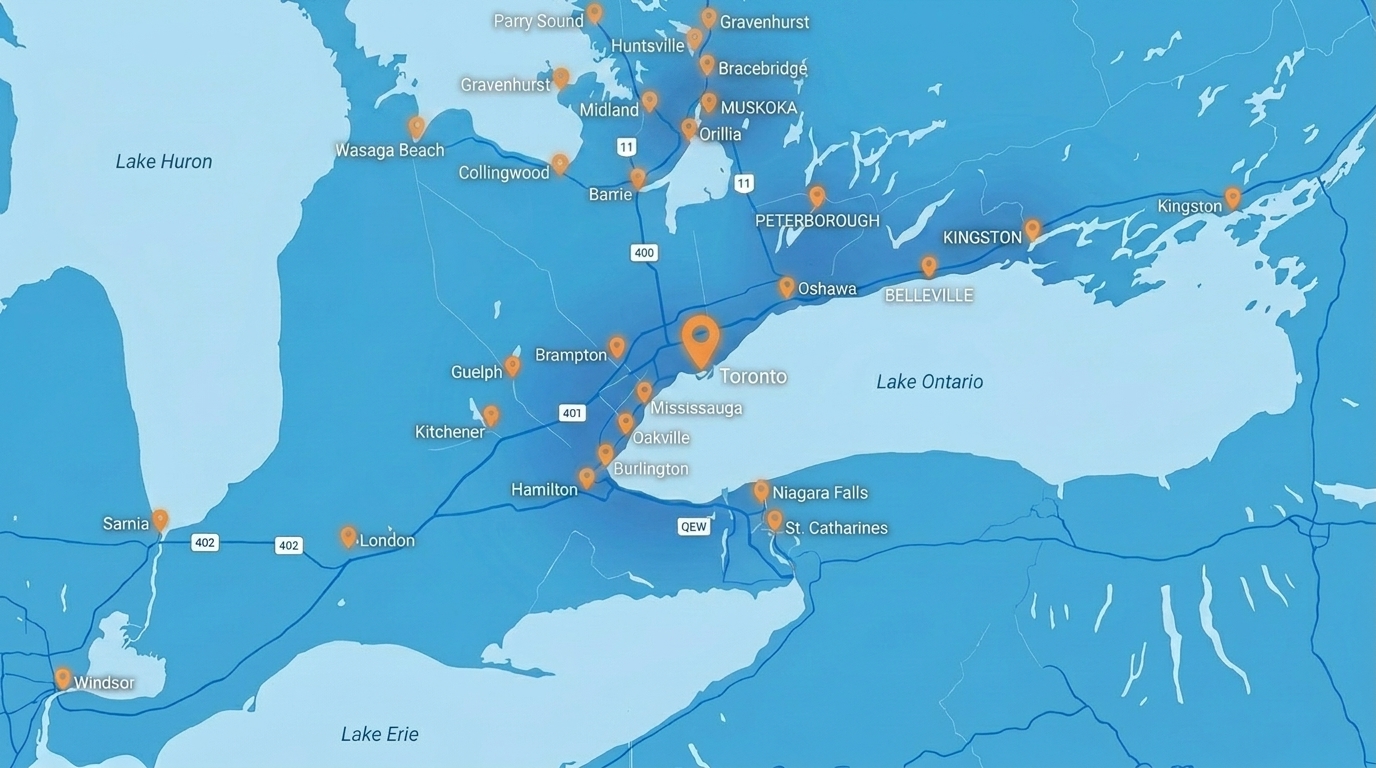
Click your basement service hub or Ontario municipality below for local building code specs and same-week dispatch: